Come discover this adorable 3-bedroom, 1-bath Colonial, ideally situated on a corner lot in the desirable North End! The front entrance and driveway are conveniently located on Denton Place. Inside, you'll find charming architectural details, including graceful arched openings between the living and dining rooms, along with beautiful hardwood floors. The refreshed kitchen opens to a large deck overlooking a lovely, partially fenced backyard-perfect for relaxing, entertaining, or enjoying the outdoors. Upstairs, you'll find a spacious primary bedroom and an updated full bath. Additional features include a 1-car garage, plenty of basement storage, and numerous updates, including vinyl siding and roof (2006), front storm door (2017), Andersen windows in the primary bedroom (2018), refrigerator (2018), front railings (2020), gas stove (2024), washer (2025), and dryer (2025). The location is another standout! Enjoy easy access to schools, a variety of restaurants, coffee and tea shops, shopping, parks, playgrounds, a seasonal farmers market, summer concerts on the green, and more. Commuters will appreciate being just minutes from major highways and Metro-North. Charming, convenient, and ready to welcome its next owner!
For sale
$449,500
274 Mount Pleasant Avenue, Stratford, CT 06614
3beds
1,374sqft
Single Family Residence
Built in 1948
8,712 Square Feet Lot
$-- Zestimate®
$327/sqft
$-- HOA
What's special
Charming architectural detailsPlenty of basement storageCorner lotBeautiful hardwood floorsSpacious primary bedroomRefreshed kitchenVinyl siding
- 23 days
- 2,363
- 170
Likely to sell faster than
Zillow last checked:
Listing updated:
Listed by:
Pardue & Waring Team of William Raveis Real Estate,
Wendye Pardue (203)247-7927,
William Raveis Real Estate 203-847-6633
Source: Smart MLS,MLS#: 24197575
Facts & features
Interior
Bedrooms & bathrooms
- Bedrooms: 3
- Bathrooms: 1
- Full bathrooms: 1
Primary bedroom
- Features: Hardwood Floor
- Level: Upper
Bedroom
- Features: Hardwood Floor
- Level: Upper
Bedroom
- Features: Hardwood Floor
- Level: Upper
Bathroom
- Features: Remodeled
- Level: Upper
Dining room
- Features: Hardwood Floor
- Level: Main
Kitchen
- Features: Laminate Floor
- Level: Main
Living room
- Features: Hardwood Floor
- Level: Main
Heating
- Forced Air, Natural Gas
Cooling
- Central Air
Appliances
- Included: Gas Range, Refrigerator, Dishwasher, Washer, Dryer, Water Heater
- Laundry: Lower Level
Features
- Wired for Data
- Basement: Full,Unfinished,Storage Space
- Attic: Access Via Hatch
- Has fireplace: No
Interior area
- Total structure area: 1,374
- Total interior livable area: 1,374 sqft
- Finished area above ground: 1,374
Property
Parking
- Total spaces: 2
- Parking features: Attached, Paved, Off Street, Driveway, Garage Door Opener, Private
- Attached garage spaces: 1
- Has uncovered spaces: Yes
Features
- Patio & porch: Porch, Deck
- Waterfront features: Beach Access
Lot
- Size: 8,712 Square Feet
- Features: Corner Lot, Sloped
Details
- Parcel number: 374501
- Zoning: RS-4
Construction
Type & style
- Home type: SingleFamily
- Architectural style: Colonial
- Property subtype: Single Family Residence
Materials
- Vinyl Siding
- Foundation: Concrete Perimeter
- Roof: Asphalt
Condition
- New construction: No
- Year built: 1948
Utilities & green energy
- Sewer: Public Sewer
- Water: Public
Community & HOA
Community
- Features: Basketball Court, Medical Facilities, Park, Playground, Private School(s), Public Rec Facilities, Shopping/Mall
- Subdivision: North End
HOA
- Has HOA: No
Location
- Region: Stratford
Financial & listing details
- Price per square foot: $327/sqft
- Tax assessed value: $177,590
- Annual tax amount: $7,139
- Date on market: 8/14/2026
Estimated market value
Not available
Estimated sales range
Not available
Not available
Price history
| Date | Event | Price |
|---|---|---|
| 8/14/2026 | Listed for sale | $449,500+12.4%$327/sqft |
Source:  Smart MLS #24197575 Report a problem Smart MLS #24197575 Report a problem | ||
| 7/29/2024 | Listing removed | -- |
Source: Smart MLS #24027883 Report a problem | ||
| 6/24/2024 | Listed for rent | $3,500$3/sqft |
Source: Smart MLS #24027883 Report a problem | ||
| 7/7/2022 | Sold | $400,000+8.1%$291/sqft |
Source: Smart MLS #170496121 Report a problem | ||
| 6/3/2022 | Listed for sale | $369,900$269/sqft |
Source: Smart MLS #170496121 Report a problem | ||
Public tax history
| Year | Property taxes | Tax assessment |
|---|---|---|
| 2025 | $7,139 | $177,590 |
| 2024 | $7,139 | $177,590 |
| 2023 | $7,139 +1.9% | $177,590 |
| 2022 | $7,008 0% | $177,590 |
| 2021 | $7,009 -0.4% | $177,590 |
| 2020 | $7,040 +9.1% | $177,590 +9.7% |
| 2019 | $6,453 -0.1% | $161,840 |
| 2018 | $6,457 -0.2% | $161,840 |
| 2017 | $6,469 +8.1% | $161,840 |
| 2015 | $5,985 -3.4% | $161,840 -6.9% |
| 2014 | $6,195 +2.9% | $173,880 |
| 2013 | $6,023 +0.5% | $173,880 |
| 2012 | $5,995 +1% | $173,880 |
| 2011 | $5,938 +2.5% | $173,880 |
| 2010 | $5,794 -0.3% | $173,880 -9.2% |
| 2009 | $5,812 -0.5% | $191,450 |
| 2008 | $5,841 +1.3% | $191,450 |
| 2007 | $5,766 +4.4% | $191,450 |
| 2006 | $5,525 +7% | $191,450 |
| 2005 | $5,165 +22.7% | $191,450 +68.2% |
| 2004 | $4,210 +4.5% | $113,810 +2.9% |
| 2003 | $4,030 +2% | $110,600 -2.9% |
| 2001 | $3,950 +21.3% | $113,900 +23.4% |
| 2000 | $3,256 +3.2% | $92,330 |
| 1999 | $3,154 | $92,330 |
Find assessor info on the county website
Monthly payment
Est. payment
Payment breakdown
Explore the cost of this home by adjusting the details. Changes won't be saved.Climate risks
Neighborhood: 06614
Nearby schools
Schools provided by the listing agent
- Elementary: Eli Whitney
- Middle: Flood
- High: Bunnell
Source: Smart MLS. This data may not be complete. We recommend contacting the local school district to confirm school assignments for this home.
Similar homes
- $495,9953 bd2 ba1.3k sqft170 Hollywood Avenue, Stratford, CT 06614For Sale

 MLS ID #24202654, Frank Schiavone, Compass Connecticut, LLC. Smart MLS
 - $449,0003 bd2 ba1.1k sqft18 Drake Street, Stratford, CT 06614For Sale
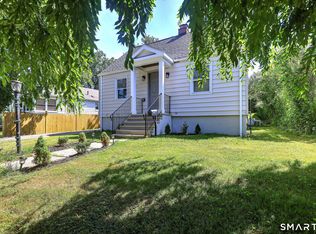 MLS ID #24194141, Heide Moeller, Coldwell Banker Realty. Smart MLS
 - $479,9003 bd2 ba1.5k sqft76 Newton Street, Stratford, CT 06614For Sale
 MLS ID #24201374, Ronald J. Gydus, Carey & Guarrera Real Estate. Smart MLS
 - $480,0003 bd2 ba1.5k sqft110 Ruby Lane, Stratford, CT 06614For Sale
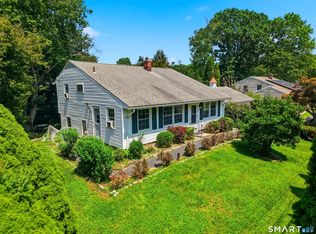 MLS ID #24194984, Daniel Villacis, Modern Day Real Estate. Smart MLS
 - $529,9003 bd2 ba1.2k sqft265 Arrowhead Place, Stratford, CT 06614For SaleMLS ID #24198369, Stacey Schwartz, Coldwell Banker Realty. Smart MLS
- $495,0004 bd2 ba1.7k sqft308 Soundview Avenue, Stratford, CT 06615For SaleMLS ID #24198707, Dan Leyden, KW Legacy Partners. Smart MLS
- $565,0004 bd2 ba2k sqft535 Wilcoxson Avenue, Stratford, CT 06614For SaleMLS ID #24183366, Jeff Romatzick, William Raveis Real Estate. Smart MLS
- $479,0003 bd2 ba1.4k sqft185 Oakland Street, Stratford, CT 06615For SaleMLS ID #24197891, Tina Ciufo, William Raveis Real Estate. Smart MLS
- $499,0003 bd2 ba1.3k sqft21 Meadow Street, Milford, CT 06460For SaleMLS ID #24199118, Michael DeBiase, Keller Williams Realty. Smart MLS
- $499,9003 bd2 ba2k sqft30 Lansing Avenue, Trumbull, CT 06611For SaleMLS ID #24200239, Sean Jackson, Keller Williams Realty. Smart MLS
- $445,0003 bd2 ba1.5k sqft625 Hawley Avenue, Bridgeport, CT 06606For SaleMLS ID #24187927, Laura Almeyda, Huntsman,Meade & Partners Comp. Smart MLS
- $515,0003 bd3 ba1.7k sqft59 Lenox Avenue, Stratford, CT 06615For SaleMLS ID #24186931, Eric Garces, Keller Williams Realty Prtnrs.. Smart MLS
- $485,0004 bd2 ba1.3k sqft23 Dogwood Drive, Shelton, CT 06484For SaleMLS ID #24197072, Marina Tirado, Dave Jones Realty, LLC. Smart MLS
- $440,0004 bd2 ba1.9k sqft157 Fairview Avenue, Bridgeport, CT 06606For SaleMLS ID #24201243, Angel Torres, Century 21 Scala Group. Smart MLS
- $434,9004 bd2 ba1.4k sqft481 Savin Avenue, West Haven, CT 06516For SaleMLS ID #24204665, Robert F. Fischer JR, Houlihan Lawrence WD. Smart MLS
- $570,0004 bd2 ba1.6k sqft34 Lansing Avenue, Trumbull, CT 06611For SaleMLS ID #24190923, JaKeith Action Jackson, ASJ Realty Partners. Smart MLS
- $560,0003 bd2 ba1.6k sqft121 Victory Street, Stratford, CT 06615For SaleMLS ID #24175563, Melanie L. Gonzalez, Whitestone Real Estate Group. Smart MLS
- $375,0003 bd2 ba1.1k sqft69 Fern Street, Bridgeport, CT 06606For SaleMLS ID #24196820, Cynthia Harding, mygoodagent. Smart MLS
- $499,0001 bd3 ba1.6k sqftOronoque Village, Stratford, CT 06614For SaleMLS ID #24202352, Jeff Romatzick, William Raveis Real Estate. Smart MLS
- $420,0003 bd1 ba1.5k sqft108 Pleasant Avenue, East Haven, CT 06512For SaleMLS ID #24201887, Christian Flores, mygoodagent. Smart MLS
