Welcome to this beautifully renovated 3-bedroom, 2-full-bath Cape in Milford, where modern updates meet classic charm. Every major improvement has already been completed, including a brand-new kitchen, updated bathrooms, updated throughout, new appliances, new hot water heater, new central air, updated electrical, new roof, new siding and all new plumbing creating a truly move-in-ready home. The spacious primary bedroom occupies the entire second floor, offering a private retreat with plenty of room to relax and unwind. The finished basement provides valuable additional living space, perfect for a family room, home office, gym, or playroom. Step outside to an expansive backyard ready for your personal touch-whether you envision entertaining, gardening, or creating your own outdoor oasis. With all the hard work already done, this turnkey home offers the perfect blend of comfort, style, and functionality. The only thing left to do is move in and make it your own. *Discrepancy in square footage from field card to MLS is because of additional space being added during the remodel.
Under contract
Price cut: $30K (8/13)
$499,000
21 Meadow Street, Milford, CT 06460
3beds
1,375sqft
Single Family Residence
Built in 1930
0.35 Acres Lot
$-- Zestimate®
$363/sqft
$-- HOA
What's special
- 62 days
- 1,301
- 111
Zillow last checked:
Listing updated:
Listed by:
Michael DeBiase Premium Properties Team,
Michael DeBiase (203)209-9142,
Keller Williams Realty 203-429-4020,
Co-Listing Agent: James Dawes 203-526-5600,
Keller Williams Realty
Source: Smart MLS,MLS#: 24199118
Facts & features
Interior
Bedrooms & bathrooms
- Bedrooms: 3
- Bathrooms: 2
- Full bathrooms: 2
Primary bedroom
- Level: Upper
Bedroom
- Level: Main
Bedroom
- Level: Main
Dining room
- Level: Main
Living room
- Level: Main
Heating
- Forced Air, Natural Gas
Cooling
- Central Air
Appliances
- Included: Electric Range, Microwave, Refrigerator, Dishwasher, Washer, Dryer, Gas Water Heater, Tankless Water Heater
- Laundry: Lower Level
Features
- Basement: Full,Finished
- Attic: None
- Has fireplace: No
Interior area
- Total structure area: 1,375
- Total interior livable area: 1,375 sqft
- Finished area above ground: 847
- Finished area below ground: 528
Property
Lot
- Size: 0.35 Acres
- Features: Level
Details
- Parcel number: 1212559
- Zoning: R12.
Construction
Type & style
- Home type: SingleFamily
- Architectural style: Cape Cod
- Property subtype: Single Family Residence
Materials
- Vinyl Siding
- Foundation: Concrete Perimeter, Stone
- Roof: Asphalt,Flat
Condition
- New construction: No
- Year built: 1930
Utilities & green energy
- Sewer: Public Sewer
- Water: Public
Community & HOA
HOA
- Has HOA: No
Location
- Region: Milford
Financial & listing details
- Price per square foot: $363/sqft
- Tax assessed value: $161,460
- Annual tax amount: $4,771
- Date on market: 8/13/2026
Estimated market value
Not available
Estimated sales range
Not available
$3,565/mo
Price history
| Date | Event | Price |
|---|---|---|
| 9/29/2026 | Pending sale | $499,000$363/sqft |
Source:  Smart MLS #24199118 Report a problem Smart MLS #24199118 Report a problem | ||
| 8/13/2026 | Price change | $499,000-5.7%$363/sqft |
Source: Smart MLS #24199118 Report a problem | ||
| 7/20/2026 | Listed for sale | $529,000-2%$385/sqft |
Source: Smart MLS #24192997 Report a problem | ||
| 7/16/2026 | Listing removed | $539,900$393/sqft |
Source: Smart MLS #24186593 Report a problem | ||
| 6/25/2026 | Listed for sale | $539,900+96.3%$393/sqft |
Source: Smart MLS #24186593 Report a problem | ||
| 2/6/2026 | Sold | $275,000-4.4%$200/sqft |
Source: Smart MLS #24143350 Report a problem | ||
| 7/23/2025 | Sold | $287,572$209/sqft |
Source: Public Record Report a problem | ||
Public tax history
| Year | Property taxes | Tax assessment |
|---|---|---|
| 2025 | $4,771 +1.4% | $161,460 |
| 2024 | $4,705 +7.2% | $161,460 |
| 2023 | $4,387 +2% | $161,460 |
| 2022 | $4,303 +18.6% | $161,460 +23.1% |
| 2021 | $3,627 -0.1% | $131,180 |
| 2020 | $3,631 -0.1% | $131,180 |
| 2019 | $3,635 -0.1% | $131,180 |
| 2018 | $3,639 -0.2% | $131,180 |
| 2017 | $3,645 -4.6% | $131,180 -4.5% |
| 2016 | $3,822 -0.2% | $137,300 |
| 2015 | $3,828 +2.4% | $137,300 |
| 2014 | $3,737 +3.6% | $137,300 |
| 2013 | $3,608 +2.6% | $137,300 |
| 2012 | $3,515 -14.8% | $137,300 -3.9% |
| 2011 | $4,126 +1.6% | $142,822 |
| 2010 | $4,062 +3.4% | $142,822 |
| 2009 | $3,928 -2.6% | $142,822 |
| 2008 | $4,032 +4.8% | $142,822 +17.9% |
| 2007 | $3,849 +20.2% | $121,146 +21.8% |
| 2005 | $3,201 +7.3% | $99,470 -2.7% |
| 2003 | $2,984 +8.7% | $102,200 |
| 2001 | $2,745 | $102,200 |
Find assessor info on the county website
Monthly payment
Est. payment
Payment breakdown
Explore the cost of this home by adjusting the details. Changes won't be saved.Climate risks
Neighborhood: 06460
Similar homes
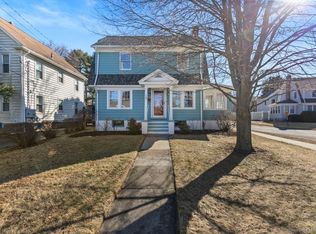
- $525,0003 bd1 ba1.5k sqft91 Bertrose Avenue, Milford, CT 06460For Sale

 MLS ID #24213366, Leslie Terres, West Shore Realty. Smart MLS
 - $545,0003 bd3 ba1.4k sqft299 West Main Street, Milford, CT 06460For Sale
 MLS ID #24195357, Tara Stirk, William Raveis Real Estate. Smart MLS
 - $650,0004 bd2 ba2k sqft104 Orland Street, Milford, CT 06460For Sale
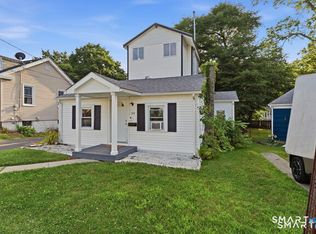 MLS ID #24214216, Timothy Sylvestre, RE/MAX Heritage. Smart MLS
 - $499,9903 bd1 ba1.1k sqft35 Columbine Drive, Trumbull, CT 06611For Sale
 MLS ID #24205647, Seth Caslin, Sailpoint Property Group. Smart MLS
 - $499,9003 bd3 ba1.8k sqft111 Mercer Street, Stratford, CT 06614For SaleMLS ID #24205273, Stacy M. Pfannkuch, Century 21 AllPoints Realty. Smart MLS
- $469,0003 bd2 ba1.5k sqft110 Ruby Lane, Stratford, CT 06614For SaleMLS ID #24211165, Daniel Villacis, Modern Day Real Estate. Smart MLS
- $499,9003 bd2 ba1.3k sqft75 Hemlock Street, Bridgeport, CT 06605For SaleMLS ID #24212515, Jose E. Montilla, eXp Realty. Smart MLS
- $525,0003 bd2 ba1.8k sqft670 Wigwam Lane, Stratford, CT 06614For SaleMLS ID #24179579, Jeff Romatzick, William Raveis Real Estate. Smart MLS
- $489,0003 bd1 ba1.4k sqft375 Franklin Avenue, Stratford, CT 06614For SaleMLS ID #24212273, James Montanaro, Coldwell Banker Realty. Smart MLS
- $510,0003 bd2 ba1k sqft1885 Old Town Road, Bridgeport, CT 06606For SaleMLS ID #24211780, Amanda Huntington, Compass Connecticut, LLC. Smart MLS
- $524,9003 bd2 ba1.9k sqft144 Beatrice Drive, West Haven, CT 06516For SaleMLS ID #24206114, Patrick Capobianco, Dave Jones Realty, LLC. Smart MLS
- $479,0004 bd2 ba1.8k sqft86 Vanguard Street, Bridgeport, CT 06606For SaleMLS ID #24203550, Robert Rosenfeld, Keller Williams Prestige Prop.. Smart MLS
- $530,0002 bd2 ba1.1k sqft464 Church Hill Road, Trumbull, CT 06611For SaleMLS ID #24206471, Ruth O. Held, Coldwell Banker Realty. Smart MLS
- $539,9004 bd3 ba1.8k sqft4270 Main Street, Stratford, CT 06614For SaleMLS ID #24197779, Renee Barreira, Higgins Group Real Estate. Smart MLS
- $610,0003 bd3 ba2k sqft33 Acorn Lane, Milford, CT 06461For SaleMLS ID #24192026, Christine Shaw, Coldwell Banker Realty. Smart MLS
- $494,5003 bd2 ba1.9k sqft18 Turner Drive, North Haven, CT 06473For SaleMLS ID #24213045, Heather M. Fitzgerald, Coldwell Banker Realty. Smart MLS
- $489,9003 bd2 ba1.9k sqft380 Rockwell Avenue, Stratford, CT 06615For SaleMLS ID #24205767, Isabel Leonard, BHGRE Gaetano Marra Homes. Smart MLS
- $549,0003 bd3 ba1.9k sqft35 Bruce Drive, Shelton, CT 06484For SaleMLS ID #24195447, Elizabeth Casey, William Raveis Real Estate. Smart MLS
- $464,9003 bd3 ba1.3k sqft25 California Street, West Haven, CT 06516For SaleMLS ID #24210598, Matthew D. Hyde, William Raveis Real Estate. Smart MLS
- $449,7773 bd2 ba1.7k sqft33 Monroe Street, Shelton, CT 06484For SaleMLS ID #24207535, Jaider Osorno, Alpha Capital Realty, LLC. Smart MLS
