Welcome to 33 Monroe St, a completely remodeled Colonial in Shelton offering 3 bedrooms, 1 full bath, and 1 half bath. This home features approximately 1,727 square feet of living space, hardwood floors, a spacious kitchen, dining room, and living room. The property also offers a full basement with walk-out access, walk-up attic, enclosed porch, porch, and deck. Conveniently located in Shelton with access to public utilities and natural gas heat. A great opportunity to make this home your own. The property offers a traditional Colonial layout with three bedrooms and flexible living spaces. Additional features include central air, natural gas heating, public water and public sewer, hardwood flooring, and outdoor spaces including a deck and enclosed porch. The full basement provides additional storage or potential for future use. Buyer to perform their own due diligence regarding property condition, permitted uses, and measurements.
For sale
$449,777
33 Monroe Street, Shelton, CT 06484
3beds
1,727sqft
Single Family Residence
Built in 1920
4,791 Square Feet Lot
$448,500 Zestimate®
$260/sqft
$-- HOA
What's special
Central airEnclosed porchWalk-up atticHardwood floorsSpacious kitchenDining roomNatural gas heating
- 24 days
- 1,296
- 91
Likely to sell faster than
Zillow last checked:
Listing updated:
Listed by:
Jaider Osorno (203)928-9911,
Alpha Capital Realty, LLC 860-507-3394
Source: Smart MLS,MLS#: 24207535
Facts & features
Interior
Bedrooms & bathrooms
- Bedrooms: 3
- Bathrooms: 2
- Full bathrooms: 1
- 1/2 bathrooms: 1
Primary bedroom
- Level: Upper
Bedroom
- Level: Upper
Bedroom
- Level: Upper
Dining room
- Level: Main
Kitchen
- Level: Main
Living room
- Level: Main
Heating
- Forced Air, Natural Gas
Cooling
- Central Air
Appliances
- Included: Gas Range, Refrigerator, Dishwasher, Washer, Dryer, Water Heater
Features
- Basement: Full
- Attic: Walk-up
- Has fireplace: No
Interior area
- Total structure area: 1,727
- Total interior livable area: 1,727 sqft
- Finished area above ground: 1,727
Property
Lot
- Size: 4,791 Square Feet
- Features: Level
Details
- Parcel number: 291408
- Zoning: R-4
Construction
Type & style
- Home type: SingleFamily
- Architectural style: Colonial
- Property subtype: Single Family Residence
Materials
- Vinyl Siding
- Foundation: Concrete Perimeter
- Roof: Asphalt
Condition
- New construction: No
- Year built: 1920
Utilities & green energy
- Sewer: Public Sewer
- Water: Public
Community & HOA
Community
- Features: Near Public Transport
- Subdivision: Shelton Center
HOA
- Has HOA: No
Location
- Region: Shelton
Financial & listing details
- Price per square foot: $260/sqft
- Tax assessed value: $311,080
- Annual tax amount: $4,825
- Date on market: 9/16/2026
Estimated market value
$448,500
$426,000 - $471,000
$3,156/mo
Price history
| Date | Event | Price |
|---|---|---|
| 9/16/2026 | Listed for sale | $449,777+45.1%$260/sqft |
Source:  Smart MLS #24207535 Report a problem Smart MLS #24207535 Report a problem | ||
| 4/3/2026 | Sold | $310,000-4.6%$180/sqft |
Source: Smart MLS #24154369 Report a problem | ||
| 2/27/2026 | Pending sale | $325,000$188/sqft |
Source: Smart MLS #24154369 Report a problem | ||
| 2/14/2026 | Listed for sale | $325,000+93.5%$188/sqft |
Source: Smart MLS #24154369 Report a problem | ||
| 1/22/2003 | Sold | $168,000+36%$97/sqft |
Source: Smart MLS #98141957 Report a problem | ||
| 12/8/1998 | Sold | $123,500$72/sqft |
Source: Smart MLS #98017366 Report a problem | ||
Public tax history
| Year | Property taxes | Tax assessment |
|---|---|---|
| 2025 | $3,988 -1.9% | $211,890 |
| 2024 | $4,064 +9.8% | $211,890 |
| 2023 | $3,702 | $211,890 |
| 2022 | $3,702 +29.8% | $211,890 +63.6% |
| 2021 | $2,853 -1.7% | $129,500 |
| 2020 | $2,903 | $129,500 |
| 2019 | $2,903 +1.2% | $129,500 |
| 2017 | $2,868 -11.9% | $129,500 -11.2% |
| 2015 | $3,255 0% | $145,880 |
| 2014 | $3,255 | $145,880 |
| 2013 | $3,255 -0.4% | $145,880 |
| 2012 | $3,268 +1.1% | $145,880 -16.2% |
| 2011 | $3,233 -0.2% | $174,090 |
| 2010 | $3,240 | $174,090 |
| 2009 | $3,240 | $174,090 |
| 2008 | $3,240 +6.5% | $174,090 |
| 2007 | $3,041 -1.8% | $174,090 +36.6% |
| 2006 | $3,097 +3.3% | $127,400 +0.2% |
| 2005 | $2,999 +3.8% | $127,120 |
| 2004 | $2,889 +8.8% | $127,120 |
| 2003 | $2,656 +27.6% | $127,120 +47.4% |
| 1997 | $2,081 | $86,240 |
Find assessor info on the county website
Monthly payment
Est. payment
Payment breakdown
Explore the cost of this home by adjusting the details. Changes won't be saved.Climate risks
Neighborhood: 06484
Nearby schools
Schools provided by the listing agent
- Elementary: Perry Hill
- Middle: Shelton
- High: Shelton
Source: Smart MLS. This data may not be complete. We recommend contacting the local school district to confirm school assignments for this home.
Similar homes
- $449,9003 bd2 ba1.4k sqft2 Mary Street, Shelton, CT 06484For Sale
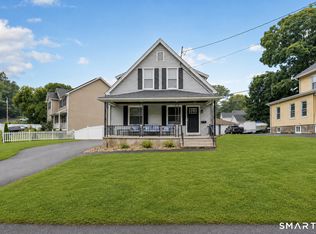
 MLS ID #24203372, Amy Romano, Preston Gray Real Estate. Smart MLS
 - $449,9003 bd2 ba1.6k sqft120 Howe Avenue, Shelton, CT 06484For Sale
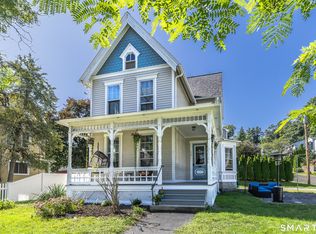 MLS ID #24207820, Gaetano Marra, BHGRE Gaetano Marra Homes. Smart MLS
 - $619,9003 bd2 ba2.4k sqft148 Ripton Road, Shelton, CT 06484For Sale
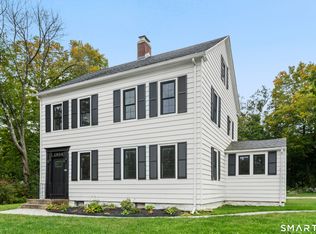 MLS ID #24211405, George Daniolos, eRealty Advisors, Inc.. Smart MLS
 - $549,0003 bd3 ba1.9k sqft35 Bruce Drive, Shelton, CT 06484For Sale
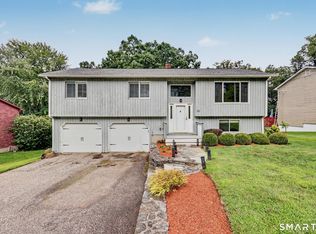 MLS ID #24195447, Elizabeth Casey, William Raveis Real Estate. Smart MLS
 - $469,0003 bd2 ba1.5k sqft110 Ruby Lane, Stratford, CT 06614For SaleMLS ID #24211165, Daniel Villacis, Modern Day Real Estate. Smart MLS
- $390,0002 bd1 ba1.5k sqft23 Lakeview Avenue, Seymour, CT 06483For SaleMLS ID #24211194, Andrew Walker, Compass Connecticut, LLC. Smart MLS
- $500,0005 bd2 ba2.3k sqft813 Edgewood Avenue, New Haven, CT 06515For SaleMLS ID #24212346, Michael Martinez, Houlihan Lawrence WD. Smart MLS
- $625,0004 bd3 ba1.8k sqft523 Highfield Drive, Orange, CT 06477For SaleMLS ID #24213081, Jessica Knapp, Putnam Agency Real Estate LLC. Smart MLS
- $499,9004 bd2 ba2k sqft212 Bear Hill Road, Bethany, CT 06524For SaleMLS ID #24205493, Alan D. Stewart Jr, ASJ Realty Partners. Smart MLS
- $459,9003 bd2 ba1.5k sqft76 Newton Street, Stratford, CT 06614For SaleMLS ID #24201374, Ronald J. Gydus, Carey & Guarrera Real Estate. Smart MLS
- $464,9003 bd3 ba1.3k sqft25 California Street, West Haven, CT 06516For SaleMLS ID #24210598, Matthew D. Hyde, William Raveis Real Estate. Smart MLS
- $525,0003 bd1 ba1.5k sqft91 Bertrose Avenue, Milford, CT 06460For SaleMLS ID #24213366, Leslie Terres, West Shore Realty. Smart MLS
- $479,9004 bd2 ba1.5k sqft27 Clarkson Street, Ansonia, CT 06401For SaleMLS ID #24199356, Rosalia Casorla, Premier Re Group LLC. Smart MLS
- $425,0004 bd2 ba2.1k sqft75 Brinsmade Road, Hamden, CT 06514For SaleMLS ID #24182612, Chelsey DeFrancesco, eXp Realty. Smart MLS
- $374,9004 bd4 ba1.8k sqft653 Winchester Avenue, New Haven, CT 06511For SaleMLS ID #24189784, Jacob D. Miller, Huntsman,Meade & Partners Comp. Smart MLS
- $409,9003 bd1 ba1.3k sqft8 Hillside Road, Southbury, CT 06488For SaleMLS ID #24210307, Trevor Burke, Regency Real Estate, LLC. Smart MLS
- $429,0003 bd2 ba1.6k sqft38 Charter Oak Avenue, East Haven, CT 06512For SaleMLS ID #24191659, David E. Candelora, RE/MAX RISE. Smart MLS
- $369,0003 bd2 ba1.5k sqft17 Ralston Avenue, Hamden, CT 06517For SaleMLS ID #24212308, Jeffrey Puciato, Puciato Altieri Realty Group. Smart MLS
- $514,9903 bd1 ba1.1k sqft35 Columbine Drive, Trumbull, CT 06611For SaleMLS ID #24205647, Seth Caslin, Sailpoint Property Group. Smart MLS
