Welcome to this spacious Raised Ranch offering an open, light-filled floor plan designed for comfortable living and effortless entertaining. The living and dining rooms feature soaring vaulted ceilings and a sliding glass door that opens to an expansive multi-level deck, seamlessly blending indoor and outdoor living. The bright eat-in kitchen is enhanced by a skylight, filling the space with natural light. The home offers generous sized bedrooms, beautifully remodeled full baths, and gleaming hardwood floors throughout the main level. The finished lower level provides exceptional additional living space with a generous family room, sliding glass door to the patio, convenient half bath, laundry area, and direct access to the attached two-car garage. Step outside to enjoy the private, level backyard, thoughtfully designed with multiple areas for entertaining, relaxing, and play. From the multi-level deck and patio to the beautifully landscaped grounds, this outdoor retreat is perfect for gatherings with family and friends.
For sale
Price cut: $10.9K (9/30)
$549,000
35 Bruce Drive, Shelton, CT 06484
3beds
1,992sqft
Single Family Residence
Built in 1986
0.28 Acres Lot
$-- Zestimate®
$276/sqft
$-- HOA
What's special
- 75 days
- 917
- 63
Zillow last checked:
Listing updated:
Listed by:
Elizabeth Casey (203)260-7118,
William Raveis Real Estate 203-261-0028
Source: Smart MLS,MLS#: 24195447
Facts & features
Interior
Bedrooms & bathrooms
- Bedrooms: 3
- Bathrooms: 3
- Full bathrooms: 2
- 1/2 bathrooms: 1
Primary bedroom
- Level: Main
Bedroom
- Level: Main
Bedroom
- Level: Main
Dining room
- Level: Main
Family room
- Level: Lower
Living room
- Level: Main
Heating
- Baseboard, Oil
Cooling
- Central Air
Appliances
- Included: Oven/Range, Microwave, Refrigerator, Dishwasher, Electric Water Heater, Water Heater
Features
- Basement: Partial
- Attic: Access Via Hatch
- Has fireplace: No
Interior area
- Total structure area: 1,992
- Total interior livable area: 1,992 sqft
- Finished area above ground: 1,242
- Finished area below ground: 750
Property
Parking
- Total spaces: 4
- Parking features: Attached, Driveway, Private, Paved, Asphalt
- Attached garage spaces: 2
- Has uncovered spaces: Yes
Features
- Patio & porch: Deck, Patio
- Exterior features: Rain Gutters
Lot
- Size: 0.28 Acres
- Features: Subdivided
Details
- Additional structures: Shed(s)
- Parcel number: 301804
- Zoning: R-3
Construction
Type & style
- Home type: SingleFamily
- Architectural style: Ranch
- Property subtype: Single Family Residence
Materials
- Wood Siding
- Foundation: Concrete Perimeter, Raised
- Roof: Asphalt
Condition
- New construction: No
- Year built: 1986
Utilities & green energy
- Sewer: Public Sewer
- Water: Public
Community & HOA
Community
- Features: Basketball Court, Golf, Library, Park, Pool, Putting Green, Shopping/Mall, Tennis Court(s)
HOA
- Has HOA: No
Location
- Region: Shelton
Financial & listing details
- Price per square foot: $276/sqft
- Tax assessed value: $344,680
- Annual tax amount: $5,346
- Date on market: 7/31/2026
Estimated market value
Not available
Estimated sales range
Not available
Not available
Price history
| Date | Event | Price |
|---|---|---|
| 9/30/2026 | Price change | $549,000-1.9%$276/sqft |
Source:  Smart MLS #24195447 Report a problem Smart MLS #24195447 Report a problem | ||
| 9/4/2026 | Price change | $559,900-2.6%$281/sqft |
Source: Smart MLS #24195447 Report a problem | ||
| 8/8/2026 | Listed for sale | $575,000+33.7%$289/sqft |
Source: Smart MLS #24195447 Report a problem | ||
| 9/15/2021 | Sold | $430,000+4.9%$216/sqft |
Source: Smart MLS #170423268 Report a problem | ||
| 8/2/2021 | Contingent | $409,900$206/sqft |
Source: Smart MLS #170423268 Report a problem | ||
| 7/30/2021 | Listed for sale | $409,900+9.5%$206/sqft |
Source: Smart MLS #170423268 Report a problem | ||
| 3/1/2008 | Listing removed | $374,500$188/sqft |
Source: NCI Report a problem | ||
| 2/1/2008 | Listed for sale | $374,500+11.8%$188/sqft |
Source: NCI Report a problem | ||
| 11/28/2007 | Sold | $335,000+92.5%$168/sqft |
Source: Smart MLS #98353611 Report a problem | ||
| 7/15/1994 | Sold | $174,000$87/sqft |
Source: Public Record Report a problem | ||
Public tax history
| Year | Property taxes | Tax assessment |
|---|---|---|
| 2025 | $4,924 -1.9% | $261,660 |
| 2024 | $5,019 +9.8% | $261,660 |
| 2023 | $4,571 | $261,660 |
| 2022 | $4,571 +23% | $261,660 +55.1% |
| 2021 | $3,716 -1.7% | $168,700 |
| 2020 | $3,782 | $168,700 |
| 2019 | $3,782 +1.2% | $168,700 |
| 2017 | $3,737 -7.1% | $168,700 -6.4% |
| 2015 | $4,023 0% | $180,320 |
| 2014 | $4,023 | $180,320 |
| 2013 | $4,023 -0.4% | $180,320 |
| 2012 | $4,039 -5.4% | $180,320 -21.5% |
| 2011 | $4,268 -0.2% | $229,810 |
| 2010 | $4,277 | $229,810 |
| 2009 | $4,277 | $229,810 |
| 2008 | $4,277 +6.5% | $229,810 |
| 2007 | $4,015 +20.3% | $229,810 +67.4% |
| 2006 | $3,337 +3.1% | $137,270 |
| 2005 | $3,238 +3.8% | $137,270 |
| 2004 | $3,120 +8.8% | $137,270 |
| 2003 | $2,868 +7.1% | $137,270 +23.6% |
| 1997 | $2,679 | $111,020 |
Find assessor info on the county website
Monthly payment
Est. payment
Payment breakdown
Explore the cost of this home by adjusting the details. Changes won't be saved.Climate risks
Neighborhood: 06484
Nearby schools
Schools provided by the listing agent
- Elementary: Sunnyside
- High: Shelton
Source: Smart MLS. This data may not be complete. We recommend contacting the local school district to confirm school assignments for this home.
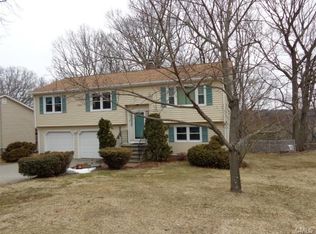

Similar homes
- $560,0003 bd3 ba2.2k sqft22 Cloverdale Avenue, Shelton, CT 06484For Sale
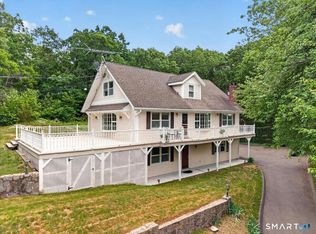
 MLS ID #24180020, Antonio Salerno, RE/MAX Heritage. Smart MLS
 - $559,9003 bd3 ba2.3k sqftRivendell, Shelton, CT 06484For Sale
 MLS ID #24182160, Lori A. Frasco, Dave Jones Realty, LLC. Smart MLS
 - $599,9005 bd2 ba2.8k sqft28 Andrew Drive, Shelton, CT 06484For Sale
 MLS ID #24195790, Gary Gilroy, Alpine Realty. Smart MLS
 - $659,0004 bd3 ba2.7k sqft62 Longmeadow Road, Shelton, CT 06484For Sale
 MLS ID #24210508, Cynthia Brestovan, William Raveis Real Estate. Smart MLS
 - $579,9004 bd3 ba2.8k sqft46 Longfellow Road, Shelton, CT 06484For SaleMLS ID #24191668, Brian Christy, William Raveis Real Estate. Smart MLS
- $589,9004 bd2 ba1.5k sqft433 Herbert Street, Orange, CT 06477For SaleMLS ID #24211445, Luke S. Porto, William Raveis Real Estate. Smart MLS
- $625,0004 bd3 ba1.8k sqft523 Highfield Drive, Orange, CT 06477For SaleMLS ID #24213081, Jessica Knapp, Putnam Agency Real Estate LLC. Smart MLS
- $579,9004 bd3 ba2.3k sqft225 Bethmour Road, Bethany, CT 06524For SaleMLS ID #24210574, Jeff Grossarth, Realty ONE Group Connect. Smart MLS
- $619,9003 bd3 ba2.4k sqft115 North Street, Trumbull, CT 06611For SaleMLS ID #24209316, Jay Cannone, William Raveis Real Estate. Smart MLS
- $599,0004 bd4 ba2.5k sqft83 Winslow Drive, West Haven, CT 06516For SaleMLS ID #24214325, Buddy L. Degennaro, Coldwell Banker Realty. Smart MLS
- $610,0003 bd3 ba2k sqft33 Acorn Lane, Milford, CT 06461For SaleMLS ID #24192026, Christine Shaw, Coldwell Banker Realty. Smart MLS
- $525,0003 bd2 ba1.8k sqft670 Wigwam Lane, Stratford, CT 06614For SaleMLS ID #24179579, Jeff Romatzick, William Raveis Real Estate. Smart MLS
- $775,0005 bd2 ba2.5k sqft576 Huntington Street, Shelton, CT 06484For SaleMLS ID #24211373, Ariel Edery, mygoodagent. Smart MLS
- $524,9003 bd2 ba1.9k sqft144 Beatrice Drive, West Haven, CT 06516For SaleMLS ID #24206114, Patrick Capobianco, Dave Jones Realty, LLC. Smart MLS
- $430,0003 bd2 ba1.6k sqft102 Colony Road, Seymour, CT 06483For SaleMLS ID #24198641, Cintia Varela, YellowBrick Real Estate LLC. Smart MLS
- $500,0004 bd2 ba1.8k sqft162 Anson Street, Stratford, CT 06614For SaleMLS ID #24211139, Julia Cordos, eXp Realty. Smart MLS
- $649,0006 bd4 ba2.3k sqft476 Derby Milford Road, Orange, CT 06477For SaleMLS ID #24183648, Daniel M. Berger, Re/Max Prestige Properties. Smart MLS
- $650,0004 bd2 ba2k sqft104 Orland Street, Milford, CT 06460For SaleMLS ID #24214216, Timothy Sylvestre, RE/MAX Heritage. Smart MLS
- $564,9994 bd2 ba2k sqft69 Fairview Street, Milford, CT 06460For SaleMLS ID #24200760, JC Martel, Fathom Realty CT LLC. Smart MLS
- $550,0003 bd3 ba2.4k sqft345 Harlem Avenue, Bridgeport, CT 06606For SaleMLS ID #24204583, Adriana Miller, William Raveis Real Estate. Smart MLS
