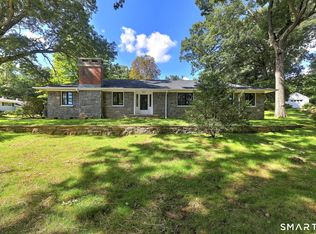
Welcome to 576 Huntington Street, Shelton, CT, where modern updates meet spacious living. This beautifully maintained 5-bedroom, 2-bath home offers the perfect blend of style, functionality, and room to grow. The heart of the home is the stunning, updated kitchen featuring bold green cabinetry, a large statement sink, elegant gold fixtures and hardware, and plenty of cabinet and counter space for everyday living and entertaining. Both bathrooms have been tastefully updated with modern finishes, while the generously sized bedrooms provide comfort and flexibility for family, guests, or a home office. Designed with entertaining in mind, this home offers two separate living rooms, including a formal living room ideal for gatherings, holidays, or quiet evenings. An inviting all-seasons room extends your living space year-round and overlooks the backyard. Step outside to your own private retreat featuring an in-ground pool, perfect for cooling off on warm summer days or hosting friends and family. An attached one-car garage adds convenience, while the home's thoughtful layout offers space for every lifestyle. Located close to shopping, dining, parks, schools, and major commuting routes, this move-in-ready Shelton home delivers the space, updates, and amenities today's buyers are looking for. Schedule your private showing today!
For sale
$775,000
576 Huntington Street, Shelton, CT 06484
5beds
2,506sqft
Single Family Residence
Built in 1953
0.6 Acres Lot
$767,800 Zestimate®
$309/sqft
$-- HOA
What's special
Attached one-car garageBold green cabinetryGenerously sized bedroomsLarge statement sinkSpacious livingStunning updated kitchenModern updates
- 5 days
- 552
- 30
Zillow last checked:
Listing updated:
Listed by:
Ariel Edery (203)278-0910,
mygoodagent 888-257-8265,
Cody Huelsman 203-895-1206,
mygoodagent
Source: Smart MLS,MLS#: 24211373
Facts & features
Interior
Bedrooms & bathrooms
- Bedrooms: 5
- Bathrooms: 2
- Full bathrooms: 2
Primary bedroom
- Level: Main
Bedroom
- Level: Main
Bedroom
- Level: Upper
Bedroom
- Level: Upper
Bedroom
- Level: Upper
Dining room
- Level: Main
Living room
- Level: Main
Heating
- Baseboard, Oil
Cooling
- None
Appliances
- Included: Electric Range, Range Hood, Refrigerator, Dishwasher, Water Heater
Features
- Basement: Full
- Attic: Access Via Hatch
- Number of fireplaces: 2
Interior area
- Total structure area: 2,506
- Total interior livable area: 2,506 sqft
- Finished area above ground: 2,506
Property
Parking
- Total spaces: 1
- Parking features: Attached
- Attached garage spaces: 1
Features
- Has private pool: Yes
- Pool features: In Ground
Lot
- Size: 0.6 Acres
Details
- Parcel number: 294717
- Zoning: PDD5
Construction
Type & style
- Home type: SingleFamily
- Architectural style: Cape Cod
- Property subtype: Single Family Residence
Materials
- Vinyl Siding
- Foundation: Block
- Roof: Asphalt
Condition
- New construction: No
- Year built: 1953
Utilities & green energy
- Sewer: Septic Tank
- Water: Public
Community & HOA
Community
- Subdivision: Huntington
HOA
- Has HOA: No
Location
- Region: Shelton
Financial & listing details
- Price per square foot: $309/sqft
- Tax assessed value: $402,080
- Annual tax amount: $6,236
- Date on market: 10/1/2026
Estimated market value
$767,800
$729,000 - $806,000
$3,912/mo
Price history
| Date | Event | Price |
|---|---|---|
| 10/1/2026 | Listed for sale | $775,000-1.9%$309/sqft |
Source:  Smart MLS #24211373 Report a problem Smart MLS #24211373 Report a problem | ||
| 8/25/2026 | Listing removed | $789,900$315/sqft |
Source: Smart MLS #24196008 Report a problem | ||
| 8/18/2026 | Price change | $789,900-1.3%$315/sqft |
Source: Smart MLS #24196008 Report a problem | ||
| 8/9/2026 | Price change | $799,900-1.9%$319/sqft |
Source: Smart MLS #24196008 Report a problem | ||
| 8/7/2026 | Price change | $815,000-1.8%$325/sqft |
Source: Smart MLS #24196008 Report a problem | ||
| 7/31/2026 | Listed for sale | $829,900+50.9%$331/sqft |
Source: Smart MLS #24196008 Report a problem | ||
| 10/17/2025 | Sold | $550,000$219/sqft |
Source: Public Record Report a problem | ||
Public tax history
| Year | Property taxes | Tax assessment |
|---|---|---|
| 2025 | $5,579 -1.9% | $296,450 |
| 2024 | $5,686 +9.8% | $296,450 |
| 2023 | $5,179 | $296,450 |
| 2022 | $5,179 +7% | $296,450 +34.9% |
| 2021 | $4,842 -1.7% | $219,810 |
| 2020 | $4,928 | $219,810 +0% |
| 2019 | $4,928 +1.2% | $219,800 0% |
| 2017 | $4,869 +5.1% | $219,810 +5.9% |
| 2015 | $4,632 | $207,620 |
| 2014 | $4,632 | $207,620 |
| 2013 | $4,632 -0.4% | $207,620 |
| 2012 | $4,651 -4.3% | $207,620 -20.7% |
| 2011 | $4,859 -0.2% | $261,660 |
| 2010 | $4,869 | $261,660 |
| 2009 | $4,869 | $261,660 |
| 2008 | $4,869 +6.5% | $261,660 |
| 2007 | $4,571 +3.6% | $261,660 +44.1% |
| 2006 | $4,414 +3.1% | $181,580 |
| 2005 | $4,283 +3.8% | $181,580 |
| 2004 | $4,127 +8.8% | $181,580 |
| 2003 | $3,793 +21.3% | $181,580 +40.1% |
| 1997 | $3,127 | $129,570 |
Find assessor info on the county website
Monthly payment
Est. payment
Payment breakdown
Explore the cost of this home by adjusting the details. Changes won't be saved.Climate risks
Neighborhood: 06484


Similar homes
- $749,9004 bd3 ba3.5k sqft1 Brownson Drive, Shelton, CT 06484For Sale

 MLS ID #24206222, Tracy S. Perry, Real Estate Two. Smart MLS
 - $849,9004 bd3 ba3k sqft66 Cayer Circle, Shelton, CT 06484For Sale
 MLS ID #24189723, Marissa Papa, Preston Gray Real Estate. Smart MLS
 - $799,9003 bd3 ba2.1k sqft50 Oak Ridge Road, Stratford, CT 06614For Sale
 MLS ID #24198744, Michael Sirochman, Coldwell Banker Realty. Smart MLS
 - $649,0003 bd2 ba1.8k sqft57 Soundview Avenue, Shelton, CT 06484For Sale
 MLS ID #24199667, Celeste Hanley, Compass Connecticut, LLC. Smart MLS
 - $799,8004 bd3 ba2.2k sqft31 Jackson Drive, Trumbull, CT 06611For SaleMLS ID #24206168, Karly Worth, Call It Closed Realty. Smart MLS
- $712,4994 bd3 ba3k sqft20 Westminster Court, Milford, CT 06461For SaleMLS ID #24209757, Lisa M. Croce, Keller Williams Realty Group. Smart MLS
- $649,9005 bd2 ba2.2k sqft83 Lindy Street, Milford, CT 06460For SaleMLS ID #24211111, Kevin M. Macharelli, Better Living Realty, LLC. Smart MLS
- $599,9004 bd2 ba2.4k sqft94 Ascolese Road, Trumbull, CT 06611For SaleMLS ID #24197252, Mark Mackeil, RE/MAX Right Choice. Smart MLS
- $825,0004 bd3 ba2.9k sqft68 East Village Road, Monroe, CT 06468For SaleMLS ID #24200839, Antonino Mogavero, William Raveis Real Estate. Smart MLS
- $799,9003 bd3 ba1.7k sqft473 Ridgeview Road, Orange, CT 06477For SaleMLS ID #24123636, Bluma Katz, mygoodagent. Smart MLS
- $775,0003 bd2 ba2.1k sqft366 Brookside Drive, Fairfield, CT 06824For SaleMLS ID #24207176, Geo Crume, Keller Williams Realty. Smart MLS
- $829,0004 bd3 ba2.4k sqft17 Bradley Lane, Newtown, CT 06482For SaleMLS ID #24190642, Lisa Hintzen, Berkshire Hathaway NE Prop.. Smart MLS
- $759,9004 bd3 ba2.3k sqft236 Housatonic Drive, Milford, CT 06460For SaleMLS ID #24189777, Jon Testani, eXp Realty. Smart MLS
- $665,0004 bd3 ba2.8k sqft2960 East Main Street, Bridgeport, CT 06610For SaleMLS ID #24205680, Carmen Alvarado, Century 21 Scala Group. Smart MLS
- $619,9006 bd2 ba2.4k sqft18 Arbor Road, Monroe, CT 06468For SaleMLS ID #24205985, Anthony Fabrizio, Coldwell Banker Realty. Smart MLS
- $759,0004 bd3 ba2.7k sqft11 Cobblers Mill Road, Newtown, CT 06482For SaleMLS ID #24192343, Christina Zainc, BHGRE Gaetano Marra Homes. Smart MLS
- $799,9004 bd3 ba3.1k sqft10 Leopard Drive, Newtown, CT 06482For SaleMLS ID #24193035, Gregg Leonard, William Raveis Real Estate. Smart MLS
- $799,9004 bd3 ba2.7k sqft22 Buckskin Lane, Oxford, CT 06478For SaleMLS ID #24200083, Marissa Papa, Preston Gray Real Estate. Smart MLS
- $699,0004 bd3 ba2.2k sqft1344 Monroe Turnpike, Monroe, CT 06468For SaleMLS ID #24202605, Matt Nuzie, RE/MAX Right Choice. Smart MLS
- $785,0004 bd3 ba3.1k sqft15 Mountain Manor Road, Newtown, CT 06482For SaleMLS ID #24189071, Katie Keogler, Compass Connecticut, LLC. Smart MLS
