Welcome to this bright and beautifully appointed Colonial in the sought-after Upper North End! Thoughtfully designed with an open floor plan, 9-foot ceilings, and gleaming hardwood floors, this inviting home offers the perfect blend of style, comfort, and functionality. The spacious, sun-filled living room flows seamlessly into the dining area and opens to a private deck, an ideal spot for morning coffee, a fresco dining, or unwinding while enjoying the sunset. The stylish kitchen is the heart of the home, featuring quartz countertops, a center island, and a convenient pantry. A powder room completes the first floor. Upstairs, you will find four generously sized bedrooms, including a spacious primary suite with walk-in closets and a private bath. Three additional bedrooms offer ample closet space, while a full bath and conveniently located second-floor laundry provide added comfort and everyday convenience. The full semi-finished basement with high ceilings, windows, and walkout access offers tremendous potential for additional living, recreation, home gym, office, or hobby space. Outside, enjoy a stone patio, private deck, professionally landscaped yard, and storage shed, while the attached garage provides added convenience. Ideally located just minutes from highways, the train station, parks, shopping, and restaurants. With its thoughtful layout, quality finishes, abundant natural light, and versatile spaces, this home is ready to welcome you!
For sale
$665,000
2960 East Main Street, Bridgeport, CT 06610
4beds
2,820sqft
Single Family Residence
Built in 2021
0.29 Acres Lot
$-- Zestimate®
$236/sqft
$-- HOA
What's special
- 38 days
- 717
- 90
Zillow last checked:
Listing updated:
Listed by:
Carmen Alvarado (203)561-3060,
Century 21 Scala Group 203-374-9451
Source: Smart MLS,MLS#: 24205680
Facts & features
Interior
Bedrooms & bathrooms
- Bedrooms: 4
- Bathrooms: 3
- Full bathrooms: 2
- 1/2 bathrooms: 1
Primary bedroom
- Features: Walk-In Closet(s), Hardwood Floor
- Level: Upper
Bedroom
- Features: Hardwood Floor
- Level: Upper
Bedroom
- Features: Hardwood Floor
- Level: Upper
Bedroom
- Features: Hardwood Floor
- Level: Upper
Primary bathroom
- Features: Double-Sink, Tile Floor
- Level: Upper
Bathroom
- Level: Main
Bathroom
- Features: Tile Floor
- Level: Upper
Dining room
- Features: Hardwood Floor
- Level: Main
Kitchen
- Features: Quartz Counters, Kitchen Island, Pantry, Hardwood Floor
- Level: Main
Living room
- Features: Hardwood Floor
- Level: Main
Heating
- Forced Air, Propane
Cooling
- Central Air
Appliances
- Included: Gas Range, Microwave, Range Hood, Refrigerator, Dishwasher, Water Heater
- Laundry: Upper Level
Features
- Basement: Full,Interior Entry,Partially Finished
- Attic: Pull Down Stairs
- Has fireplace: No
Interior area
- Total structure area: 2,820
- Total interior livable area: 2,820 sqft
- Finished area above ground: 1,968
- Finished area below ground: 852
Property
Parking
- Total spaces: 6
- Parking features: Attached, Paved, Off Street, Driveway, Private
- Attached garage spaces: 1
- Has uncovered spaces: Yes
Lot
- Size: 0.29 Acres
- Features: Level
Details
- Parcel number: 43468
- Zoning: RA
Construction
Type & style
- Home type: SingleFamily
- Architectural style: Colonial
- Property subtype: Single Family Residence
Materials
- Vinyl Siding
- Foundation: Concrete Perimeter
- Roof: Asphalt
Condition
- New construction: No
- Year built: 2021
Utilities & green energy
- Sewer: Septic Tank
- Water: Public
Community & HOA
Community
- Features: Library, Medical Facilities, Park, Playground, Near Public Transport, Shopping/Mall, Tennis Court(s)
- Subdivision: North End
HOA
- Has HOA: No
Location
- Region: Bridgeport
Financial & listing details
- Price per square foot: $236/sqft
- Tax assessed value: $284,730
- Annual tax amount: $12,372
- Date on market: 9/9/2026
Estimated market value
Not available
Estimated sales range
Not available
Not available
Price history
| Date | Event | Price |
|---|---|---|
| 9/11/2026 | Listed for sale | $665,000+25.5%$236/sqft |
Source:  Smart MLS #24205680 Report a problem Smart MLS #24205680 Report a problem | ||
| 3/4/2022 | Sold | $530,000-5.3%$188/sqft |
Source: Smart MLS #170456370 Report a problem | ||
| 2/5/2022 | Contingent | $559,500$198/sqft |
Source: Smart MLS #170456370 Report a problem | ||
| 1/24/2022 | Price change | $559,500-6.1%$198/sqft |
Source: Smart MLS #170456370 Report a problem | ||
| 12/11/2021 | Listed for sale | $596,000+1116.3%$211/sqft |
Source: Smart MLS #170456370 Report a problem | ||
| 10/7/2019 | Sold | $49,000$17/sqft |
Source: Smart MLS #170196359 Report a problem | ||
| 9/24/2019 | Pending sale | $49,000$17/sqft |
Source: Higgins Group Bedford Square #170196359 Report a problem | ||
| 7/18/2019 | Listed for sale | $49,000-81.8%$17/sqft |
Source: Higgins Group Bedford Square #170196359 Report a problem | ||
| 4/17/2014 | Sold | $269,900$96/sqft |
Source: Public Record Report a problem | ||
Public tax history
| Year | Property taxes | Tax assessment |
|---|---|---|
| 2025 | $12,372 | $284,730 |
| 2024 | $12,372 | $284,730 |
| 2023 | $12,372 +16.6% | $284,730 +16.6% |
| 2022 | $10,612 +356.8% | $244,246 +356.8% |
| 2021 | $2,323 -1.9% | $53,466 +21.8% |
| 2020 | $2,369 | $43,880 |
| 2019 | $2,369 -0.7% | $43,880 |
| 2018 | $2,386 | $43,880 |
| 2017 | $2,386 | $43,880 |
| 2016 | $2,386 +32% | $43,880 +2.4% |
| 2015 | $1,808 | $42,850 |
| 2014 | $1,808 +0.8% | $42,850 |
| 2013 | $1,793 +1.8% | $42,850 |
| 2012 | $1,762 +3.7% | $42,850 |
| 2011 | $1,699 | $42,850 |
| 2010 | $1,699 +2.3% | $42,850 |
| 2009 | $1,660 -1.2% | $42,850 +13.6% |
| 2008 | $1,681 +14.4% | $37,710 +0% |
| 2004 | $1,470 -17.9% | $37,695 +16.2% |
| 2003 | $1,791 -15% | $32,438 |
| 2001 | $2,108 +174.5% | $32,438 +174.7% |
| 2000 | $768 +0.1% | $11,809 +0.1% |
| 1999 | $767 | $11,800 |
Find assessor info on the county website
Monthly payment
Est. payment
Payment breakdown
Explore the cost of this home by adjusting the details. Changes won't be saved.Climate risks
Neighborhood: 06610
Similar homes
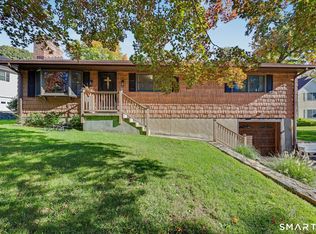
- $685,0004 bd4 ba2.3k sqft32 Marshall Avenue, Trumbull, CT 06611For Sale

 MLS ID #24199543, Chasity Johnson, Weichert Realtors MRG. Smart MLS
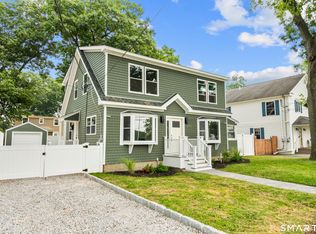
 - $619,9003 bd3 ba2.4k sqft115 North Street, Trumbull, CT 06611For Sale
 MLS ID #24209316, Jay Cannone, William Raveis Real Estate. Smart MLS
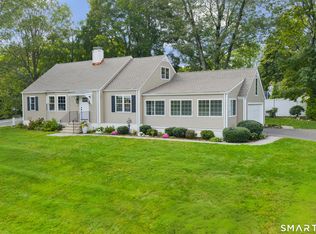
 - $699,9004 bd3 ba2.3k sqft236 Housatonic Drive, Milford, CT 06460For Sale
 MLS ID #24212940, Jon Testani, eXp Realty. Smart MLS
 - $725,0004 bd2 ba1.8k sqft18 Koger Road, Trumbull, CT 06611For Sale
 MLS ID #24211483, Katie Sparkman, William Raveis Real Estate. Smart MLS
 - $712,4994 bd3 ba3k sqft20 Westminster Court, Milford, CT 06461For SaleMLS ID #24209757, Lisa M. Croce, Keller Williams Realty Group. Smart MLS
- $550,0003 bd3 ba2.4k sqft345 Harlem Avenue, Bridgeport, CT 06606For SaleMLS ID #24204583, Adriana Miller, William Raveis Real Estate. Smart MLS
- $650,0004 bd3 ba2.4k sqft341 Old Zoar Road, Monroe, CT 06468For SaleMLS ID #24196510, Jeff Fulchino, BHGRE Gaetano Marra Homes. Smart MLS
- $635,0004 bd2 ba2k sqft110 Bart Road, Monroe, CT 06468For SaleMLS ID #24212718, Terri Tournas, Coldwell Banker Realty. Smart MLS
- $775,0005 bd2 ba2.5k sqft576 Huntington Street, Shelton, CT 06484For SaleMLS ID #24211373, Ariel Edery, mygoodagent. Smart MLS
- $635,0005 bd2 ba2.2k sqft83 Lindy Street, Milford, CT 06460For SaleMLS ID #24211111, Kevin M. Macharelli, Better Living Realty, LLC. Smart MLS
- $699,0004 bd3 ba2.2k sqft1344 Monroe Turnpike, Monroe, CT 06468For SaleMLS ID #24202605, Matt Nuzie, RE/MAX Right Choice. Smart MLS
- $599,0004 bd4 ba2.5k sqft83 Winslow Drive, West Haven, CT 06516For SaleMLS ID #24214325, Buddy L. Degennaro, Coldwell Banker Realty. Smart MLS
- $619,9003 bd2 ba2.4k sqft148 Ripton Road, Shelton, CT 06484For SaleMLS ID #24211405, George Daniolos, eRealty Advisors, Inc.. Smart MLS
- $510,0003 bd2 ba1.6k sqft34 Lansing Avenue, Trumbull, CT 06611For SaleMLS ID #24190923, JaKeith Action Jackson, ASJ Realty Partners. Smart MLS
- $479,0004 bd2 ba1.8k sqft86 Vanguard Street, Bridgeport, CT 06606For SaleMLS ID #24203550, Robert Rosenfeld, Keller Williams Prestige Prop.. Smart MLS
- $769,0003 bd4 ba2.5k sqft437 West Rutland Road, Milford, CT 06461For SaleMLS ID #24207640, Steven T. Koleno, Beycome of Connecticut. Smart MLS
- $780,0004 bd4 ba3k sqft31 Granite Drive, Norwalk, CT 06850For SaleMLS ID #24213809, Shannon E. Drury, Berkshire Hathaway NE Prop.. Smart MLS
- $749,9004 bd3 ba3.5k sqft1 Brownson Drive, Shelton, CT 06484For SaleMLS ID #24206222, Tracy S. Perry, Real Estate Two. Smart MLS
- $539,9004 bd3 ba1.8k sqft4270 Main Street, Stratford, CT 06614For SaleMLS ID #24197779, Renee Barreira, Higgins Group Real Estate. Smart MLS
- $619,9006 bd2 ba2.4k sqft18 Arbor Road, Monroe, CT 06468For SaleMLS ID #24205985, Anthony Fabrizio, Coldwell Banker Realty. Smart MLS
