Welcome to 236 Housatonic Drive, a reimagined home where timeless design meets modern living in one of Milford's most picturesque neighborhoods. Rebuilt from the studs with a substantial second-story addition, this home features all-new electrical, plumbing, HVAC, and mechanical systems, delivering the confidence of modern construction while preserving the character of Connecticut's shoreline. Across from the Housatonic River, every front-facing room enjoys peaceful water views, creating a constant connection to the beauty of this sought-after neighborhood. At the heart of the home, the open-concept main level is anchored by a renovated kitchen that flows seamlessly into the living and dining areas, creating an inviting setting for everyday living and entertaining. Designed with flexibility in mind, the spacious main-level flex room is currently configured as a primary bedroom with a walk-in closet but can easily function as a formal dining room, home office, guest suite, or other living space, offering the convenience of first-floor living without sacrificing versatility. Outside, the fully fenced backyard provides a private setting for relaxing or entertaining. Whether enjoying your morning coffee overlooking the Housatonic River or hosting family and friends, the outdoor spaces are designed to be enjoyed throughout every season. 236 Housatonic Drive offers a rare opportunity to enjoy the very best of Milford living.
For sale
$799,900
236 Housatonic Drive, Milford, CT 06460
4beds
2,325sqft
:
Get pre-qualified$5,291/mo
Single Family Residence
Built in 1941
6,534 Square Feet Lot
$775,300 Zestimate®
$344/sqft
$-- HOA
What's special
- 19 days |
- 2,220 |
- 117 |
Zillow last checked:
Listing updated:
Listed by:
Jon Testani (203)993-4674,
eXp Realty 866-828-3951,
Anthony D'Amore 203-915-0996,
eXp Realty
Source: Smart MLS,MLS#: 24189777
Facts & features
Interior
Bedrooms & bathrooms
- Bedrooms: 4
- Bathrooms: 3
- Full bathrooms: 2
- 1/2 bathrooms: 1
Primary bedroom
- Level: Upper
Bedroom
- Level: Main
Bedroom
- Level: Upper
Bedroom
- Level: Upper
Dining room
- Level: Main
Kitchen
- Level: Main
Living room
- Level: Main
Heating
- Forced Air, Propane
Cooling
- Central Air
Appliances
- Included: Gas Range, Microwave, Range Hood, Refrigerator, Dishwasher, Water Heater, Tankless Water Heater
- Laundry: Upper Level
Features
- Basement: Full,Heated,Finished
- Attic: Pull Down Stairs
- Has fireplace: No
Interior area
- Total structure area: 2,325
- Total interior livable area: 2,325 sqft
- Finished area above ground: 1,575
- Finished area below ground: 750
Property
Parking
- Total spaces: 1
- Parking features: Detached
- Garage spaces: 1
Features
- Fencing: Privacy,Full
- Has view: Yes
- View description: Water
- Has water view: Yes
- Water view: Water
- Waterfront features: Walk to Water
Lot
- Size: 6,534 Square Feet
- Features: Level
Details
- Parcel number: 1199020
- Zoning: R7.5
Construction
Type & style
- Home type: SingleFamily
- Architectural style: Colonial
- Property subtype: Single Family Residence
Materials
- Vinyl Siding
- Foundation: Concrete Perimeter
- Roof: Asphalt
Condition
- New construction: No
- Year built: 1941
Utilities & green energy
- Sewer: Public Sewer
- Water: Public
Community & HOA
Community
- Features: Basketball Court, Park, Playground
- Subdivision: Devon
HOA
- Has HOA: No
Location
- Region: Milford
Financial & listing details
- Price per square foot: $344/sqft
- Tax assessed value: $195,590
- Annual tax amount: $5,780
- Date on market: 7/16/2026
Estimated market value
$775,300
$737,000 - $814,000
$3,716/mo
Price history
| Date | Event | Price |
|---|---|---|
| 7/23/2026 | Listed for sale | $799,900+131.9%$344/sqft |
Source:  Smart MLS #24189777 Report a problem Smart MLS #24189777 Report a problem | ||
| 9/17/2025 | Sold | $345,000+19.4%$148/sqft |
Source: Smart MLS #24122087 Report a problem | ||
| 9/4/2025 | Pending sale | $289,000$124/sqft |
Source: Smart MLS #24122087 Report a problem | ||
| 8/29/2025 | Listed for sale | $289,000-5.2%$124/sqft |
Source: Smart MLS #24122087 Report a problem | ||
| 9/8/2023 | Sold | $305,000+10.9%$131/sqft |
Source: Smart MLS #170569017 Report a problem | ||
| 6/27/2023 | Pending sale | $275,000$118/sqft |
Source: Smart MLS #170569017 Report a problem | ||
| 6/21/2023 | Contingent | $275,000$118/sqft |
Source: Smart MLS #170569017 Report a problem | ||
| 6/13/2023 | Listed for sale | $275,000$118/sqft |
Source: Smart MLS #170569017 Report a problem | ||
Public tax history
| Year | Property taxes | Tax assessment |
|---|---|---|
| 2025 | $5,780 +1.4% | $195,590 |
| 2024 | $5,699 +7.2% | $195,590 |
| 2023 | $5,314 +2% | $195,590 |
| 2022 | $5,212 +14.8% | $195,590 +19.1% |
| 2021 | $4,541 -0.1% | $164,220 |
| 2020 | $4,546 -0.1% | $164,220 |
| 2019 | $4,551 -0.1% | $164,220 |
| 2018 | $4,555 +9.3% | $164,220 +9.5% |
| 2017 | $4,167 -3.3% | $149,950 -3.2% |
| 2016 | $4,310 -0.2% | $154,830 |
| 2015 | $4,317 +2.4% | $154,830 |
| 2014 | $4,214 +3.6% | $154,830 |
| 2013 | $4,069 +2.6% | $154,830 |
| 2012 | $3,964 +8.7% | $154,830 +22.7% |
| 2011 | $3,646 +1.6% | $126,200 |
| 2010 | $3,589 +3.4% | $126,200 |
| 2009 | $3,471 -2.6% | $126,200 |
| 2008 | $3,563 +1.8% | $126,200 +14.6% |
| 2007 | $3,499 +15.6% | $110,140 +17.1% |
| 2005 | $3,027 +10.2% | $94,080 |
| 2003 | $2,747 +8.7% | $94,080 |
| 2001 | $2,527 | $94,080 |
Find assessor info on the county website
Monthly payment
Est. payment
Payment breakdown
Explore the cost of this home by adjusting the details. Changes won't be saved.Climate risks
Neighborhood: 06460
Nearby schools
GreatSchools rating
- 6/10J. F. Kennedy SchoolGrades: PK-5Distance: 2 mi
- 7/10West Shore Middle SchoolGrades: 6-8Distance: 0.6 mi
- 6/10Jonathan Law High SchoolGrades: 9-12Distance: 1.3 mi
Schools provided by the listing agent
- Elementary: J. F. Kennedy
- Middle: West Shore
- High: Jonathan Law
Source: Smart MLS. This data may not be complete. We recommend contacting the local school district to confirm school assignments for this home.
- $431,9003 bd1 ba1k sqft232 Housatonic Dr, Milford, CT 06460Off Market
- $586,8003 bd2 ba1.8k sqft242 Housatonic Dr, Milford, CT 06460Off Market
- $500,0003 bd2 ba1.6k sqft11 Kohary Dr, Milford, CT 06460Sold

- $427,4003 bd1 ba1k sqft3 Austin Rd, Milford, CT 06460Off Market
- $544,0002 bd2 ba1.3k sqft246 Housatonic Dr, Milford, CT 06460Off Market
- $425,2003 bd1 ba1.2k sqft9 Kohary Dr, Milford, CT 06460Off Market
- $472,9003 bd1 ba1.5k sqft17 Kohary Dr, Milford, CT 06460Off Market
- $536,5003 bd2 ba1.3k sqft9 Austin Rd, Milford, CT 06460Off Market
A local agent can set up tours, give advice and negotiate with sellers.
Similar homes
- $720,0004 bd2 ba2k sqft104 Orland Street, Milford, CT 06460For Sale
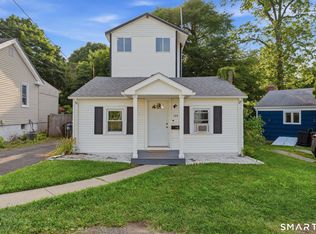
 MLS ID #24194780, Timothy Sylvestre, RE/MAX Heritage. Smart MLS
 - $829,9005 bd2 ba2.5k sqft576 Huntington Street, Shelton, CT 06484For Sale
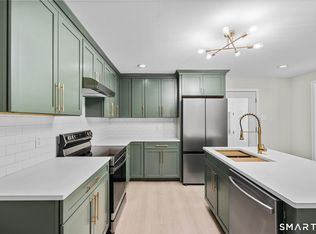 MLS ID #24196008, Cody T. Huelsman, mygoodagent. Smart MLS
 - $795,0004 bd3 ba2.3k sqft97 Ceil Road, Trumbull, CT 06611For Sale
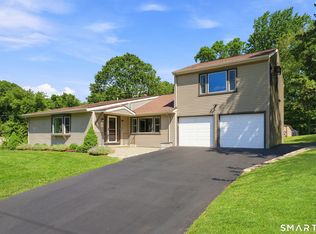 MLS ID #24194450, Erika Echavarria, Keller Williams Prestige Prop.. Smart MLS
 - $734,9004 bd3 ba2.1k sqft20 Westminster Court, Milford, CT 06461For Sale
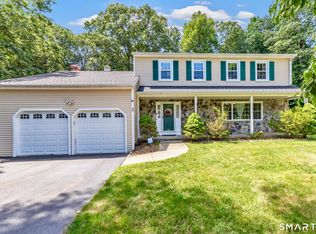 MLS ID #24193463, Lisa M. Croce, Keller Williams Realty Group. Smart MLS
 - $699,9004 bd3 ba2.7k sqft200 Captains Walk, Stratford, CT 06615For SaleMLS ID #24192016, Gina F. Williams, Preston Gray Real Estate. Smart MLS
- $575,0003 bd3 ba1.4k sqft299 West Main Street, Milford, CT 06460For SaleMLS ID #24195357, Tara Stirk, William Raveis Real Estate. Smart MLS
- $749,9003 bd3 ba2.7k sqft868 Bayberry Lane, Orange, CT 06477For SaleMLS ID #24194960, Stephanie Ellison, Ellison Homes Real Estate. Smart MLS
- $629,9004 bd3 ba1.9k sqft41 Burritt Avenue, Stratford, CT 06615For SaleMLS ID #24194391, Paul C. Plonsky, Realty ONE Group Connect. Smart MLS
- $529,0003 bd2 ba1.3k sqft21 Meadow Street, Milford, CT 06460For SaleMLS ID #24192997, Michael DeBiase, Keller Williams Realty. Smart MLS
- $850,0003 bd3 ba1.7k sqft56 Banks Road, Easton, CT 06612For SaleMLS ID #24193551, Jeanne Bracken, Coldwell Banker Realty. Smart MLS
- $875,6552 bd2 ba2.3k sqft1 Campfield Drive, Fairfield, CT 06825For SaleMLS ID #24193952, Catherine Aaron, Berkshire Hathaway NE Prop.. Smart MLS
- $829,0004 bd2 ba1.8k sqft163 Windsor Road, Fairfield, CT 06824For SaleMLS ID #24190167, Shoshana Snyder, Compass Connecticut, LLC. Smart MLS
- $849,9003 bd3 ba1.7k sqft473 Ridgeview Road, Orange, CT 06477For SaleMLS ID #24123636, Bluma Katz, mygoodagent. Smart MLS
- $888,0004 bd3 ba2.2k sqft198 Castle Avenue, Fairfield, CT 06825For SaleMLS ID #24189274, Tatiana Mendoza, Coldwell Banker Realty. Smart MLS
- $899,0004 bd3 ba2.7k sqft80 Third Avenue, Stratford, CT 06615For SaleMLS ID #24175095, Jean Marie Sutton, William Pitt Sotheby's Int'l. Smart MLS
- $999,0003 bd3 ba2.3k sqft153 Woody Lane, Fairfield, CT 06825For SaleMLS ID #24195189, Aziz Seyal, William Raveis Real Estate. Smart MLS
- $749,0003 bd3 ba1.5k sqft17 Chetwood Street, Milford, CT 06460For SaleMLS ID #24123704, Luke S. Porto, William Raveis Real Estate. Smart MLS
- $739,9993 bd3 ba1.8k sqft44 Cricket Lane, Fairfield, CT 06825For SaleMLS ID #24182814, Adam Wagner, Keller Williams Prestige Prop.. Smart MLS
- $699,0003 bd3 ba1.7k sqft412 Narrow Lane, Orange, CT 06477For SaleMLS ID #24188708, Jacquelyn O. St Peter, Best Real Estate Brokerage LLC. Smart MLS
- $860,0003 bd2 ba2k sqft180 Rockland Road, Fairfield, CT 06825For SaleMLS ID #24181084, Betsy Banks, William Raveis Real Estate. Smart MLS
