Discover exceptional versatility, modern comfort, and outstanding value in Fairfield! Thoughtfully renovated and expanded with over 1,300 sq. ft. of new construction, this move-in-ready 4-bedroom, 2.5-bath home combines classic New England charm with modern living. The open floor plan features a spacious eat-in kitchen with quartz countertops, center island, stainless steel appliances, and pantry, flowing into the dining area. An impressive 25-foot living room offers generous gathering space, while a first-floor bedroom provides flexibility for guests, a home office, or additional living needs. Upstairs, the primary suite features a private bath and ample closets. The finished third floor offers a bedroom and bonus room, ideal for a media room, fitness area, studio, office, or retreat. Hardwood floors, main-level laundry, split-system heating and cooling, multiple patios, and a private fenced backyard add comfort and convenience. Enjoy low-maintenance outdoor living and easy access to Fairfield Metro, NYC trains, universities, beaches, parks, shopping, and Black Rock dining. Experience the benefits of substantial new construction at an attractive Fairfield price point! Eligible purchasers may have access to financing options offering up to 100% financing, subject to lender approval, program eligibility, and applicable terms. Closing costs and other expenses apply. More space. More possibilities. More value. Discover what this Fairfield home has to offer! Conveniently located for commuters and relocation buyers, with easy access to Fairfield Metro, I-95, Fairfield University, Sacred Heart University, University of Bridgeport, Bridgeport Hospital (Yale New Haven Health), St. Vincent's Medical Center (Hartford HealthCare), beaches, parks, shopping, and the restaurants, cafes, and waterfront of neighboring Black Rock.
For sale
Price increase: $62K (10/2)
$810,000
198 Castle Avenue, Fairfield, CT 06825
4beds
2,205sqft
Single Family Residence
Built in 1941
4,791 Square Feet Lot
$-- Zestimate®
$367/sqft
$-- HOA
What's special
Split-system heating and coolingCenter islandQuartz countertopsFirst-floor bedroomMain-level laundryHardwood floorsOpen floor plan
- 115 days
- 985
- 41
Zillow last checked:
Listing updated:
Listed by:
Tatiana Mendoza (203)561-0429,
Coldwell Banker Realty 203-322-2300,
Patsy Metcalf 949-629-1280,
Compass Connecticut, LLC
Source: Smart MLS,MLS#: 24189274
Facts & features
Interior
Bedrooms & bathrooms
- Bedrooms: 4
- Bathrooms: 3
- Full bathrooms: 2
- 1/2 bathrooms: 1
Primary bedroom
- Features: Hardwood Floor
- Level: Upper
Bedroom
- Features: Hardwood Floor
- Level: Main
Bedroom
- Features: Hardwood Floor
- Level: Upper
Bedroom
- Features: Hardwood Floor
- Level: Main
Dining room
- Features: Remodeled, Hardwood Floor
- Level: Main
Kitchen
- Features: Quartz Counters, Eating Space, Kitchen Island, Pantry, Sliders, Hardwood Floor
- Level: Main
Living room
- Features: Remodeled, Hardwood Floor
- Level: Main
Heating
- Forced Air, Electric
Cooling
- Ductless
Appliances
- Included: Gas Cooktop, Gas Range, Microwave, Range Hood, Refrigerator, Dishwasher, Washer, Dryer, Water Heater, Tankless Water Heater
- Laundry: Main Level
Features
- Basement: Partial,Unfinished,Storage Space,Dirt Floor
- Has fireplace: No
Interior area
- Total structure area: 2,205
- Total interior livable area: 2,205 sqft
- Finished area above ground: 2,205
Video & virtual tour
Property
Parking
- Total spaces: 2
- Parking features: Paved, Off Street, Driveway, Private
- Has uncovered spaces: Yes
Features
- Patio & porch: Patio
- Exterior features: Rain Gutters
- Has view: Yes
- View description: City
Lot
- Size: 4,791 Square Feet
Details
- Parcel number: 123674
- Zoning: C
Construction
Type & style
- Home type: SingleFamily
- Architectural style: Cottage
- Property subtype: Single Family Residence
Materials
- Vinyl Siding
- Foundation: Concrete Perimeter, Stone
- Roof: Gable
Condition
- New construction: No
- Year built: 1941
Details
- Warranty included: Yes
Utilities & green energy
- Sewer: Public Sewer
- Water: Public
Community & HOA
Community
- Features: Library, Medical Facilities, Park, Near Public Transport, Shopping/Mall, Tennis Court(s)
HOA
- Has HOA: No
Location
- Region: Fairfield
Financial & listing details
- Price per square foot: $367/sqft
- Tax assessed value: $366,590
- Annual tax amount: $7,035
- Date on market: 7/16/2026
Estimated market value
Not available
Estimated sales range
Not available
Not available
Price history
| Date | Event | Price |
|---|---|---|
| 10/2/2026 | Price change | $810,000+8.3%$367/sqft |
Source:  Smart MLS #24189274 Report a problem | ||
| 9/8/2026 | Price change | $748,000-14.8%$339/sqft |
Source: Smart MLS #24189274 Report a problem | ||
| 9/3/2026 | Price change | $878,000-1.1%$398/sqft |
Source: Smart MLS #24189274 Report a problem | ||
| 7/16/2026 | Listed for sale | $888,000-1.2%$403/sqft |
Source: Smart MLS #24189274 Report a problem | ||
| 7/14/2026 | Listing removed | $899,000$408/sqft |
Source: Smart MLS #24186153 Report a problem | ||
| 6/24/2026 | Listed for sale | $899,000$408/sqft |
Source: Smart MLS #24186153 Report a problem | ||
| 4/28/2026 | Listing removed | $899,000$408/sqft |
Source: Smart MLS #24146251 Report a problem | ||
| 4/17/2026 | Price change | $899,000-3.3%$408/sqft |
Source: Smart MLS #24146251 Report a problem | ||
| 4/9/2026 | Price change | $930,000-2.1%$422/sqft |
Source: Smart MLS #24146251 Report a problem | ||
| 3/9/2026 | Listed for sale | $950,000$431/sqft |
Source: Smart MLS #24146251 Report a problem | ||
| 1/15/2026 | Listing removed | $950,000$431/sqft |
Source: Smart MLS #24146251 Report a problem | ||
| 1/12/2026 | Listed for sale | $950,000+364.4%$431/sqft |
Source: Smart MLS #24146251 Report a problem | ||
| 4/25/2019 | Sold | $204,580+7.7%$93/sqft |
Source: Smart MLS #170149173 Report a problem | ||
| 2/7/2019 | Pending sale | $189,900$86/sqft |
Source: Global Real Estate Services, LLC #170149173 Report a problem | ||
| 12/16/2018 | Listed for sale | $189,900$86/sqft |
Source: Global Real Estate Services, LLC #170149173 Report a problem | ||
Public tax history
| Year | Property taxes | Tax assessment |
|---|---|---|
| 2025 | $5,723 +7% | $201,600 +5.1% |
| 2024 | $5,349 +1.4% | $191,730 |
| 2023 | $5,274 +5.8% | $191,730 +4.7% |
| 2022 | $4,986 +1% | $183,050 |
| 2021 | $4,939 +19% | $183,050 +18.2% |
| 2020 | $4,150 | $154,910 |
| 2019 | $4,150 +1.6% | $154,910 |
| 2018 | $4,083 +2.1% | $154,910 |
| 2017 | $4,000 +1.6% | $154,910 -2.5% |
| 2015 | $3,937 +1.6% | $158,830 |
| 2014 | $3,875 +1.9% | $158,830 |
| 2013 | $3,801 +6.5% | $158,830 |
| 2011 | $3,569 +2.8% | $158,830 -11.8% |
| 2010 | $3,471 +2% | $180,110 |
| 2009 | $3,404 +1.7% | $180,110 |
| 2008 | $3,346 +6.7% | $180,110 |
| 2007 | $3,136 +4.5% | $180,110 |
| 2006 | $3,002 +34.9% | $180,110 +100.7% |
| 2005 | $2,226 +6% | $89,740 |
| 2004 | $2,100 +8.9% | $89,740 |
| 2003 | $1,929 +8.6% | $89,740 +47.5% |
| 2001 | $1,776 +85.2% | $60,830 |
| 2000 | $959 -40.9% | $60,830 |
| 1999 | $1,624 | $60,830 |
Find assessor info on the county website
Monthly payment
Est. payment
Payment breakdown
Explore the cost of this home by adjusting the details. Changes won't be saved.Climate risks
Neighborhood: 06825


Similar homes
- $749,9002 bd2 ba2.3k sqft1 Campfield Drive, Fairfield, CT 06825For Sale
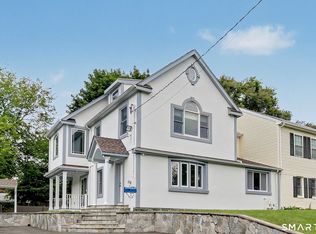
 MLS ID #24193952, Catherine Aaron, Berkshire Hathaway NE Prop.. Smart MLS
- $879,0003 bd3 ba1.9k sqft71 Country Road, Fairfield, CT 06824For Sale
 MLS ID #24210782, Madeline B. O'Shea, Coldwell Banker Realty. Smart MLS
- $649,9994 bd2 ba1.4k sqft258 Bennett Street, Fairfield, CT 06825For Sale
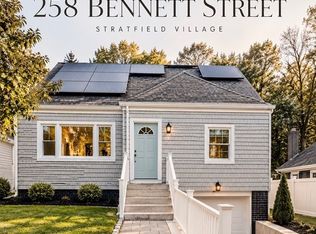 MLS ID #24214657, Linda M. Suriel, William Raveis Real Estate. Smart MLS
- $749,0003 bd2 ba2.1k sqft77 Lorma Avenue, Trumbull, CT 06611For Sale
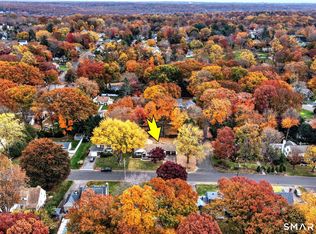 MLS ID #24219187, Ivana Pimenta, Whitestone Real Estate Group. Smart MLS
- $749,9003 bd3 ba2.2k sqft115 Prospect Drive, Stratford, CT 06615For SaleMLS ID #24218781, Adrian Scarpa, Marino Realty LLC. Smart MLS
- $599,9003 bd2 ba1.8k sqft1770 Stratfield Road, Fairfield, CT 06825For SaleMLS ID #24191869, Alan D. Stewart Jr, ASJ Realty Partners. Smart MLS
- $749,9993 bd3 ba1.5k sqft145 Intervale Road, Trumbull, CT 06611For SaleMLS ID #24218075, Brian Fitzgerald, Coldwell Banker Realty. Smart MLS
- $789,9004 bd3 ba2.2k sqft31 Jackson Drive, Trumbull, CT 06611For SaleMLS ID #24206168, Karly Worth, Call It Closed Realty. Smart MLS
- $825,0003 bd3 ba2k sqft8 Primrose Court, Norwalk, CT 06854For SaleMLS ID #24218483, Catherine Aaron, Berkshire Hathaway NE Prop.. Smart MLS
- $699,9004 bd3 ba2.4k sqft35 Revere Place, Milford, CT 06460For SaleMLS ID #24218801, Tara Stirk, William Raveis Real Estate. Smart MLS
- $824,9004 bd3 ba3k sqft66 Cayer Circle, Shelton, CT 06484For SaleMLS ID #24189723, Marissa Papa, Preston Gray Real Estate. Smart MLS
- $595,0004 bd3 ba2k sqft661 Chopsey Hill Road, Bridgeport, CT 06606For SaleMLS ID #24216624, Rosa E. Gallego, Five Stars Realty. Smart MLS
- $749,9005 bd2 ba2.5k sqft576 Huntington Street, Shelton, CT 06484For SaleMLS ID #24211373, Ariel Edery, mygoodagent. Smart MLS
- $895,0004 bd3 ba2.7k sqft80 Third Avenue, Stratford, CT 06615For SaleMLS ID #24175095, Jean Marie Sutton, William Pitt Sotheby's Int'l. Smart MLS
- $699,0002 bd1 ba1.3k sqft501 Lake Avenue, Bridgeport, CT 06605For SaleMLS ID #24202510, Matthew D. Hyde, William Raveis Real Estate. Smart MLS
- $1,150,0004 bd2 ba2.1k sqft11 Oldfield Drive, Fairfield, CT 06824For SaleMLS ID #24209127, Andrew S. Whiteley, Brown Harris Stevens. Smart MLS
- $715,0004 bd3 ba3k sqft307 Pepper Street, Monroe, CT 06468For SaleMLS ID #24215587, Gina F. Williams, Preston Gray Real Estate. Smart MLS
- $665,0004 bd3 ba2.8k sqft2960 East Main Street, Bridgeport, CT 06610For SaleMLS ID #24205680, Carmen Alvarado, Century 21 Scala Group. Smart MLS
- $795,0003 bd1 ba1.2k sqft7 Peaceful Lane, Norwalk, CT 06851For SaleMLS ID #24207790, Li-Er Fradella, Coldwell Banker Realty. Smart MLS
- $499,9003 bd2 ba1.3k sqft75 Hemlock Street, Bridgeport, CT 06605For SaleMLS ID #24212515, Jose E. Montilla, eXp Realty. Smart MLS
