Offer deadline Monday 11/9 10:00 am please. Prepare to be impressed!Tucked away on a peaceful dead-end street, this 4-bedroom, 3-full-bath ranch has been transformed from top to bottom! Enjoy one-level living with 2,400 sq. ft. of living space that is only 1.3 miles to Gulf Beach.White oak hardwood floors & recessed lighting set the stage. The heart of the home is the open-concept kitchen, dining & living area, perfect for entertaining!The kitchen boasts quartz countertops, a large island, Frigidaire Professional stainless appliances with a gas range & drawer microwave, while a wood-burning fireplace in the LR adds warmth & charm. The split-bedroom layout offers privacy, with the oversized primary suite on one side of the home & three bedrooms on the other. The primary retreat features two closets, a new spa-like bath with rain shower & sliders to the deck. Another bedroom has its own full bath, plus a third full bath in the hall & a separate laundry closet. A versatile room with deck access can serve as a larger dining room, office, family room, or be divided into two spaces! The primary could become a fabulous family or game room.The lower level offers 450 sq. ft. of finished living space within the 2,400 sq. ft., perfect for a family room, game room or hangout space, with sliders providing direct access to the backyard. Upgrades include new roof, vinyl siding, gas heat, central air, electrical, plumbing, driveway & so much more. New privacy trees expected to reach 25+ ft Majority of the windows have been replaced, along with interior doors, trim, lighting, and the list goes on. Waterproofed storage space in the unfinished basement area, along with additional storage under the primary bedroom (Perfect for use as a storage shed, with an existing chimney offering the potential to add a wood or pellet stove for heat). AI photos show what the privacy trees will look like. Fast-growing trees. Owner/Agent
Accepting backups
$699,900
35 Revere Place, Milford, CT 06460
4beds
2,400sqft
Single Family Residence
Built in 1968
0.33 Acres Lot
$687,000 Zestimate®
$292/sqft
$-- HOA
What's special
Recessed lightingSeparate laundry closetLarge islandWhite oak hardwood floorsOversized primary suiteKitchen boasts quartz countertopsSplit-bedroom layout offers privacy
- 7 days
- 2,965
- 268
Likely to sell faster than
Zillow last checked:
Listing updated:
Listed by:
Tara Stirk (203)650-3180,
William Raveis Real Estate 203-876-7507
Source: Smart MLS,MLS#: 24218801
Facts & features
Interior
Bedrooms & bathrooms
- Bedrooms: 4
- Bathrooms: 3
- Full bathrooms: 3
Primary bedroom
- Features: Remodeled, Balcony/Deck, Ceiling Fan(s), Full Bath, Sliders, Hardwood Floor
- Level: Main
- Area: 322.32 Square Feet
- Dimensions: 20.4 x 15.8
Bedroom
- Features: Ceiling Fan(s), Full Bath, Hardwood Floor
- Level: Main
- Area: 134 Square Feet
- Dimensions: 13.4 x 10
Bedroom
- Features: Ceiling Fan(s), Hardwood Floor
- Level: Main
- Area: 115.57 Square Feet
- Dimensions: 9.1 x 12.7
Bedroom
- Features: Ceiling Fan(s), Hardwood Floor
- Level: Main
- Area: 124.26 Square Feet
- Dimensions: 10.9 x 11.4
Bathroom
- Features: Remodeled, Tile Floor
- Level: Main
- Area: 47.04 Square Feet
- Dimensions: 8.11 x 5.8
Dining room
- Features: Hardwood Floor
- Level: Main
- Area: 97.76 Square Feet
- Dimensions: 9.4 x 10.4
Family room
- Features: Sliders, Hardwood Floor
- Level: Main
- Area: 297.84 Square Feet
- Dimensions: 10.2 x 29.2
Kitchen
- Features: Remodeled, Quartz Counters, Dining Area, Eating Space, Hardwood Floor
- Level: Main
- Area: 136.24 Square Feet
- Dimensions: 13.1 x 10.4
Living room
- Features: Remodeled, Combination Liv/Din Rm, Fireplace, Hardwood Floor
- Level: Main
- Area: 311.41 Square Feet
- Dimensions: 20.9 x 14.9
Rec play room
- Features: Remodeled, Sliders, Laminate Floor
- Level: Lower
- Area: 499.46 Square Feet
- Dimensions: 22.1 x 22.6
Heating
- Forced Air, Natural Gas
Cooling
- Central Air
Appliances
- Included: Gas Range, Microwave, Range Hood, Refrigerator, Dishwasher, Gas Water Heater, Water Heater
- Laundry: Lower Level, Main Level
Features
- Open Floorplan
- Basement: Full,Sump Pump,Partially Finished
- Attic: Pull Down Stairs
- Number of fireplaces: 1
Interior area
- Total structure area: 2,400
- Total interior livable area: 2,400 sqft
- Finished area above ground: 1,950
- Finished area below ground: 450
Property
Parking
- Total spaces: 3
- Parking features: Attached, Paved, Driveway, Private, Asphalt
- Attached garage spaces: 2
- Has uncovered spaces: Yes
Features
- Patio & porch: Covered
- Exterior features: Rain Gutters
- Waterfront features: Beach Access
Lot
- Size: 0.33 Acres
- Features: Wooded, Cleared
Details
- Parcel number: 1208662
- Zoning: R12.
Construction
Type & style
- Home type: SingleFamily
- Architectural style: Ranch
- Property subtype: Single Family Residence
Materials
- Vinyl Siding
- Foundation: Block, Concrete Perimeter
- Roof: Asphalt
Condition
- New construction: No
- Year built: 1968
Utilities & green energy
- Sewer: Public Sewer
- Water: Public
Community & HOA
HOA
- Has HOA: No
Location
- Region: Milford
Financial & listing details
- Price per square foot: $292/sqft
- Tax assessed value: $263,370
- Annual tax amount: $7,783
- Date on market: 11/4/2026
Estimated market value
$687,000
$653,000 - $721,000
$3,928/mo
Price history
| Date | Event | Price |
|---|---|---|
| 11/4/2026 | Listed for sale | $699,900+141.3%$292/sqft |
Source:  Smart MLS #24218801 Report a problem | ||
| 2/27/2026 | Sold | $290,000$121/sqft |
Source: Public Record Report a problem | ||
Public tax history
| Year | Property taxes | Tax assessment |
|---|---|---|
| 2025 | $7,783 +1.4% | $263,370 |
| 2024 | $7,675 +7.3% | $263,370 |
| 2023 | $7,156 +2% | $263,370 |
| 2022 | $7,019 +13.2% | $263,370 +17.5% |
| 2021 | $6,200 -0.1% | $224,240 |
| 2020 | $6,207 -0.1% | $224,240 |
| 2019 | $6,214 -0.1% | $224,240 |
| 2018 | $6,220 -0.2% | $224,240 |
| 2017 | $6,232 +0.1% | $224,240 +0.2% |
| 2016 | $6,228 -0.1% | $223,690 |
| 2015 | $6,236 +2.4% | $223,690 |
| 2014 | $6,089 +3.6% | $223,690 |
| 2013 | $5,879 +2.7% | $223,690 |
| 2012 | $5,726 +0.1% | $223,690 +12.9% |
| 2011 | $5,723 +1.6% | $198,100 |
| 2010 | $5,634 +3.4% | $198,100 |
| 2009 | $5,448 -2.6% | $198,100 |
| 2008 | $5,592 +3.9% | $198,100 +16.9% |
| 2007 | $5,384 +18.8% | $169,470 +20.3% |
| 2005 | $4,532 +10.2% | $140,840 |
| 2003 | $4,113 +8.7% | $140,840 |
| 2001 | $3,783 | $140,840 |
Find assessor info on the county website
Monthly payment
Est. payment
Payment breakdown
Explore the cost of this home by adjusting the details. Changes won't be saved.Climate risks
Neighborhood: 06460
Nearby schools
Schools provided by the listing agent
- Elementary: Orchard Hills
- Middle: East Shore
- High: Joseph A. Foran
Source: Smart MLS. This data may not be complete. We recommend contacting the local school district to confirm school assignments for this home.

Similar homes
- $599,0004 bd3 ba1.7k sqft82 Maple Street, Milford, CT 06460For Sale
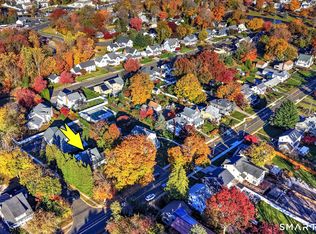
 MLS ID #24219466, Barbara Zink, Coldwell Banker Realty. Smart MLS
- $699,0005 bd3 ba2.8k sqft252 Oronoque Road, Milford, CT 06461For Sale
 MLS ID #24212973, Stephanie Ellison, Ellison Homes Real Estate. Smart MLS
- $712,4994 bd3 ba3k sqft20 Westminster Court, Milford, CT 06461For Sale
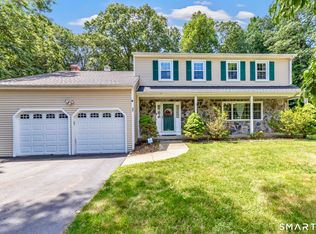 MLS ID #24209757, Lisa M. Croce, Keller Williams Realty Group. Smart MLS
- $925,0004 bd3 ba2.3k sqft139 Wepawaug Drive, Milford, CT 06461For Sale
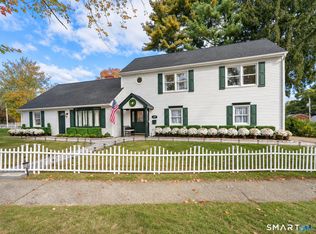 MLS ID #24220309, Brandy N. Hall, Higgins Group Real Estate. Smart MLS
- $789,9004 bd3 ba2.5k sqft104 Juniper Drive, Milford, CT 06461For SaleMLS ID #24217981, Stephanie Ellison, Ellison Homes Real Estate. Smart MLS
- $874,9004 bd4 ba2.9k sqft63 Chester Street, Milford, CT 06460For SaleMLS ID #24206076, Karin Stocknoff, Century 21 AllPoints Realty. Smart MLS
- $1,000,0003 bd3 ba2.2k sqft25 Summer Place, Milford, CT 06460For SaleMLS ID #24210739, Victoria A. Stillings, Coldwell Banker Realty. Smart MLS
- $699,0005 bd3 ba2.4k sqft800 East Main Street, Stratford, CT 06614For SaleMLS ID #24201884, Benjamin Hale, Hale Real Estate, LLC. Smart MLS
- $564,9994 bd2 ba2k sqft69 Fairview Street, Milford, CT 06460For SaleMLS ID #24200760, JC Martel, Fathom Realty CT LLC. Smart MLS
- $625,0004 bd3 ba1.8k sqft523 Highfield Drive, Orange, CT 06477For SaleMLS ID #24213081, Jessica Knapp, Putnam Agency Real Estate LLC. Smart MLS
- $749,9993 bd3 ba1.5k sqft145 Intervale Road, Trumbull, CT 06611For SaleMLS ID #24218075, Brian Fitzgerald, Coldwell Banker Realty. Smart MLS
- $650,0004 bd3 ba2.3k sqft85 Bear Paw Road, Stratford, CT 06614For SaleMLS ID #24215997, Areef Chaudary, Century 21 Scala Group. Smart MLS
- $624,9003 bd3 ba1.8k sqft362 Racebrook Road, Orange, CT 06477For SaleMLS ID #24215415, Karen Kline, Coldwell Banker Realty. Smart MLS
- $749,9003 bd3 ba2.2k sqft115 Prospect Drive, Stratford, CT 06615For SaleMLS ID #24218781, Adrian Scarpa, Marino Realty LLC. Smart MLS
- $715,0004 bd3 ba3k sqft307 Pepper Street, Monroe, CT 06468For SaleMLS ID #24215587, Gina F. Williams, Preston Gray Real Estate. Smart MLS
- $699,0005 bd5 ba2.5k sqft21 Rustic Road, Miller Place, NY 11764For Sale
 MLS ID #1070333, Louis Reyes, Listing by: Keller Williams Realty Elite. OneKey® MLS as distributed by MLS GRID
- $590,0003 bd3 ba2k sqft33 Acorn Lane, Milford, CT 06461For SaleMLS ID #24217867, Christine Shaw, Coldwell Banker Realty. Smart MLS
- $749,9005 bd2 ba2.5k sqft576 Huntington Street, Shelton, CT 06484For SaleMLS ID #24211373, Ariel Edery, mygoodagent. Smart MLS
- $665,0004 bd3 ba2.8k sqft2960 East Main Street, Bridgeport, CT 06610For SaleMLS ID #24205680, Carmen Alvarado, Century 21 Scala Group. Smart MLS
- $499,0004 bd1 ba1.2k sqft4 Windy Hill Road, Milford, CT 06461For SaleMLS ID #24219518, Rabia Deura, Coldwell Banker Realty. Smart MLS
