Nestled on a quiet cul-de-sac, this stunning Bayview residence offers breathtaking salt marsh & Long Island Sound views from nearly every room. Beautifully transformed through a complete top-to-bottom renovation, this home combines modern luxury with the tranquility of shoreline living. Every major component has been thoughtfully updated, including a new roof, furnace, central air, plumbing, lighting, vinyl siding, & gorgeous hardwood flooring throughout both levels. The chef's kitchen features an oversized island, upgraded appliances, & seamless flow into the main living areas. The luxurious primary suite is a true retreat, complete with a spacious walk-in closet, stylish spa-inspired bath, & a charming balcony showcasing marsh & water views. Two additional generously sized bedrooms offer outstanding closet space, complemented by two more beautifully updated full bathrooms. The inviting living room features a cozy fireplace, while the fully finished walkout lower level provides a great setting for movie nights, game days, or additional living space. Outside, enjoy a newly constructed decks & paved driveway, creating the ideal backdrop for relaxing & taking in the serene surroundings. Just a short stroll from Bayview Beach, where membership privileges are included, this remarkable home offers the perfect blend of luxury, comfort, & coastal lifestyle. Completely renovated, move-in ready, & showcasing spectacular water views, this is Bayview living at its finest.
For sale
$1,000,000
25 Summer Place, Milford, CT 06460
3beds
2,200sqft
Single Family Residence
Built in 1978
9,583 Square Feet Lot
$-- Zestimate®
$455/sqft
$18/mo HOA
What's special
- 27 days
- 2,894
- 73
Zillow last checked:
Listing updated:
Listed by:
Victoria A. Stillings (203)606-7339,
Coldwell Banker Realty 203-878-7424
Source: Smart MLS,MLS#: 24210739
Facts & features
Interior
Bedrooms & bathrooms
- Bedrooms: 3
- Bathrooms: 3
- Full bathrooms: 3
Primary bedroom
- Features: Full Bath, Walk-In Closet(s)
- Level: Upper
Bedroom
- Level: Main
Bedroom
- Level: Upper
Bathroom
- Level: Main
Bathroom
- Level: Upper
Dining room
- Level: Main
Great room
- Level: Lower
Kitchen
- Level: Main
Living room
- Level: Main
Heating
- Forced Air, Propane
Cooling
- Central Air
Appliances
- Included: Convection Range, Range Hood, Refrigerator, Dishwasher, Washer, Dryer, Water Heater
- Laundry: Main Level
Features
- Windows: Thermopane Windows
- Basement: Full,Heated,Finished,Cooled,Interior Entry,Concrete
- Attic: None
- Number of fireplaces: 1
Interior area
- Total structure area: 2,200
- Total interior livable area: 2,200 sqft
- Finished area above ground: 1,540
- Finished area below ground: 660
Property
Features
- Patio & porch: Wrap Around, Deck, Patio
- Exterior features: Rain Gutters
- Has view: Yes
- View description: Water
- Has water view: Yes
- Water view: Water
- Waterfront features: Waterfront, Pond, Beach, Walk to Water, Association Required, Access
Lot
- Size: 9,583 Square Feet
- Features: Sloped, Cul-De-Sac, In Flood Zone
Details
- Parcel number: 1203465
- Zoning: R7.5
Construction
Type & style
- Home type: SingleFamily
- Architectural style: Colonial,Contemporary
- Property subtype: Single Family Residence
Materials
- Vinyl Siding
- Foundation: Concrete Perimeter
- Roof: Asphalt
Condition
- New construction: No
- Year built: 1978
Utilities & green energy
- Sewer: Public Sewer
- Water: Public
Green energy
- Energy efficient items: Thermostat, Windows
Community & HOA
Community
- Features: Near Public Transport
- Subdivision: Bayview
HOA
- Has HOA: Yes
- Amenities included: Lake/Beach Access
- HOA fee: $220 annually
Location
- Region: Milford
Financial & listing details
- Price per square foot: $455/sqft
- Tax assessed value: $225,860
- Annual tax amount: $6,674
- Date on market: 10/7/2026
Estimated market value
Not available
Estimated sales range
Not available
Not available
Price history
| Date | Event | Price |
|---|---|---|
| 10/9/2026 | Listed for sale | $1,000,000+135.3%$455/sqft |
Source:  Smart MLS #24210739 Report a problem | ||
| 4/21/2026 | Sold | $425,000-5.6%$193/sqft |
Source: Smart MLS #24108837 Report a problem | ||
| 3/9/2026 | Pending sale | $450,000$205/sqft |
Source: Smart MLS #24108837 Report a problem | ||
| 12/9/2025 | Price change | $450,000-10%$205/sqft |
Source: Smart MLS #24108837 Report a problem | ||
| 7/9/2025 | Listed for sale | $499,999$227/sqft |
Source: Smart MLS #24108837 Report a problem | ||
Public tax history
| Year | Property taxes | Tax assessment |
|---|---|---|
| 2025 | $6,674 +1.4% | $225,860 |
| 2024 | $6,582 +7.3% | $225,860 |
| 2023 | $6,137 +2% | $225,860 |
| 2022 | $6,019 +20.1% | $225,860 +24.6% |
| 2021 | $5,013 -0.1% | $181,300 |
| 2020 | $5,018 -0.1% | $181,300 |
| 2019 | $5,024 -0.1% | $181,300 |
| 2018 | $5,029 -0.2% | $181,300 |
| 2017 | $5,038 -3% | $181,300 -2.9% |
| 2016 | $5,196 -0.2% | $186,640 |
| 2015 | $5,204 +2.4% | $186,640 |
| 2014 | $5,080 +3.6% | $186,640 |
| 2013 | $4,905 +2.7% | $186,640 |
| 2012 | $4,778 -10.4% | $186,640 +1.1% |
| 2011 | $5,335 +1.6% | $184,652 |
| 2010 | $5,252 +3.4% | $184,652 |
| 2009 | $5,078 -2.6% | $184,652 |
| 2008 | $5,213 -1.8% | $184,652 +10.5% |
| 2007 | $5,307 +13.1% | $167,060 +14.5% |
| 2005 | $4,694 +10.2% | $145,880 |
| 2003 | $4,260 +8.7% | $145,880 |
| 2001 | $3,918 | $145,880 |
Find assessor info on the county website
Monthly payment
Est. payment
Payment breakdown
Explore the cost of this home by adjusting the details. Changes won't be saved.Climate risks
Neighborhood: 06460
Nearby schools
Schools provided by the listing agent
- Elementary: Calf Pen Meadow
- Middle: East Shore
- High: Joseph A. Foran
Source: Smart MLS. This data may not be complete. We recommend contacting the local school district to confirm school assignments for this home.


Similar homes
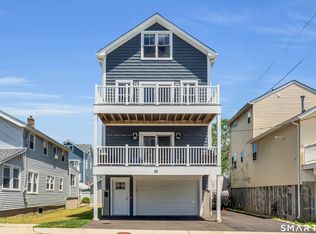
- $1,200,0003 bd4 ba2.4k sqft32 Deerfield Avenue, Milford, CT 06460For Sale
 MLS ID #24187216, Ryan J. Casey, William Raveis Real Estate. Smart MLS
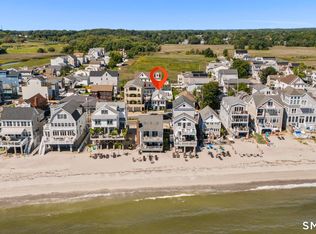
- $799,9994 bd2 ba2.4k sqft752 East Broadway, Milford, CT 06460For Sale
 MLS ID #24206008, Lauren Freedman, Coldwell Banker Realty. Smart MLS
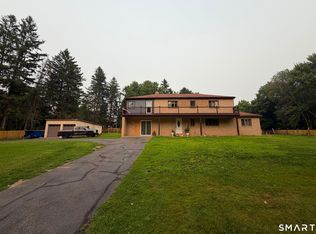
- $999,9995 bd2 ba2.1k sqft589 Racebrook Road, Orange, CT 06477For Sale
 MLS ID #24194319, Rosania Melo, Rosana Melo Realty. Smart MLS
- $624,9993 bd2 ba1.9k sqft24 Highview Avenue, Milford, CT 06460For Sale
 MLS ID #24204478, Celina Cuomo, Stacy Blake Realty LLC. Smart MLS
- $699,0005 bd3 ba2.8k sqft252 Oronoque Road, Milford, CT 06461For SaleMLS ID #24212973, Stephanie Ellison, Ellison Homes Real Estate. Smart MLS
- $1,100,0004 bd4 ba2.9k sqft9 Crooked Oak Road, Port Jefferson, NY 11777For Sale
 MLS ID #1067985, Donna McKeown, Listing by: Signature Premier Properties. OneKey® MLS as distributed by MLS GRID
- $712,4994 bd3 ba3k sqft20 Westminster Court, Milford, CT 06461For SaleMLS ID #24209757, Lisa M. Croce, Keller Williams Realty Group. Smart MLS
- $1,460,0003 bd4 ba3.2k sqft114 Merwin Avenue, Milford, CT 06460For SaleMLS ID #24207594, Walter Nichols, Property World. Smart MLS
- $925,0005 bd4 ba3.1k sqft190 Beaver Dam Access Road, Stratford, CT 06614For SaleMLS ID #24204069, Tracy S. Perry, Real Estate Two. Smart MLS
- $575,0002 bd2 ba1.5k sqftSurf Village Townhouse, Milford, CT 06460For SaleMLS ID #24217198, Paulette Cuozzo, William Raveis Real Estate. Smart MLS
- $515,0003 bd3 ba1.4k sqft299 West Main Street, Milford, CT 06460For SaleMLS ID #24195357, Tara Stirk, William Raveis Real Estate. Smart MLS
- $549,9003 bd2 ba1.3k sqft15 Whitwell Street, Milford, CT 06461For SaleMLS ID #24215432, Stacy M. Blake, Stacy Blake Realty LLC. Smart MLS
- $564,9994 bd2 ba2k sqft69 Fairview Street, Milford, CT 06460For SaleMLS ID #24200760, JC Martel, Fathom Realty CT LLC. Smart MLS
- $624,9003 bd3 ba1.8k sqft362 Racebrook Road, Orange, CT 06477For SaleMLS ID #24215415, Karen Kline, Coldwell Banker Realty. Smart MLS
- $999,0003 bd3 ba3k sqft28 View Road, East Setauket, NY 11733For SaleMLS ID #1015007, Devin Kogel, Listing by: Corcoran MH, LLC. OneKey® MLS as distributed by MLS GRID
- $895,0004 bd3 ba2.7k sqft80 Third Avenue, Stratford, CT 06615For SaleMLS ID #24175095, Jean Marie Sutton, William Pitt Sotheby's Int'l. Smart MLS
- $669,9004 bd4 ba2.9k sqft482 Luba Drive, Orange, CT 06477For SaleMLS ID #24173576, Eric Chou, eXp Realty. Smart MLS
- $799,9003 bd3 ba2.1k sqft106 Moritz Place, Fairfield, CT 06824For SaleMLS ID #24217308, Eric Chou, eXp Realty. Smart MLS
- $929,0003 bd2 ba2.2k sqft22 Still Hill Road, Newtown, CT 06482For SaleMLS ID #24158972, Roman Kwarta, Coldwell Banker Realty. Smart MLS
- $749,9005 bd2 ba2.5k sqft576 Huntington Street, Shelton, CT 06484For SaleMLS ID #24211373, Ariel Edery, mygoodagent. Smart MLS
