Welcome to 22 Still Hill Road, a meticulously updated three-bedroom Newtown retreat where modern sophistication meets the timeless tranquility of country living. Thoughtfully refreshed with contemporary details and surrounded by lush, mature landscaping, this distinctive property offers a rare sense of privacy, beauty, and ease. Inside, refined finishes blend seamlessly with a warm and inviting atmosphere. The home feels both sophisticated and comfortable, with spaces designed for everyday living while honoring the character and peaceful setting of the property. The finished lower level extends the living space with a generous open-concept area ready to take on whatever life calls for-a welcoming family room, recreation space, home office, gym, or gathering place. Generously sized finished closets and an updated bathroom add both flexibility and function. Outside, the property unfolds into a private equestrian haven, beautifully landscaped and thoughtfully designed to capture the spirit of a boutique horse farm. Expansive grounds invite riding, recreation, entertaining, or simply enjoying the quiet rhythm of nature. At the heart of the property is a 38' x 32' center-aisle barn with six adjustable stalls, an updated climate-controlled tack room, and an updated feed room. An attached 510-square-foot finished accessory space, complete with a full kitchen and bathroom, offers exceptional versatility for guests, hobbies, work, or additional living needs. More than a residence, 22 Still Hill Road is a beautifully curated Connecticut lifestyle-where modern comfort, equestrian charm, and the quiet beauty of the countryside come together in one truly special setting.
For sale
$929,000
22 Still Hill Road, Newtown, CT 06482
3beds
2,204sqft
Single Family Residence
Built in 1955
5.5 Acres Lot
$930,800 Zestimate®
$422/sqft
$-- HOA
What's special
Contemporary detailsRefined finishesPrivate equestrian havenHome officeWarm and inviting atmosphereExpansive groundsModern comfort
- 8 days
- 1,020
- 84
Zillow last checked:
Listing updated:
Listed by:
Roman Kwarta (914)217-8156,
Coldwell Banker Realty 914-997-0097
Source: Smart MLS,MLS#: 24158972
Facts & features
Interior
Bedrooms & bathrooms
- Bedrooms: 3
- Bathrooms: 2
- Full bathrooms: 2
Primary bedroom
- Features: Hardwood Floor
- Level: Main
- Area: 159.5 Square Feet
- Dimensions: 11 x 14.5
Bedroom
- Level: Main
- Area: 127.41 Square Feet
- Dimensions: 9.3 x 13.7
Bedroom
- Level: Main
- Area: 124.3 Square Feet
- Dimensions: 11 x 11.3
Dining room
- Features: Remodeled, Skylight, Hardwood Floor
- Level: Main
- Area: 115 Square Feet
- Dimensions: 10 x 11.5
Kitchen
- Features: Remodeled, Quartz Counters, Kitchen Island, Hardwood Floor
- Level: Main
- Area: 135 Square Feet
- Dimensions: 9 x 15
Living room
- Features: Remodeled, Vaulted Ceiling(s), Fireplace
- Level: Main
- Area: 247 Square Feet
- Dimensions: 13 x 19
Heating
- Forced Air, Oil
Cooling
- Central Air
Appliances
- Included: Oven/Range, Microwave, Range Hood, Refrigerator, Dishwasher, Washer, Dryer, Electric Water Heater, Water Heater
- Laundry: Main Level
Features
- Basement: Full
- Attic: Access Via Hatch
- Number of fireplaces: 1
Interior area
- Total structure area: 2,204
- Total interior livable area: 2,204 sqft
- Finished area above ground: 1,237
- Finished area below ground: 967
Property
Parking
- Total spaces: 2
- Parking features: Attached
- Attached garage spaces: 2
Features
- Patio & porch: Porch
- Exterior features: Lighting, Stone Wall
Lot
- Size: 5.5 Acres
- Features: Few Trees, Wooded, Sloped, Open Lot
Details
- Additional structures: Shed(s), Barn(s), Stable(s)
- Parcel number: 210450
- Zoning: R-2
- Horses can be raised: Yes
- Horse amenities: Paddocks
Construction
Type & style
- Home type: SingleFamily
- Architectural style: Ranch,Farm House
- Property subtype: Single Family Residence
Materials
- Shake Siding
- Foundation: Concrete Perimeter
- Roof: Shingle
Condition
- New construction: No
- Year built: 1955
Utilities & green energy
- Sewer: Septic Tank
- Water: Private, Well
Community & HOA
Community
- Features: Health Club, Library, Medical Facilities, Park, Pool, Public Rec Facilities, Shopping/Mall, Stables/Riding
- Security: Security System
- Subdivision: Sandy Hook
HOA
- Has HOA: No
Location
- Region: Sandy Hook
Financial & listing details
- Price per square foot: $422/sqft
- Tax assessed value: $440,430
- Annual tax amount: $12,658
- Date on market: 9/9/2026
- Exclusions: Light fixture in the Green bedroom
Estimated market value
$930,800
$884,000 - $977,000
$3,891/mo
Price history
| Date | Event | Price |
|---|---|---|
| 9/9/2026 | Listed for sale | $929,000+29%$422/sqft |
Source:  Smart MLS #24158972 Report a problem Smart MLS #24158972 Report a problem | ||
| 2/28/2005 | Sold | $720,000$327/sqft |
Source: Smart MLS #98199686 Report a problem | ||
Public tax history
Tax history is unavailable.
Monthly payment
Est. payment
Payment breakdown
Explore the cost of this home by adjusting the details. Changes won't be saved.Climate risks
Neighborhood: Sandy Hook
Nearby schools
Schools provided by the listing agent
- Middle: Newtown,Reed
- High: Newtown
Source: Smart MLS. This data may not be complete. We recommend contacting the local school district to confirm school assignments for this home.
Similar homes
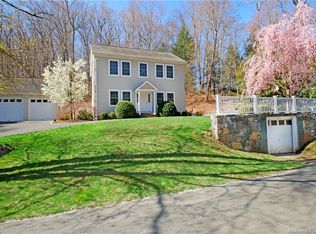
- $829,0004 bd3 ba2.7k sqft5 Stone Gate Drive, Newtown, CT 06482For Sale
 MLS ID #24197479, Nino Petruccelli, Howard Hanna Rand Realty. Smart MLS
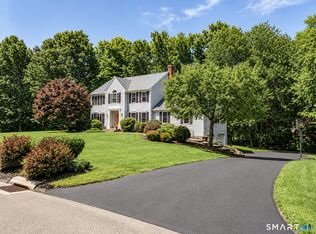
 - $829,0004 bd3 ba2.4k sqft17 Bradley Lane, Newtown, CT 06482For Sale
 MLS ID #24190642, Lisa Hintzen, Berkshire Hathaway NE Prop.. Smart MLS
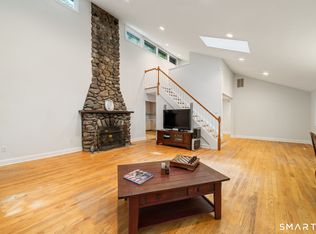
 - $599,0003 bd3 ba1.9k sqft14 Philo Curtis Road, Newtown, CT 06482For Sale
 MLS ID #24205615, Kathy Hamilton, Berkshire Hathaway NE Prop.. Smart MLS
 - $925,0003 bd3 ba2.5k sqft60 Housatonic Drive, Newtown, CT 06482For Sale
 MLS ID #24200671, Richelle Ward, Coldwell Banker Realty. Smart MLS
 - $975,0003 bd3 ba3.1k sqft3 Boulder Creek Road, Newtown, CT 06470For SaleMLS ID #24205896, Jaider Osorno, Alpha Capital Realty, LLC. Smart MLS
- $799,0004 bd3 ba3.1k sqft15 Mountain Manor Road, Newtown, CT 06482For SaleMLS ID #24189071, Katie Keogler, Compass Connecticut, LLC. Smart MLS
- $799,9994 bd3 ba2.7k sqft15 Rose Lane, Newtown, CT 06482For SaleMLS ID #24190182, Martha Brennan, BHGRE Gaetano Marra Homes. Smart MLS
- $748,0004 bd3 ba2.4k sqft33 Brookwood Drive, Newtown, CT 06470For SaleMLS ID #24206818, Kristie L. Perry, William Pitt Sotheby's Int'l. Smart MLS
- $759,0004 bd3 ba2.7k sqft11 Cobblers Mill Road, Newtown, CT 06482For SaleMLS ID #24192343, Christina Zainc, BHGRE Gaetano Marra Homes. Smart MLS
- $674,9003 bd2 ba1.8k sqft6 High Rock Road, Newtown, CT 06482For SaleMLS ID #24175038, Gregg Leonard, William Raveis Real Estate. Smart MLS
- $935,0004 bd3 ba2.6k sqft7 Beechwood Drive, Newtown, CT 06482New ConstructionMLS ID #24202571, Lauren Auresto, BHGRE Gaetano Marra Homes. Smart MLS
- $825,0004 bd3 ba3.1k sqft10 Leopard Drive, Newtown, CT 06482For SaleMLS ID #24193035, Gregg Leonard, William Raveis Real Estate. Smart MLS
- $825,0003 bd3 ba3k sqft60 Rowledge Pond Road, Monroe, CT 06468For SaleMLS ID #24194902, Cory Neumann, Houlihan Lawrence. Smart MLS
- $889,9004 bd3 ba2.6k sqft9 Beechwood Drive, Newtown, CT 06482For SaleMLS ID #24201359, Lauren Auresto, BHGRE Gaetano Marra Homes. Smart MLS
- $875,0005 bd3 ba3.2k sqft60 Shepard Hill Road, Newtown, CT 06470For SaleMLS ID #24193317, Lauren Auresto, BHGRE Gaetano Marra Homes. Smart MLS
- $889,9003 bd4 ba2.2k sqft125 Lakemere Drive, Southbury, CT 06488For SaleMLS ID #24204526, Erica Mittica, LAER Realty Partners. Smart MLS
- $895,0004 bd3 ba2.8k sqft37 Tunnel Road, Newtown, CT 06470For SaleMLS ID #24200562, Storm Steinberg, Carbutti & Co., Realtors. Smart MLS
- $749,0004 bd3 ba2.9k sqft29 Narragansett Trail, Newtown, CT 06482For SaleMLS ID #24184542, Andy Sachs, Compass Connecticut, LLC. Smart MLS
