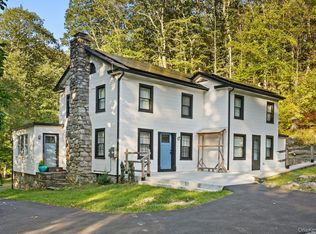
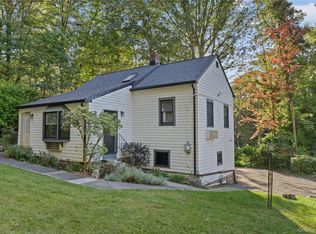
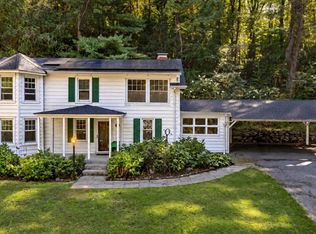
Rare opportunity to own a two-home property on 3.17 acres, with a circa-1920 main residence and separate cottage. The flexible configuration suits a private compound, rental opportunity, guest accommodations, or work/studio space. Each residence has its own well, septic and 200-amp electric service. A detached 2.5-car garage near the main house provides storage or workshop potential. Convenient to the train, I-84, shopping and dining.
The 2,058-square-foot main house has 3 bedrooms and 2.5 baths, blending vintage character with thoughtful updates. Oak floors, vaulted ceilings, updated baths, newer appliances, solar panels and a wood-burning stove add appeal.
The 912-square-foot cottage has 2 bedrooms and 2 baths, oak floors, vaulted ceiling, spiral staircase and patio, plus updated baths, appliances and electric, split-system heating and cooling, and UV water filtration. Strong rental history. The R-40 zoning may present potential for subdivision of the cottage onto its own parcel, subject to Town approval and Buyer due diligence; Buyers should independently verify feasibility and requirements. Solar panels are owned and included.
Protected DEC greenspace borders the property. The open, flat yard offers endless potential for outdoor enjoyment. Modern amenities in a most convenient location.
For sale
$899,000
1300-1302 Route 22, Brewster, NY 10509
5beds
2,058sqft
Single Family Residence, Residential
Built in 1920
3.17 Acres Lot
$-- Zestimate®
$437/sqft
$-- HOA
What's special
Spiral staircaseUv water filtrationSplit-system heating and coolingWood-burning stoveVaulted ceilingsOak floorsUpdated baths
- 1 day
- 190
- 13
Zillow last checked:
Listing updated:
Listed by:
William Raveis-New York LLC 914-401-9111,
Michael Neeley
Source: OneKey® MLS as distributed by MLS GRID,MLS#: 1058483
Facts & features
Interior
Bedrooms & bathrooms
- Bedrooms: 5
- Bathrooms: 5
- Full bathrooms: 4
- 1/2 bathrooms: 1
Other
- Description: MAIN HOUSE: Living room w/fireplace/wood burning stove; formal dining room w/door out; laundry; eat in kitchen; large family room w/door out; powder room
- Level: First
Other
- Description: MAIN HOUSE: Primary bedroom/bath; bedroom; bedroom; bath; office/guest room
- Level: Second
Other
- Description: MAIN HOUSE: Crawl
- Level: Basement
Other
- Description: COTTAGE: Living room; kitchen; dining area; primary bed/bath
- Level: First
Other
- Description: COTTAGE: Loft (spiral stairs); bedroom; bath
- Level: Second
Other
- Description: MAIN HOUSE IS 2,058 SQ. FT. COTTAGE IS 912 SQ. FT.
- Level: Other
Heating
- Baseboard, Electric, Hot Water, Solar, Steam
Cooling
- Ductless
Appliances
- Included: Cooktop, Dishwasher, Dryer, Oven, Refrigerator, Washer
- Laundry: Laundry Room
Features
- First Floor Bedroom, First Floor Full Bath, Beamed Ceilings
- Flooring: Hardwood
- Basement: Crawl Space
- Attic: Scuttle
- Number of fireplaces: 1
- Fireplace features: Wood Burning Stove
Interior area
- Total structure area: 2,058
- Total interior livable area: 2,058 sqft
Property
Parking
- Total spaces: 2
- Parking features: Driveway, Garage
- Garage spaces: 2
- Has uncovered spaces: Yes
Lot
- Size: 3.17 Acres
- Features: Back Yard
Details
- Parcel number: 37308905700000020340000000
- Special conditions: None
Construction
Type & style
- Home type: SingleFamily
- Architectural style: Colonial,Cottage
- Property subtype: Single Family Residence, Residential
Materials
- Wood Siding
Condition
- Year built: 1920
Utilities & green energy
- Sewer: Septic Tank
- Water: Well
- Utilities for property: Electricity Available, Propane
Community & HOA
HOA
- Has HOA: No
Location
- Region: Brewster
Financial & listing details
- Price per square foot: $437/sqft
- Tax assessed value: $716,400
- Annual tax amount: $13,656
- Date on market: 10/9/2026
- Cumulative days on market: 2 days
- Listing agreement: Exclusive Right To Sell
- Electric utility on property: Yes
Estimated market value
Not available
Estimated sales range
Not available
Not available
Price history
| Date | Event | Price |
|---|---|---|
| 10/9/2026 | Listed for sale | $899,000+38.3%$437/sqft |
Source:  OneKey® MLS as distributed by MLS GRID #1058483 Report a problem OneKey® MLS as distributed by MLS GRID #1058483 Report a problem | ||
| 6/9/2025 | Listing removed | $650,000$316/sqft |
Source: OneKey® MLS as distributed by MLS GRID #869612 Report a problem | ||
| 6/8/2025 | Listed for sale | $650,000$316/sqft |
Source: OneKey® MLS as distributed by MLS GRID #869612 Report a problem | ||
Public tax history
Tax history is unavailable.
Monthly payment
Climate risks
Neighborhood: 10509
Nearby schools
Schools provided by the listing agent
- Elementary: C V Starr Intermediate School
- Middle: Henry H Wells Middle School
- High: Brewster High School
Source: OneKey® MLS as distributed by MLS GRID. This data may not be complete. We recommend contacting the local school district to confirm school assignments for this home.

Similar homes
- $725,0004 bd3 ba2.3k sqft33 Orchard Court, Brewster, NY 10509For Sale
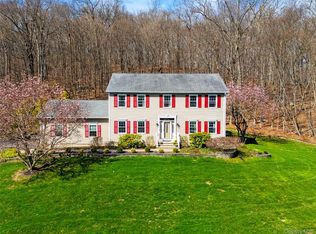
 MLS ID #990889, Edmond P. Albano III, Listing by: Keller Williams NY Realty. OneKey® MLS as distributed by MLS GRID
 - $549,0004 bd2 ba1.8k sqft97 Old Road, Call Listing Agent, NY 10509For Sale
 MLS ID #1037538, Edward J. Gallagher, Listing by: AmeriHome Realty Corp.. OneKey® MLS as distributed by MLS GRID
 - $849,0004 bd3 ba1.9k sqft3 Pheasant Place, Carmel, NY 10512For Sale
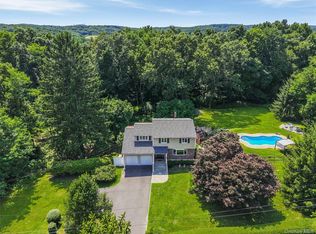 MLS ID #1028864, Lynn Stoecker, Listing by: Briante Realty Group, LLC. OneKey® MLS as distributed by MLS GRID
 - $550,0003 bd2 ba1.6k sqft19 Turk Hill Road, Brewster, NY 10509For Sale
 MLS ID #1051278, Rachel Jones, Listing by: Jason Mitchell Real Estate NY. OneKey® MLS as distributed by MLS GRID
 - $725,0003 bd3 ba2.9k sqft8 White Pine Drive, Brookfield, CT 06804For Sale
 MLS ID #24213161, Kristen Stolfi, Berkshire Hathaway NE Prop.. Smart MLS
 - $895,0004 bd2 ba2.1k sqft2536 Wingdale Mtn Road, Poughquag, NY 12570For SaleMLS ID #1039201, Diana H. Murphy, Listing by: HomeSmart Homes & Estates. OneKey® MLS as distributed by MLS GRID
- $850,0003 bd4 ba1.9k sqft1 Eagles Nest Drive, Sherman, CT 06784For SaleMLS ID #24209808, Karen Gilmore, Redfin Corporation. Smart MLS
- $619,0003 bd3 ba2.1k sqft11 Ann Road, Carmel, NY 10512For SaleMLS ID #1053334, Patricia A. Wagner, Listing by: Compass Greater NY, LLC. OneKey® MLS as distributed by MLS GRID
- $655,0003 bd3 ba2.5k sqft480 Haviland Drive, Patterson, NY 12563For SaleMLS ID #1045806, Anne S. Durante, Listing by: Briante Realty Group, LLC. OneKey® MLS as distributed by MLS GRID
- $635,0004 bd2 ba2k sqft110 Bart Road, Monroe, CT 06468For SaleMLS ID #24212718, Terri Tournas, Coldwell Banker Realty. Smart MLS
- $859,9003 bd3 ba2k sqft986 Cliff Avenue, Yorktown Heights, NY 10598For SaleMLS ID #1057660, Robert D. Mulvey III, Listing by: William Raveis Real Estate. OneKey® MLS as distributed by MLS GRID
- $899,0004 bd4 ba2.9k sqft46 Truesdale Lake Drive, South Salem, NY 10590For SaleMLS ID #1045301, Hope Ross Mazzola, Listing by: Coldwell Banker Realty. OneKey® MLS as distributed by MLS GRID
- $520,0004 bd3 ba2.3k sqft56 Vails Lakeshore Drive, Brewster, NY 10509For SaleMLS ID #1007732, Patti J. Howard, Listing by: Compass Greater NY, LLC. OneKey® MLS as distributed by MLS GRID
- $925,0004 bd3 ba3k sqft24 White Birch Road, Ridgefield, CT 06877For SaleMLS ID #24196184, Derek A. Heering, Property Twins Real Estate. Smart MLS
- $665,0003 bd3 ba2k sqft77 Robin Drive, Carmel, NY 10512For SaleMLS ID #1049102, Lynn Stoecker, Listing by: Briante Realty Group, LLC. OneKey® MLS as distributed by MLS GRID
- $970,0004 bd3 ba2.4k sqft2 Lalli Drive, Katonah, NY 10536For SaleMLS ID #979950, Deanna LaBarbara, Listing by: Coldwell Banker Realty. OneKey® MLS as distributed by MLS GRID
- $699,0004 bd3 ba1.4k sqft54 Deans Bridge Road, Somers, NY 10589For SaleMLS ID #1044881, Joanna Poritzky, Listing by: Compass Greater NY, LLC. OneKey® MLS as distributed by MLS GRID
- $695,0004 bd2 ba2.1k sqft264 Quaker Hill Road, Pawling, NY 12564For SaleMLS ID #1047901, Gillian J Stewart, Listing by: Gillian Stewart Real Estate. OneKey® MLS as distributed by MLS GRID
- $920,0003 bd3 ba2.6k sqft71 W Lake Boulevard, Mahopac, NY 10541For SaleMLS ID #1022197, Dominick DiFilippo, Listing by: Keller Williams Realty Partner. OneKey® MLS as distributed by MLS GRID
- $865,0002 bd2 ba1.3k sqft51 Cornell Road, Danbury, CT 06811For SaleMLS ID #24175342, Yasmina H. Rink, Signature Homes of CT LLC. Smart MLS
