Discover the perfect blend of timeless charm, modern comfort, and exceptional space in this beautifully maintained, move-in ready Front Porch Colonial, set on a stunning professionally landscaped 1.8-acre property. With 4 spacious bedrooms and 2.5 baths, this inviting home offers everything today’s buyers are looking for.
At the center of the home, the spectacular family room makes a lasting impression with its soaring cathedral ceilings, dramatic brick fireplace, and skylights that flood the space with natural light. Just beyond, a cozy enclosed heated porch provides the perfect retreat for relaxing, entertaining, or enjoying the changing seasons year-round.
The thoughtfully designed country kitchen is both stylish and functional, featuring granite countertops, stainless steel appliances, and abundant cabinetry. Beautiful wood floors enhance the main level, while hardwood flooring also lies beneath the second-floor carpeting, offering even more potential. Fresh interior paint adds a bright, refreshed feel throughout the home.
The partially finished walk-out basement expands your living options with flexible space for recreation, a home office, gym, or storage, along with a convenient laundry area. A spacious two-car garage provides ample room for vehicles, tools, and outdoor equipment.
Additional highlights include central air conditioning, an automatic propane-powered whole-house generator for added peace of mind, new roof, and numerous updates that make this home truly move-in ready, offering exceptional value compared to recent neighborhood sales!
Outside, enjoy the privacy, beauty, and tranquility of the expansive grounds while benefiting from a convenient location close to schools, the library, and Reis Park. Offering an ideal combination of country serenity and everyday convenience, this exceptional property is ready to welcome you home.
For sale
$970,000
2 Lalli Drive, Katonah, NY 10536
4beds
2,460sqft
Single Family Residence, Residential
Built in 1969
1.84 Acres Lot
$-- Zestimate®
$394/sqft
$-- HOA
What's special
Modern comfortTimeless charmNew roofPartially finished walk-out basementCentral air conditioningExceptional spaceFront porch colonial
- 70 days
- 1,879
- 82
Likely to sell faster than
Zillow last checked:
Listing updated:
Listed by:
Coldwell Banker Realty 914-277-5000,
Deanna LaBarbara 914-403-7203
Source: OneKey® MLS as distributed by MLS GRID,MLS#: 979950
Facts & features
Interior
Bedrooms & bathrooms
- Bedrooms: 4
- Bathrooms: 3
- Full bathrooms: 2
- 1/2 bathrooms: 1
Primary bedroom
- Description: Spacious and bright primary bedroom with carpeting and wood floors underneath, freshly painted and large walk in closet
- Level: Second
Bedroom 1
- Description: Large bedroom with carpeting and wood floors underneath
- Level: Second
Bedroom 2
- Description: Large Bedroom, freshly painted with carpeting and wood floors underneath
- Level: Second
Bedroom 3
- Description: Bedroom with carpeting and wood floors underneath, freshly painted
- Level: Second
Primary bathroom
- Description: Primary Full Bathroom freshly painted with skylight
- Level: Second
Bathroom 1
- Description: Powder room right off kitchen
- Level: First
Bathroom 2
- Description: Full Hall Bathroom Freshly painted and skylight
- Level: Second
Other
- Description: Spacous Screened in heated porch that opens our to a Trex Deck
- Level: First
Dining room
- Description: Spacious formal dining room freshly painted
- Level: First
Family room
- Description: Spacious Family Room with Fireplace, Cathedral Ceilings, and Skylights
- Level: First
Kitchen
- Description: Spacious Kitchen, freshly painted with Stainless Steel appliances and granite countertops with door out to large Trex Deck
- Level: First
Living room
- Description: Formal living room that flows into a back den/office freshly painted
- Level: First
Office
- Description: Back Office off formal living room freshly painted
- Level: First
Heating
- Oil
Cooling
- Central Air
Appliances
- Included: Dishwasher, Dryer, Electric Range, Electric Water Heater, ENERGY STAR Qualified Appliances, Freezer, Microwave, Oven, Refrigerator, Stainless Steel Appliance(s), Washer, Water Softener Owned
- Laundry: Washer/Dryer Hookup, In Basement
Features
- Cathedral Ceiling(s), Ceiling Fan(s), Chandelier, Eat-in Kitchen, Formal Dining, Granite Counters, High Ceilings, Kitchen Island, Primary Bathroom, Walk-In Closet(s)
- Flooring: Carpet, Hardwood, Laminate, Other, Tile
- Basement: Full,Partially Finished,See Remarks,Storage Space
- Attic: Full,Pull Stairs
- Number of fireplaces: 1
- Fireplace features: Family Room
Interior area
- Total structure area: 2,720
- Total interior livable area: 2,460 sqft
Property
Parking
- Total spaces: 2
- Parking features: Attached, Driveway, Garage
- Garage spaces: 2
- Has uncovered spaces: Yes
Features
- Exterior features: Mailbox, Other
Lot
- Size: 1.84 Acres
- Features: Back Yard, Front Yard, Landscaped, Level, Near School, Near Shops
Details
- Parcel number: 5200027016000010000007
- Special conditions: None
Construction
Type & style
- Home type: SingleFamily
- Architectural style: Colonial
- Property subtype: Single Family Residence, Residential
Materials
- Brick, Vinyl Siding
Condition
- Year built: 1969
Utilities & green energy
- Sewer: Septic Tank
- Water: Well
- Utilities for property: Cable Available, Cable Connected, Electricity Available, Electricity Connected, Propane, Trash Collection Private, Underground Utilities, Water Available
Community & HOA
Community
- Security: Security System, Smoke Detector(s)
HOA
- Has HOA: No
Location
- Region: Katonah
Financial & listing details
- Price per square foot: $394/sqft
- Tax assessed value: $64,100
- Annual tax amount: $15,736
- Date on market: 6/26/2026
- Cumulative days on market: 71 days
- Listing agreement: Exclusive Right To Sell
- Inclusions: Appliances, window treatments, blinds, ceiling fans, all light fixtures, except Kitchen Viking refrigerator not working but can leave and will leave basement working refrigerator
- Exclusions: Kitchen Viking Refrigerator- Not working but can leave
- Electric utility on property: Yes
Estimated market value
Not available
Estimated sales range
Not available
Not available
Price history
| Date | Event | Price |
|---|---|---|
| 6/26/2026 | Listed for sale | $970,000$394/sqft |
Source:  OneKey® MLS as distributed by MLS GRID #979950 Report a problem OneKey® MLS as distributed by MLS GRID #979950 Report a problem | ||
Public tax history
| Year | Property taxes | Tax assessment |
|---|---|---|
| 2025 | -- | $64,100 |
| 2024 | -- | $64,100 |
| 2023 | -- | $64,100 |
| 2022 | -- | $64,100 |
| 2021 | -- | $64,100 |
| 2020 | -- | $64,100 |
| 2019 | -- | $64,100 |
| 2018 | -- | $64,100 |
| 2017 | -- | $64,100 |
| 2016 | -- | $64,100 |
| 2015 | -- | $64,100 |
| 2014 | -- | $64,100 |
| 2013 | -- | $64,100 |
| 2012 | -- | $64,100 |
| 2011 | -- | $64,100 |
| 2010 | -- | $64,100 |
| 2009 | -- | $64,100 |
| 2008 | -- | $64,100 |
| 2007 | -- | $64,100 |
| 2006 | -- | $64,100 |
| 2005 | -- | $64,100 |
| 2004 | -- | $64,100 |
| 2003 | -- | $64,100 |
| 2002 | -- | $64,100 |
| 2001 | -- | $64,100 |
| 2000 | -- | $64,100 |
| 1999 | -- | $64,100 |
Find assessor info on the county website
Monthly payment
Climate risks
Neighborhood: 10536
Nearby schools
Schools provided by the listing agent
- Elementary: Primrose
- Middle: Somers Middle School
- High: Somers Senior High School
Source: OneKey® MLS as distributed by MLS GRID. This data may not be complete. We recommend contacting the local school district to confirm school assignments for this home.


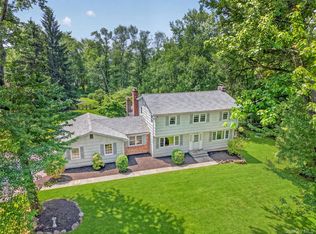
Similar homes
- $1,290,0004 bd3 ba2.5k sqft5 Hampton Place, Katonah, NY 10536For Sale

 MLS ID #1033996, Rita Carrozza, Listing by: Houlihan Lawrence Inc.. OneKey® MLS as distributed by MLS GRID
 - $975,0004 bd3 ba2.4k sqft1 Sabbathday Hill Road, South Salem, NY 10590For Sale
 MLS ID #1026664, Karen S. Savir, Listing by: Coldwell Banker Realty. OneKey® MLS as distributed by MLS GRID
 - $899,0004 bd3 ba3.2k sqft88 Pines Bridge Road, Mount Kisco, NY 10549For Sale
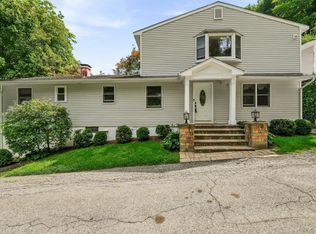 MLS ID #1043043, Kristin H. Poellot, Listing by: Keller Williams Prestige Prop. OneKey® MLS as distributed by MLS GRID
 - $995,0003 bd4 ba2.7k sqft149 Old Redding Road, Redding, CT 06896For Sale

 MLS ID #24203939, Peggy Jorgensen, Compass Connecticut, LLC. Smart MLS
 - $999,0004 bd5 ba3.4k sqft76 Eleanor Drive, Mahopac, NY 10541For SaleMLS ID #981851, Camille T. Allen Mordaunt, Listing by: Houlihan Lawrence Inc.. OneKey® MLS as distributed by MLS GRID
- $950,0004 bd3 ba2.8k sqft875 Hanover Street, Yorktown Heights, NY 10598For SaleMLS ID #983634, Donna King, Listing by: Houlihan Lawrence Inc.. OneKey® MLS as distributed by MLS GRID
- $960,0004 bd3 ba2.6k sqft186 High Ridge Road, Pound Ridge, NY 10576For SaleMLS ID #1007052, Jessica J. Watts, Listing by: Howard Hanna Rand Realty. OneKey® MLS as distributed by MLS GRID
- $799,0002 bd3 ba2.4k sqft19 Annarock Drive, Somers, NY 10589For SaleMLS ID #1019494, Donna O'Connell, Listing by: Houlihan Lawrence Inc.. OneKey® MLS as distributed by MLS GRID
- $1,150,0004 bd3 ba2.8k sqft2341 Blue Spruce Drive, Yorktown Heights, NY 10598For SaleMLS ID #1008352, Shari Besterman, Listing by: Houlihan Lawrence Inc.. OneKey® MLS as distributed by MLS GRID
- $1,100,0004 bd3 ba2.8k sqft16 Noble Court, Mahopac, NY 10541For SaleMLS ID #1022479, Samantha M. Cardillo, Listing by: Keller Williams Realty Partner. OneKey® MLS as distributed by MLS GRID
- $900,0004 bd3 ba3.1k sqft15 Fire Hill Lane, Redding, CT 06896For SaleMLS ID #24199054, Laura Brodie, Coldwell Banker Realty. Smart MLS
- $849,0004 bd3 ba1.9k sqft3 Pheasant Place, Carmel, NY 10512For SaleMLS ID #1028864, Lynn Stoecker, Listing by: Briante Realty Group, LLC. OneKey® MLS as distributed by MLS GRID
- $949,0004 bd4 ba2.5k sqft26 Hickory Ridge Road, Brewster, NY 10509For SaleMLS ID #901284, Patti J. Howard, Listing by: Compass Greater NY, LLC. OneKey® MLS as distributed by MLS GRID
- $885,0003 bd3 ba2.8k sqft17 Skyview Lane, Mahopac, NY 10541For SaleMLS ID #991223, Gerard Smith, Listing by: Serhant LLC. OneKey® MLS as distributed by MLS GRID
- $949,9994 bd3 ba3.5k sqft170 Watch Hill Road, Cortlandt Manor, NY 10567For SaleMLS ID #1013726, Donna Tiffany, Listing by: Exit Realty Connections. OneKey® MLS as distributed by MLS GRID
- $975,0004 bd3 ba3.4k sqft55 Twilight Lane, Putnam Valley, NY 10579For SaleMLS ID #991420, Leandra Porcelli, Listing by: Compass Greater NY, LLC. OneKey® MLS as distributed by MLS GRID
- $899,0004 bd4 ba3.2k sqft1 Stonefield Court, Cortlandt Manor, NY 10567For SaleMLS ID #1029839, Sherry Wiggs, Listing by: Houlihan Lawrence Inc.. OneKey® MLS as distributed by MLS GRID
- $995,0003 bd3 ba2.6k sqft139 Smith Ridge Road, South Salem, NY 10590For SaleMLS ID #1033275, Sally Walter, Listing by: Compass Greater NY, LLC. OneKey® MLS as distributed by MLS GRID
- $950,0005 bd3 ba2.4k sqft87 Mott Farm Road, Tomkins Cove, NY 10986For SaleMLS ID #1033771, Rosemary Sidoti, Listing by: Howard Hanna Rand Realty. OneKey® MLS as distributed by MLS GRID
