Price Reduction! Welcome to this beautifully updated Cape Cod home located in a quiet South Ridgefield neighborhood, offering the perfect blend of classic charm and modern upgrades. The heart of the home is the stunning newly designed chef's kitchen featuring all new GE Cafe appliances, including a refrigerator, 6-burner gas range with griddle and 1.5 ovens, French door convection oven, dishwasher, and a microwave that also converts to a second oven. The spacious living room showcases hardwood floors and a wood-burning fireplace, while French doors open to a versatile family room or home office. The kitchen leads directly to the deck, creating the perfect space for indoor and outdoor entertaining. The main level also offers three bedrooms, including one with its own private walkout deck, a beautifully remodeled full bathroom, and new overhead lighting throughout. Upstairs, the private primary suite features a sitting area or office nook, two large closets, an oversized full bath, and a spacious bedroom. The walkout lower level provides exceptional additional living space with a second fireplace, kitchenette, full bathroom, laundry area, and flexible space ideal for a guest suite, recreation room, home gym, or office. Outside, enjoy the flat yard along with outstanding curb appeal enhanced by a new portico, front steps, and bluestone walkway. Additional improvements include a new roof (2021) and radon mitigation system (2020), offering added peace of mind. Conveniently located
For sale
Price cut: $70K (8/31)
$925,000
24 White Birch Road, Ridgefield, CT 06877
4beds
3,028sqft
Single Family Residence
Built in 1955
1.02 Acres Lot
$-- Zestimate®
$305/sqft
$-- HOA
What's special
Wood-burning fireplaceFlat yardBluestone walkwayNew overhead lighting throughoutFront stepsHardwood floorsFrench door convection oven
- 41 days
- 2,008
- 104
Zillow last checked:
Listing updated:
Listed by:
Derek A. Heering (203)832-7677,
Property Twins Real Estate 203-832-7677,
Stephanie Heering 203-297-4752,
Property Twins Real Estate
Source: Smart MLS,MLS#: 24196184
Facts & features
Interior
Bedrooms & bathrooms
- Bedrooms: 4
- Bathrooms: 3
- Full bathrooms: 3
Primary bedroom
- Level: Upper
- Area: 263.9 Square Feet
- Dimensions: 14.5 x 18.2
Bedroom
- Level: Main
- Area: 121.1 Square Feet
- Dimensions: 10.9 x 11.11
Bedroom
- Level: Main
- Area: 138.51 Square Feet
- Dimensions: 13.7 x 10.11
Bedroom
- Level: Main
- Area: 224.91 Square Feet
- Dimensions: 15.3 x 14.7
Dining room
- Level: Main
- Area: 114.38 Square Feet
- Dimensions: 13.3 x 8.6
Kitchen
- Level: Main
- Area: 249.9 Square Feet
- Dimensions: 21 x 11.9
Living room
- Level: Main
- Area: 384.18 Square Feet
- Dimensions: 15.3 x 25.11
Media room
- Level: Lower
- Area: 149.33 Square Feet
- Dimensions: 13.7 x 10.9
Rec play room
- Level: Lower
- Area: 501.84 Square Feet
- Dimensions: 15.3 x 32.8
Heating
- Baseboard, Oil
Cooling
- Ductless, Window Unit(s)
Appliances
- Included: Gas Range, Oven, Microwave, Refrigerator, Dishwasher, Washer, Dryer, Water Heater
Features
- Basement: Full,Heated,Finished
- Attic: None
- Number of fireplaces: 2
Interior area
- Total structure area: 3,028
- Total interior livable area: 3,028 sqft
- Finished area above ground: 2,028
- Finished area below ground: 1,000
Property
Parking
- Total spaces: 2
- Parking features: Attached
- Attached garage spaces: 2
Lot
- Size: 1.02 Acres
- Features: Few Trees, Level
Details
- Parcel number: 279315
- Zoning: RAA
Construction
Type & style
- Home type: SingleFamily
- Architectural style: Cape Cod
- Property subtype: Single Family Residence
Materials
- Vinyl Siding
- Foundation: Concrete Perimeter
- Roof: Asphalt
Condition
- New construction: No
- Year built: 1955
Utilities & green energy
- Sewer: Septic Tank
- Water: Well
Community & HOA
Community
- Subdivision: South Ridgefield
HOA
- Has HOA: No
Location
- Region: Ridgefield
Financial & listing details
- Price per square foot: $305/sqft
- Tax assessed value: $408,590
- Annual tax amount: $11,191
- Date on market: 8/3/2026
Estimated market value
Not available
Estimated sales range
Not available
$5,756/mo
Price history
| Date | Event | Price |
|---|---|---|
| 8/31/2026 | Price change | $925,000-7%$305/sqft |
Source:  Smart MLS #24196184 Report a problem Smart MLS #24196184 Report a problem | ||
| 8/6/2026 | Listed for sale | $995,000+129.4%$329/sqft |
Source: Smart MLS #24196184 Report a problem | ||
| 11/20/2019 | Sold | $433,750-3.4%$143/sqft |
Source: Smart MLS #170187678 Report a problem | ||
| 8/28/2019 | Pending sale | $449,000$148/sqft |
Source: Redfin Corporation #170187678 Report a problem | ||
| 8/20/2019 | Price change | $449,000-4.3%$148/sqft |
Source: Redfin Corporation #170187678 Report a problem | ||
| 6/22/2019 | Price change | $469,000-4.1%$155/sqft |
Source: Redfin Corporation #170187678 Report a problem | ||
| 4/25/2019 | Listed for sale | $489,000+18.7%$161/sqft |
Source: Redfin Corporation #170187678 Report a problem | ||
| 4/8/2010 | Sold | $412,000-17.6%$136/sqft |
Source: Smart MLS #98445045 Report a problem | ||
| 4/1/2002 | Sold | $500,000$165/sqft |
Source: Smart MLS #98121773 Report a problem | ||
Public tax history
| Year | Property taxes | Tax assessment |
|---|---|---|
| 2025 | $11,191 +3.9% | $408,590 |
| 2024 | $10,766 +2.1% | $408,590 |
| 2023 | $10,546 +13.3% | $408,590 +24.8% |
| 2022 | $9,305 +0.8% | $327,310 |
| 2021 | $9,233 +0.3% | $327,310 |
| 2020 | $9,204 | $327,310 |
| 2019 | $9,204 +1.2% | $327,310 |
| 2018 | $9,093 +10.9% | $327,310 +8.6% |
| 2017 | $8,200 +2% | $301,350 |
| 2016 | $8,043 +2.6% | $301,350 |
| 2015 | $7,838 | $301,350 |
| 2014 | $7,838 -10% | $301,350 -29.5% |
| 2012 | $8,709 -1.2% | $427,550 |
| 2011 | $8,812 +1% | $427,550 |
| 2010 | $8,722 +2% | $427,550 |
| 2009 | $8,551 +0.4% | $427,550 |
| 2008 | $8,513 +1.4% | $427,550 +26.6% |
| 2007 | $8,398 +2.6% | $337,690 |
| 2006 | $8,182 +3.5% | $337,690 |
| 2005 | $7,902 +6.3% | $337,690 |
| 2004 | $7,436 +6% | $337,690 |
| 2003 | $7,014 +25% | $337,690 +53.4% |
| 2001 | $5,610 +9.6% | $220,100 +0% |
| 2000 | $5,117 +8% | $220,070 |
| 1997 | $4,736 | $220,070 |
Find assessor info on the county website
Monthly payment
Est. payment
Payment breakdown
Explore the cost of this home by adjusting the details. Changes won't be saved.Climate risks
Neighborhood: 06877
Nearby schools
Schools provided by the listing agent
- Elementary: Branchville
- Middle: East Ridge
- High: Ridgefield
Source: Smart MLS. This data may not be complete. We recommend contacting the local school district to confirm school assignments for this home.
Similar homes
- $1,050,0004 bd3 ba3.6k sqft40 Beechwood Lane, Ridgefield, CT 06877For Sale

 MLS ID #24202050, Sarah Oh, William Pitt Sotheby's Int'l. Smart MLS
 - $899,0003 bd4 ba2.6k sqft315 Olmstead Hill Road, Wilton, CT 06897For Sale
 MLS ID #24205671, Rob McCullough, William Pitt Sotheby's Int'l. Smart MLS
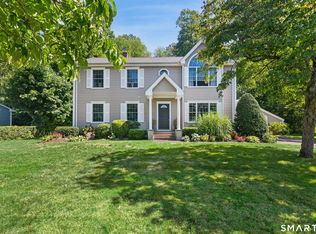
 - $899,9005 bd3 ba2.3k sqft37 Stevenson Road, Fairfield, CT 06825For Sale
 MLS ID #24205504, Gaetano Marra, BHGRE Gaetano Marra Homes. Smart MLS
 - $949,0004 bd2 ba2.2k sqft22 Bittersweet Trail, Wilton, CT 06897For Sale
 MLS ID #24169858, Lynne Murphy, Berkshire Hathaway NE Prop.. Smart MLS
 - $1,099,0004 bd3 ba2.8k sqft241 Mountain Road, Wilton, CT 06897For SaleMLS ID #24198029, Linda Sweeny, William Raveis Real Estate. Smart MLS
- $879,0004 bd4 ba3.8k sqft299 Redding Road, Redding, CT 06896For SaleMLS ID #24181978, Natalia Rathbauer, William Pitt Sotheby's Int'l. Smart MLS
- $775,0004 bd3 ba3.3k sqft11 Autumn Drive, Danbury, CT 06811For SaleMLS ID #24203414, Andy Sachs, Compass Connecticut, LLC. Smart MLS
- $1,029,0004 bd3 ba4.1k sqft169 North Park Avenue, Easton, CT 06612For SaleMLS ID #24204969, Tulip Zamindar, Higgins Group Bedford Square. Smart MLS
- $915,0004 bd3 ba3.4k sqft29 Maplewood Drive, Danbury, CT 06811For SaleMLS ID #24200847, Julie Setterlund, William Pitt Sotheby's Int'l. Smart MLS
- $1,150,0003 bd3 ba2.1k sqft51 Mamanasco Road, Ridgefield, CT 06877For SaleMLS ID #24192001, Barbara Baughman, Coldwell Banker Realty. Smart MLS
- $849,0003 bd2 ba2.9k sqft11 Crestwood Drive, Easton, CT 06612For SaleMLS ID #24200232, Stacy Varvaro, Coldwell Banker Realty. Smart MLS
- $849,9994 bd4 ba3k sqft31 Granite Drive, Norwalk, CT 06850For SaleMLS ID #24185020, Aaron Ramkalawan, Keller Williams Prestige Prop.. Smart MLS
- $875,0003 bd2 ba2k sqft89 Perry Avenue, Norwalk, CT 06850For SaleMLS ID #24200622, Amelia Otworth, Dagny's Real Estate. Smart MLS
- $799,9004 bd3 ba3.5k sqft1 Brownson Drive, Shelton, CT 06484For SaleMLS ID #24206222, Tracy S. Perry, Real Estate Two. Smart MLS
- $849,0004 bd3 ba2.3k sqft52 Devils Garden Road, Norwalk, CT 06854For SaleMLS ID #24203188, Mary K. Kirby, Houlihan Lawrence. Smart MLS
- $849,9004 bd3 ba3k sqft66 Cayer Circle, Shelton, CT 06484For SaleMLS ID #24189723, Marissa Papa, Preston Gray Real Estate. Smart MLS
- $1,075,0004 bd4 ba3.3k sqft33 Old Stagecoach Road, Redding, CT 06896For SaleMLS ID #24186160, Jay Irvine, Serhant Connecticut, LLC. Smart MLS
- $999,9995 bd4 ba3.1k sqft190 Beaver Dam Access Road, Stratford, CT 06614For SaleMLS ID #24204069, Tracy S. Perry, Real Estate Two. Smart MLS
- $1,250,0004 bd5 ba3.3k sqft25 Sunset Hill Road, Wilton, CT 06897For SaleMLS ID #24189843, Jimmy Benincaso, The Bridge Realty Inc.. Smart MLS
- $970,0004 bd3 ba3k sqft56 Judith Drive, Danbury, CT 06811For SaleMLS ID #24181154, Suzanne Clerkin, BHGRE Gaetano Marra Homes. Smart MLS
