Welcome to your dream home! This stunning, oversized raised ranch offers 3,009 sq. ft. of pristine, light-filled living space featuring 4 main-level bedrooms, 3 full bathrooms, and a spacious 3-car garage. Completely renovated from top to bottom in 2023, the home boasts peace of mind with a newer roof, siding, windows, HVAC system, central AC, tankless hot water heater, and an upgraded 200-amp electrical panel. Step inside to seamless open-concept living accented by rich hardwood floors and sleek recessed lighting throughout. The heart of the home is a chef-inspired kitchen complete with quartz countertops, custom white cabinetry, stainless steel appliances, and a massive center island perfect for hosting. The expansive primary suite serves as your private retreat, offering direct access to its own private deck, a generous walk-in closet, and a spa-like bath featuring double sinks, a custom tiled walk-in shower, and a separate soaking tub. Downstairs, the fully finished lower level offers infinite flexibility with a family room, recreation room, full bath, and in-law potential-plus laundry hookups conveniently located on both the main and lower levels. Step outdoors onto a second deck off the dining area to take in the serene, level 1.12-acre lot. Enjoy public water, efficient propane heat, and unbeatable direct access to the scenic Pequonnock River Trail right along Pepper Street. A true turn-key gem-schedule your showing today!
Accepting backups
Price cut: $14.9K (10/31)
$715,000
307 Pepper Street, Monroe, CT 06468
4beds
3,009sqft
Single Family Residence
Built in 1962
1.12 Acres Lot
$707,500 Zestimate®
$238/sqft
$-- HOA
What's special
Separate soaking tubCentral acEfficient propane heatTankless hot water heaterSleek recessed lighting throughoutFamily roomCustom white cabinetry
- 27 days
- 1,478
- 98
Likely to sell faster than
Zillow last checked:
Listing updated:
Listed by:
Gina F. Williams (203)856-5942,
Preston Gray Real Estate 475-269-5100
Source: Smart MLS,MLS#: 24215587
Facts & features
Interior
Bedrooms & bathrooms
- Bedrooms: 4
- Bathrooms: 3
- Full bathrooms: 3
Primary bedroom
- Features: Full Bath, Sliders, Walk-In Closet(s), Hardwood Floor
- Level: Main
Primary bedroom
- Features: Hardwood Floor
- Level: Main
Bedroom
- Features: Hardwood Floor
- Level: Main
Bedroom
- Features: Hardwood Floor
- Level: Main
Bathroom
- Features: Remodeled, Double-Sink, Tub w/Shower
- Level: Main
Bathroom
- Features: Vinyl Floor
- Level: Lower
Dining room
- Features: Sliders, Hardwood Floor
- Level: Main
Family room
- Features: Vinyl Floor
- Level: Lower
Kitchen
- Features: Remodeled, Quartz Counters, Dining Area, Kitchen Island, Hardwood Floor
- Level: Main
Living room
- Features: Fireplace, Hardwood Floor
- Level: Main
Office
- Features: Vinyl Floor
- Level: Lower
Rec play room
- Features: Vinyl Floor
- Level: Lower
Heating
- Forced Air, Propane
Cooling
- Central Air
Appliances
- Included: Gas Range, Microwave, Range Hood, Refrigerator, Dishwasher, Tankless Water Heater
- Laundry: Lower Level, Main Level
Features
- Smart Thermostat
- Basement: Full,Heated,Finished,Cooled
- Attic: Pull Down Stairs
- Number of fireplaces: 1
Interior area
- Total structure area: 3,009
- Total interior livable area: 3,009 sqft
- Finished area above ground: 3,009
Property
Parking
- Total spaces: 3
- Parking features: Attached
- Attached garage spaces: 3
Features
- Patio & porch: Deck
Lot
- Size: 1.12 Acres
- Features: Dry, Level, Cleared
Details
- Parcel number: 175762
- Zoning: RF1
Construction
Type & style
- Home type: SingleFamily
- Architectural style: Ranch
- Property subtype: Single Family Residence
Materials
- Vinyl Siding
- Foundation: Concrete Perimeter, Raised
- Roof: Asphalt
Condition
- New construction: No
- Year built: 1962
Utilities & green energy
- Sewer: Septic Tank
- Water: Public
Green energy
- Energy efficient items: Thermostat, Ridge Vents
Community & HOA
Community
- Features: Golf, Health Club, Library, Medical Facilities, Park, Pool, Shopping/Mall
- Subdivision: Stepney
HOA
- Has HOA: No
Location
- Region: Monroe
Financial & listing details
- Price per square foot: $238/sqft
- Tax assessed value: $451,300
- Annual tax amount: $13,485
- Date on market: 10/22/2026
Estimated market value
$707,500
$672,000 - $743,000
$4,069/mo
Price history
| Date | Event | Price |
|---|---|---|
| 10/31/2026 | Price change | $715,000-2%$238/sqft |
Source:  Smart MLS #24215587 Report a problem | ||
| 10/22/2026 | Listed for sale | $729,900+14%$243/sqft |
Source: Smart MLS #24215587 Report a problem | ||
| 2/13/2024 | Sold | $640,000-0.8%$213/sqft |
Source: Smart MLS #170606002 Report a problem | ||
| 1/25/2024 | Pending sale | $645,000$214/sqft |
Source: Smart MLS #170606002 Report a problem | ||
| 1/1/2024 | Listed for sale | $645,000$214/sqft |
Source: Smart MLS #170606002 Report a problem | ||
| 11/29/2023 | Contingent | $645,000$214/sqft |
Source: Smart MLS #170606002 Report a problem | ||
| 11/16/2023 | Price change | $645,000-2.3%$214/sqft |
Source: Smart MLS #170606002 Report a problem | ||
| 11/3/2023 | Listed for sale | $659,900+65%$219/sqft |
Source: Smart MLS #170606002 Report a problem | ||
| 1/27/2023 | Sold | $400,000+14.3%$133/sqft |
Source: Smart MLS #170536327 Report a problem | ||
| 1/5/2023 | Contingent | $350,000$116/sqft |
Source: Smart MLS #170536327 Report a problem | ||
| 12/21/2022 | Listed for sale | $350,000$116/sqft |
Source: Smart MLS #170536327 Report a problem | ||
| 12/3/2022 | Contingent | $350,000$116/sqft |
Source: Smart MLS #170536327 Report a problem | ||
| 11/15/2022 | Listed for sale | $350,000$116/sqft |
Source: Smart MLS #170536327 Report a problem | ||
Public tax history
| Year | Property taxes | Tax assessment |
|---|---|---|
| 2025 | $12,939 +16.2% | $451,300 +55.1% |
| 2024 | $11,137 +17.1% | $291,000 +14.9% |
| 2023 | $9,511 +1.9% | $253,300 |
| 2022 | $9,337 +1.4% | $253,300 |
| 2021 | $9,210 +2.5% | $253,300 |
| 2020 | $8,987 +6.6% | $253,300 +6.9% |
| 2019 | $8,432 +1% | $237,000 |
| 2018 | $8,352 -1.5% | $237,000 |
| 2017 | $8,475 +4.1% | $237,000 |
| 2015 | $8,141 -1.8% | $237,000 -11.4% |
| 2014 | $8,292 +2% | $267,400 |
| 2013 | $8,132 +3.9% | $267,400 |
| 2012 | $7,824 +1.6% | $267,400 |
| 2011 | $7,698 +4% | $267,400 +2.9% |
| 2010 | $7,405 -3.4% | $259,910 |
| 2009 | $7,667 +2.9% | $259,910 |
| 2008 | $7,454 +4.6% | $259,910 |
| 2007 | $7,127 +5.2% | $259,910 +0.1% |
| 2006 | $6,773 +8.4% | $259,700 |
| 2005 | $6,246 +5.1% | $259,700 |
| 2004 | $5,942 +10.3% | $259,700 +47.4% |
| 2003 | $5,388 +9.4% | $176,190 |
| 2001 | $4,925 +11.4% | $176,190 +1% |
| 2000 | $4,420 +7.3% | $174,370 +7.3% |
| 1999 | $4,120 | $162,540 |
Find assessor info on the county website
Monthly payment
Est. payment
Payment breakdown
Explore the cost of this home by adjusting the details. Changes won't be saved.Climate risks
Neighborhood: Stepney
Nearby schools
Schools provided by the listing agent
- Elementary: Fawn Hollow
- High: Masuk
Source: Smart MLS. This data may not be complete. We recommend contacting the local school district to confirm school assignments for this home.
Similar homes
- $579,9003 bd2 ba1.9k sqft57 Bart Road, Monroe, CT 06468For Sale

 MLS ID #24216034, Thomas Bepko III, YellowBrick Real Estate LLC. Smart MLS
- $599,9994 bd2 ba2k sqft110 Bart Road, Monroe, CT 06468For Sale
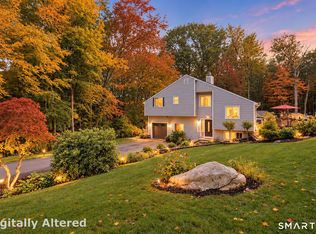 MLS ID #24212718, Terri Tournas, Coldwell Banker Realty. Smart MLS
- $749,9004 bd3 ba2.2k sqft31 Jackson Drive, Trumbull, CT 06611For Sale
 MLS ID #24220905, Karly Worth, Call It Closed Realty. Smart MLS
- $780,0005 bd3 ba3.6k sqft132 Hammertown Road, Monroe, CT 06468For Sale
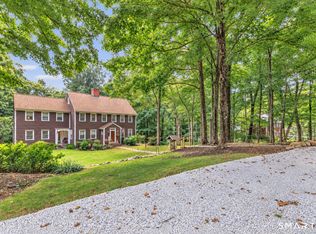 MLS ID #24202895, Kristin Egmont, Coldwell Banker Realty. Smart MLS
- $650,0004 bd3 ba2.4k sqft341 Old Zoar Road, Monroe, CT 06468For SaleMLS ID #24196510, Jeff Fulchino, BHGRE Gaetano Marra Homes. Smart MLS
- $619,9006 bd2 ba2.4k sqft18 Arbor Road, Monroe, CT 06468For SaleMLS ID #24205985, Anthony Fabrizio, Coldwell Banker Realty. Smart MLS
- $615,0003 bd2 ba1.9k sqft73 Gay Bower Road, Monroe, CT 06468For SaleMLS ID #24197156, Kyle Neumann, Houlihan Lawrence. Smart MLS
- $689,0004 bd2 ba2.4k sqft10 Bonnie Brae Drive, Newtown, CT 06470For SaleMLS ID #24220170, Connie Widmann, William Raveis Real Estate. Smart MLS
- $679,0005 bd3 ba3k sqft11 Olin Court, Shelton, CT 06484For SaleMLS ID #24203555, Glenn Marr, Marr Caruso Realty Group. Smart MLS
- $749,9004 bd3 ba3.5k sqft1 Brownson Drive, Shelton, CT 06484For SaleMLS ID #24206222, Tracy S. Perry, Real Estate Two. Smart MLS
- $824,9004 bd3 ba3k sqft66 Cayer Circle, Shelton, CT 06484For SaleMLS ID #24189723, Marissa Papa, Preston Gray Real Estate. Smart MLS
- $699,9003 bd3 ba2.3k sqft437 West Rutland Road, Milford, CT 06461For SaleMLS ID #24220820, Stephanie Ellison, Ellison Homes Real Estate. Smart MLS
- $769,0004 bd3 ba3.1k sqft15 Mountain Manor Road, Newtown, CT 06482For SaleMLS ID #24189071, Katie Keogler, Compass Connecticut, LLC. Smart MLS
- $712,4994 bd3 ba3k sqft20 Westminster Court, Milford, CT 06461For SaleMLS ID #24209757, Lisa M. Croce, Keller Williams Realty Group. Smart MLS
- $749,0003 bd2 ba2.1k sqft77 Lorma Avenue, Trumbull, CT 06611For SaleMLS ID #24219187, Ivana Pimenta, Whitestone Real Estate Group. Smart MLS
- $650,0004 bd3 ba2.5k sqft45 Hearthstone Drive, Bethel, CT 06801For SaleMLS ID #24210911, Danielle Valenti, Compass Connecticut, LLC. Smart MLS
- $739,9005 bd2 ba2.5k sqft576 Huntington Street, Shelton, CT 06484For SaleMLS ID #24211373, Ariel Edery, mygoodagent. Smart MLS
- $699,5004 bd3 ba3k sqft275 Wheelers Farms Road, Milford, CT 06461For SaleMLS ID #24211322, John Armellino, William Raveis Real Estate. Smart MLS
- $829,0004 bd3 ba2.4k sqft17 Bradley Lane, Newtown, CT 06482For SaleMLS ID #24190642, Lisa Hintzen, Berkshire Hathaway NE Prop.. Smart MLS
- $649,9003 bd4 ba1.9k sqft7 Squire Lane, Shelton, CT 06484For SaleMLS ID #24218197, Tracy S. Perry, Real Estate Two. Smart MLS
