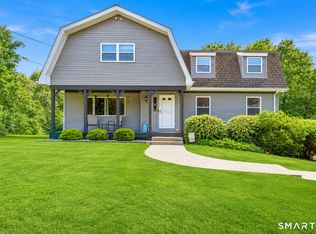
Welcome to 11 Olin Court, located in a desirable Huntington neighborhood. This 5-bedroom Colonial features a first-floor primary bedroom suite, a living room with fireplace, a dining room that opens to an enclosed porch, an updated kitchen with stainless steel appliances, a spacious family room, a den, and a full bath. Upstairs are 3 large bedrooms and another full bath. The finished lower level offers potential for an in-law suite, ideal for extended family which includes a plumbed bathroom ready to be completed. Additional highlights include beautiful hardwood floors throughout, a deck overlooking a private, level yard, 3-car garage and City Water.
For sale
$699,999
11 Olin Court, Shelton, CT 06484
5beds
3,020sqft
Single Family Residence
Built in 1972
0.94 Acres Lot
$690,300 Zestimate®
$232/sqft
$-- HOA
What's special
Spacious family roomPrivate level yardFirst-floor primary bedroom suiteBeautiful hardwood floors throughout
- 45 days
- 635
- 60
Likely to sell faster than
Zillow last checked:
Listing updated:
Listed by:
Glenn Marr (203)962-1444,
Marr Caruso Realty Group 203-326-4590
Source: Smart MLS,MLS#: 24203555
Facts & features
Interior
Bedrooms & bathrooms
- Bedrooms: 5
- Bathrooms: 3
- Full bathrooms: 3
Primary bedroom
- Features: Ceiling Fan(s), Full Bath, Sliders, Hardwood Floor
- Level: Main
Bedroom
- Features: Hardwood Floor
- Level: Main
Bedroom
- Features: Hardwood Floor
- Level: Upper
Bedroom
- Features: Hardwood Floor
- Level: Upper
Bedroom
- Features: Hardwood Floor
- Level: Upper
Bathroom
- Features: Tile Floor
- Level: Main
Bathroom
- Features: Tile Floor
- Level: Upper
Den
- Features: Hardwood Floor
- Level: Main
Dining room
- Features: Sliders, Hardwood Floor
- Level: Main
Family room
- Features: Sliders, Hardwood Floor
- Level: Main
Kitchen
- Features: Tile Floor
- Level: Main
Living room
- Features: Bay/Bow Window, Fireplace, Hardwood Floor
- Level: Main
Heating
- Hot Water, Oil
Cooling
- Window Unit(s)
Appliances
- Included: Oven/Range, Refrigerator, Dishwasher, Water Heater, Electric Water Heater
- Laundry: Lower Level
Features
- Basement: Full
- Attic: None
- Number of fireplaces: 1
Interior area
- Total structure area: 3,020
- Total interior livable area: 3,020 sqft
- Finished area above ground: 3,020
Property
Parking
- Total spaces: 3
- Parking features: Attached
- Attached garage spaces: 3
Features
- Patio & porch: Porch, Deck
Lot
- Size: 0.94 Acres
- Features: Level
Details
- Parcel number: 288977
- Zoning: R-1
Construction
Type & style
- Home type: SingleFamily
- Architectural style: Colonial
- Property subtype: Single Family Residence
Materials
- Shingle Siding
- Foundation: Concrete Perimeter
- Roof: Asphalt
Condition
- New construction: No
- Year built: 1972
Utilities & green energy
- Sewer: Septic Tank
- Water: Public
Community & HOA
HOA
- Has HOA: No
Location
- Region: Shelton
Financial & listing details
- Price per square foot: $232/sqft
- Tax assessed value: $498,890
- Annual tax amount: $7,738
- Date on market: 9/1/2026
- Exclusions: Wood burning stove in fireplace
Estimated market value
$690,300
$656,000 - $725,000
$4,316/mo
Price history
| Date | Event | Price |
|---|---|---|
| 9/1/2026 | Listed for sale | $699,999-3.4%$232/sqft |
Source:  Smart MLS #24203555 Report a problem Smart MLS #24203555 Report a problem | ||
| 8/18/2026 | Listing removed | $725,000$240/sqft |
Source: Smart MLS #24189172 Report a problem | ||
| 7/29/2026 | Price change | $725,000-9.3%$240/sqft |
Source: Smart MLS #24189172 Report a problem | ||
| 7/18/2026 | Price change | $799,000-6%$265/sqft |
Source: Smart MLS #24189172 Report a problem | ||
| 7/11/2026 | Listed for sale | $850,000+61.9%$281/sqft |
Source: Smart MLS #24189172 Report a problem | ||
| 6/10/2021 | Sold | $525,000+7.1%$174/sqft |
Source: Smart MLS #170390802 Report a problem | ||
| 4/23/2021 | Contingent | $489,999$162/sqft |
Source: Smart MLS #170390802 Report a problem | ||
| 4/17/2021 | Listed for sale | $489,999+10.1%$162/sqft |
Source: Smart MLS #170390802 Report a problem | ||
| 10/25/2018 | Listing removed | $444,900$147/sqft |
Source: Keller Williams Partners Realty #170082038 Report a problem | ||
| 5/11/2018 | Price change | $444,900-1%$147/sqft |
Source: Keller Williams Trumbull #170082038 Report a problem | ||
| 2/1/2018 | Listing removed | $2,800-20%$1/sqft |
Source: Keller Williams Trumbull #170011975 Report a problem | ||
| 1/30/2018 | Price change | $449,500-1.2%$149/sqft |
Source: Keller Williams Trumbull #99185227 Report a problem | ||
| 1/29/2018 | Price change | $454,900-1.1%$151/sqft |
Source: Keller Williams Trumbull #99185227 Report a problem | ||
| 1/19/2018 | Listed for rent | $3,500$1/sqft |
Source: Keller Williams Trumbull #170011975 Report a problem | ||
| 12/5/2017 | Listing removed | $3,500$1/sqft |
Source: Keller Williams Trumbull #170011975 Report a problem | ||
| 11/10/2017 | Listed for rent | $3,500$1/sqft |
Source: Keller Williams Trumbull #170011975 Report a problem | ||
| 11/7/2017 | Price change | $459,900-2.1%$152/sqft |
Source: Keller Williams Trumbull #99185227 Report a problem | ||
| 9/23/2017 | Listing removed | $3,500$1/sqft |
Source: Keller Williams Trumbull #170011975 Report a problem | ||
| 9/11/2017 | Listed for rent | $3,500$1/sqft |
Source: Keller Williams Realty #170011975 Report a problem | ||
| 8/30/2017 | Price change | $469,900-1.1%$156/sqft |
Source: Keller Williams Realty #99185227 Report a problem | ||
| 7/13/2017 | Price change | $474,900-2.9%$157/sqft |
Source: Trumbull #B10220060 Report a problem | ||
| 5/30/2017 | Price change | $489,000-2%$162/sqft |
Source: Trumbull #99185227 Report a problem | ||
| 5/10/2017 | Listed for sale | $499,000-9.3%$165/sqft |
Source: Keller Williams Realty #B10220060 Report a problem | ||
| 7/24/2011 | Listing removed | $549,900+6.3%$182/sqft |
Source: Remax Right Choice #98378992 Report a problem | ||
| 12/22/2008 | Sold | $517,500-5.9%$171/sqft |
Source: Smart MLS #98378992 Report a problem | ||
| 6/10/2008 | Listed for sale | $549,900+71.8%$182/sqft |
Source: Remax Right Choice #98378992 Report a problem | ||
| 2/22/2000 | Sold | $320,000$106/sqft |
Source: Smart MLS #98052302 Report a problem | ||
Public tax history
| Year | Property taxes | Tax assessment |
|---|---|---|
| 2025 | $6,862 -1.9% | $364,630 |
| 2024 | $6,994 +9.8% | $364,630 |
| 2023 | $6,370 | $364,630 |
| 2022 | $6,370 -4.4% | $364,630 +20.5% |
| 2021 | $6,665 -1.7% | $302,540 |
| 2020 | $6,783 | $302,540 |
| 2019 | $6,783 +1.2% | $302,540 |
| 2017 | $6,701 +0.5% | $302,540 +1.2% |
| 2015 | $6,668 +0% | $298,900 |
| 2014 | $6,668 | $298,900 |
| 2013 | $6,668 -0.4% | $298,900 |
| 2012 | $6,695 -10.4% | $298,900 -25.7% |
| 2011 | $7,471 -0.2% | $402,300 |
| 2010 | $7,487 | $402,300 |
| 2009 | $7,487 | $402,300 |
| 2008 | $7,487 +6.5% | $402,300 |
| 2007 | $7,028 +13.3% | $402,300 +57.7% |
| 2006 | $6,203 +4.1% | $255,150 +1% |
| 2005 | $5,958 +3.8% | $252,560 |
| 2004 | $5,741 +8.8% | $252,560 |
| 2003 | $5,276 +27.4% | $252,560 +47.1% |
| 1997 | $4,142 | $171,640 |
Find assessor info on the county website
Monthly payment
Est. payment
Payment breakdown
Explore the cost of this home by adjusting the details. Changes won't be saved.Climate risks
Neighborhood: 06484
Nearby schools
Schools provided by the listing agent
- Elementary: Mohegan
- Middle: Shelton,Perry Hill
- High: Shelton
Source: Smart MLS. This data may not be complete. We recommend contacting the local school district to confirm school assignments for this home.
Similar homes
- $689,9003 bd3 ba2.3k sqft11 Birdseye Rd Extension, Shelton, CT 06484For Sale
 MLS ID #24204291, Sam Granata, Preston Gray Real Estate. Smart MLS
 - $579,9004 bd3 ba2.8k sqft46 Longfellow Road, Shelton, CT 06484For Sale
 MLS ID #24191668, Brian Christy, William Raveis Real Estate. Smart MLS
 - $599,9005 bd2 ba2.8k sqft28 Andrew Drive, Shelton, CT 06484For Sale
 MLS ID #24195790, Gary Gilroy, Alpine Realty. Smart MLS
 - $695,9003 bd3 ba2.5k sqft24 Purdy Hill Road, Monroe, CT 06468For Sale
 MLS ID #24198660, Al Melotto, Total Realty Services LLC. Smart MLS
 - $699,0004 bd3 ba3.5k sqft130 Hinman Street, Stratford, CT 06614For SaleMLS ID #24203297, Nina Nyrop, RE/MAX Right Choice. Smart MLS
- $699,0004 bd3 ba3.2k sqft14 Jo Mar Drive, Newtown, CT 06482For SaleMLS ID #24198980, Deb Lombardo, Coldwell Banker Realty. Smart MLS
- $699,5004 bd3 ba3k sqft275 Wheelers Farms Road, Milford, CT 06461For SaleMLS ID #24211322, John Armellino, William Raveis Real Estate. Smart MLS
- $650,0004 bd3 ba2.6k sqft110 Moose Hill Road, Trumbull, CT 06611For SaleMLS ID #24193836, Renee Durrett, Coldwell Banker Realty. Smart MLS
- $799,9005 bd3 ba3.6k sqft132 Hammertown Road, Monroe, CT 06468For SaleMLS ID #24202895, Kristin Egmont, Coldwell Banker Realty. Smart MLS
- $712,4994 bd3 ba3k sqft20 Westminster Court, Milford, CT 06461For SaleMLS ID #24209757, Lisa M. Croce, Keller Williams Realty Group. Smart MLS
- $699,9005 bd4 ba3.2k sqft1302 Old Waterbury Road, Southbury, CT 06488For SaleMLS ID #24204001, Marian Van Egas, Berkshire Hathaway NE Prop.. Smart MLS
- $675,0005 bd4 ba3k sqft997 Rainbow Trail, Orange, CT 06477For SaleMLS ID #24178496, Sheila M. Cimmino, Coldwell Banker Realty. Smart MLS
- $629,9004 bd3 ba3.2k sqft60 Broadbridge Road, Bridgeport, CT 06610For SaleMLS ID #24209659, Alan D. Stewart Jr, ASJ Realty Partners. Smart MLS
- $615,0004 bd3 ba2.4k sqft18 Buckingham Road, Seymour, CT 06483For SaleMLS ID #24199064, Michael DeBiase, Keller Williams Realty. Smart MLS
- $839,0004 bd3 ba2.9k sqft29 Foxwood Road, Trumbull, CT 06611For SaleMLS ID #24189020, Brian Christy, William Raveis Real Estate. Smart MLS
- $774,9004 bd3 ba2.7k sqft35 Macadam Terrace, Milford, CT 06461For SaleMLS ID #24193467, Karim Douich, William Raveis Real Estate. Smart MLS
- $674,9004 bd3 ba3.5k sqft61 Greenbriar Road, Oxford, CT 06478For SaleMLS ID #24204189, Robert J. Van Egghen, Fiorelli Realty, LLC. Smart MLS
- $619,9003 bd3 ba2.4k sqft115 North Street, Trumbull, CT 06611For SaleMLS ID #24209316, Jay Cannone, William Raveis Real Estate. Smart MLS
- $659,0004 bd3 ba2.5k sqft347 Lakeside Road, Southbury, CT 06488For SaleMLS ID #24207006, Christine Aquila, Coldwell Banker Realty. Smart MLS
- $559,9994 bd2 ba1.7k sqft5 Ann Avenue, Shelton, CT 06484For SaleMLS ID #24212781, Nicholas Heanue, YellowBrick Real Estate LLC. Smart MLS
