Set on 1.23 acres at the end of a quiet cul-de-sac, this spacious 4-bedroom, 2.5-bath Colonial offers 2,738 square feet of comfortable living space in a serene North Milford setting. The light-filled main level features newly installed hardwood floors, a formal living room, formal dining room, and a kitchen with a bright breakfast nook. Just beyond the nook, the family room offers a warm and inviting fireplace, with a conveniently located powder room nearby. A rear mudroom provides direct access to the expansive, level backyard and attached two-car garage. Upstairs, all four bedrooms are thoughtfully grouped together, including a generous primary suite with its own fireplace. A versatile additional room above the garage, accessible from both the primary bedroom and a separate staircase from the garage, is ideal for a private home office, studio, or flexible-use space. The large, dry basement provides excellent storage and potential for future finished living space. Recent improvements include a new roof, heating and central air-conditioning system, hardwood flooring, garage doors, well pump and filtration system, recessed lighting, exterior doors, and attic insulation. A peaceful property with substantial updates, abundant natural light, and room to grow.
For sale
$799,000
35 Macadam Terrace, Milford, CT 06461
4beds
2,738sqft
Single Family Residence
Built in 1974
1.23 Acres Lot
$-- Zestimate®
$292/sqft
$-- HOA
What's special
- 55 days
- 879
- 45
Zillow last checked:
Listing updated:
Listed by:
Karim Douich (203)260-1288,
William Raveis Real Estate 203-227-4343
Source: Smart MLS,MLS#: 24193467
Facts & features
Interior
Bedrooms & bathrooms
- Bedrooms: 4
- Bathrooms: 3
- Full bathrooms: 2
- 1/2 bathrooms: 1
Primary bedroom
- Features: Fireplace, Walk-In Closet(s), Hardwood Floor
- Level: Upper
Bedroom
- Features: Hardwood Floor
- Level: Upper
Bedroom
- Features: Hardwood Floor
- Level: Upper
Bedroom
- Features: Hardwood Floor
- Level: Upper
Primary bathroom
- Features: Tile Floor
- Level: Upper
Bathroom
- Features: Remodeled, Tile Floor
- Level: Main
Bathroom
- Features: Tile Floor
- Level: Upper
Dining room
- Features: Beamed Ceilings, Hardwood Floor
- Level: Main
Family room
- Features: Fireplace, Hardwood Floor
- Level: Main
Kitchen
- Features: Breakfast Nook, Tile Floor
- Level: Main
Living room
- Features: Hardwood Floor
- Level: Main
Office
- Features: Hardwood Floor
- Level: Upper
Heating
- Forced Air, Electric
Cooling
- Central Air
Appliances
- Included: Oven/Range, Microwave, Refrigerator, Dishwasher, Electric Water Heater, Water Heater
- Laundry: Main Level, Mud Room
Features
- Entrance Foyer
- Windows: Thermopane Windows
- Basement: Full,Unfinished
- Attic: Pull Down Stairs
- Number of fireplaces: 2
Interior area
- Total structure area: 2,738
- Total interior livable area: 2,738 sqft
- Finished area above ground: 2,738
Property
Parking
- Total spaces: 2
- Parking features: Attached
- Attached garage spaces: 2
Lot
- Size: 1.23 Acres
- Features: Secluded, Level, Cul-De-Sac
Details
- Parcel number: 1216073
- Zoning: RA
Construction
Type & style
- Home type: SingleFamily
- Architectural style: Colonial
- Property subtype: Single Family Residence
Materials
- Shingle Siding
- Foundation: Concrete Perimeter
- Roof: Asphalt
Condition
- New construction: No
- Year built: 1974
Utilities & green energy
- Sewer: Septic Tank
- Water: Well
Green energy
- Energy efficient items: HVAC, Thermostat, Ridge Vents, Windows
- Energy generation: Solar
Community & HOA
Community
- Features: Golf, Health Club, Library, Medical Facilities, Playground, Shopping/Mall
- Subdivision: Wheeler Farms
HOA
- Has HOA: No
Location
- Region: Milford
Financial & listing details
- Price per square foot: $292/sqft
- Tax assessed value: $337,390
- Annual tax amount: $9,970
- Date on market: 8/13/2026
Estimated market value
Not available
Estimated sales range
Not available
Not available
Price history
| Date | Event | Price |
|---|---|---|
| 8/15/2026 | Listed for sale | $799,000+49.3%$292/sqft |
Source:  Smart MLS #24193467 Report a problem Smart MLS #24193467 Report a problem | ||
| 5/6/2022 | Sold | $535,000-2.7%$195/sqft |
Source: Smart MLS #170465693 Report a problem | ||
| 4/18/2022 | Contingent | $550,000$201/sqft |
Source: Smart MLS #170465693 Report a problem | ||
| 2/10/2022 | Listed for sale | $550,000+89.7%$201/sqft |
Source: Smart MLS #170465693 Report a problem | ||
| 5/7/1987 | Sold | $290,000$106/sqft |
Source: Public Record Report a problem | ||
Public tax history
| Year | Property taxes | Tax assessment |
|---|---|---|
| 2025 | $9,970 +1.4% | $337,390 |
| 2024 | $9,832 +7.3% | $337,390 |
| 2023 | $9,167 +2% | $337,390 |
| 2022 | $8,991 +18.1% | $337,390 +22.5% |
| 2021 | $7,615 -0.1% | $275,400 |
| 2020 | $7,623 -0.1% | $275,400 |
| 2019 | $7,631 -0.1% | $275,400 |
| 2018 | $7,640 -0.2% | $275,400 |
| 2017 | $7,653 +2.4% | $275,400 +2.5% |
| 2016 | $7,477 -0.1% | $268,570 |
| 2015 | $7,488 +2.4% | $268,570 |
| 2014 | $7,310 +3.6% | $268,570 |
| 2013 | $7,058 +2.7% | $268,570 |
| 2012 | $6,875 +7.6% | $268,570 +21.5% |
| 2011 | $6,388 +1.6% | $221,118 |
| 2010 | $6,289 +3.4% | $221,118 |
| 2009 | $6,081 -2.6% | $221,118 |
| 2008 | $6,242 +3% | $221,118 +15.9% |
| 2007 | $6,062 +17.4% | $190,814 +18.9% |
| 2005 | $5,165 +10.2% | $160,510 |
| 2003 | $4,687 +8.7% | $160,510 |
| 2001 | $4,311 | $160,510 |
Find assessor info on the county website
Monthly payment
Est. payment
Payment breakdown
Explore the cost of this home by adjusting the details. Changes won't be saved.Climate risks
Neighborhood: 06461
Nearby schools
Schools provided by the listing agent
- Elementary: Mathewson
- Middle: Harborside
- High: Jonathan Law
Source: Smart MLS. This data may not be complete. We recommend contacting the local school district to confirm school assignments for this home.
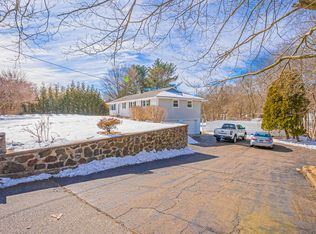
Similar homes
- $699,5004 bd3 ba3k sqft275 Wheelers Farms Road, Milford, CT 06461For Sale
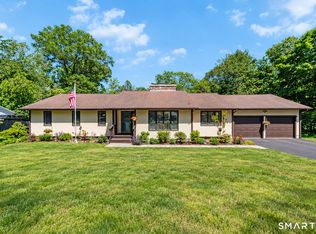
 MLS ID #24211322, John Armellino, William Raveis Real Estate. Smart MLS
 - $769,0003 bd4 ba2.5k sqft437 West Rutland Road, Milford, CT 06461For Sale
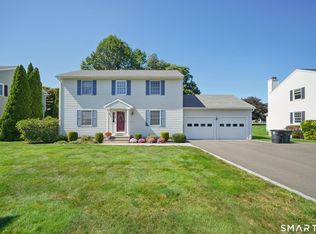 MLS ID #24207640, Steven T. Koleno, Beycome of Connecticut. Smart MLS
 - $712,4994 bd3 ba3k sqft20 Westminster Court, Milford, CT 06461For Sale
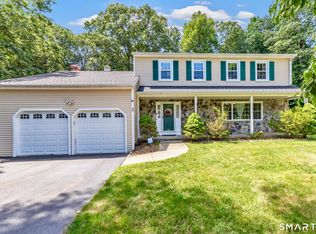 MLS ID #24209757, Lisa M. Croce, Keller Williams Realty Group. Smart MLS
 - $769,9005 bd4 ba3.8k sqft40 Lexington Way North, Milford, CT 06461For Sale
 MLS ID #24173863, Paul Ferreira, RE/MAX Right Choice. Smart MLS
 - $629,9003 bd3 ba2k sqft33 Acorn Lane, Milford, CT 06461For SaleMLS ID #24192026, Christine Shaw, Coldwell Banker Realty. Smart MLS
- $719,9004 bd4 ba2.3k sqft260 Pilgrim Lane, Stratford, CT 06614For SaleMLS ID #24184531, Douglas Rose, Scalzo Real Estate. Smart MLS
- $839,0004 bd3 ba2.9k sqft29 Foxwood Road, Trumbull, CT 06611For SaleMLS ID #24189020, Brian Christy, William Raveis Real Estate. Smart MLS
- $649,9005 bd2 ba2.2k sqft83 Lindy Street, Milford, CT 06460For SaleMLS ID #24211111, Kevin M. Macharelli, Better Living Realty, LLC. Smart MLS
- $799,9003 bd3 ba1.7k sqft473 Ridgeview Road, Orange, CT 06477For SaleMLS ID #24123636, Bluma Katz, mygoodagent. Smart MLS
- $699,0004 bd3 ba3.5k sqft130 Hinman Street, Stratford, CT 06614For SaleMLS ID #24203297, Nina Nyrop, RE/MAX Right Choice. Smart MLS
- $750,0003 bd3 ba2.1k sqft285 Mallard Drive, Orange, CT 06477For SaleMLS ID #24205247, Jennifer Kelley, Compass Connecticut, LLC. Smart MLS
- $749,9004 bd3 ba2.4k sqft379 Waverly Road, Shelton, CT 06484For SaleMLS ID #24205628, Stephen Guarrera, Carey & Guarrera Real Estate. Smart MLS
- $635,0004 bd2 ba2k sqft110 Bart Road, Monroe, CT 06468For SaleMLS ID #24212718, Terri Tournas, Coldwell Banker Realty. Smart MLS
- $825,0004 bd3 ba2.9k sqft68 East Village Road, Monroe, CT 06468For SaleMLS ID #24200839, Antonino Mogavero, William Raveis Real Estate. Smart MLS
- $799,9005 bd3 ba3.6k sqft132 Hammertown Road, Monroe, CT 06468For SaleMLS ID #24202895, Kristin Egmont, Coldwell Banker Realty. Smart MLS
- $725,0004 bd2 ba1.8k sqft18 Koger Road, Trumbull, CT 06611For SaleMLS ID #24211483, Katie Sparkman, William Raveis Real Estate. Smart MLS
- $925,0005 bd4 ba3.1k sqft190 Beaver Dam Access Road, Stratford, CT 06614For SaleMLS ID #24204069, Tracy S. Perry, Real Estate Two. Smart MLS
- $599,0003 bd2 ba2.1k sqft148 Cross Hill Road, Monroe, CT 06468For SaleMLS ID #24211507, Ben Howell, Coldwell Banker Realty. Smart MLS
- $695,9003 bd3 ba2.5k sqft24 Purdy Hill Road, Monroe, CT 06468For SaleMLS ID #24198660, Al Melotto, Total Realty Services LLC. Smart MLS
- $649,0002 bd1 ba2.3k sqft75 Robert Treat Parkway, Milford, CT 06460For SaleMLS ID #24205315, Maxwell Erni, The Bridge Realty Inc.. Smart MLS
