Amazingly updated home! Let's start with the exterior; new siding, roof, windows, deck, 2 car garage and driveway. The double wide front porch is perfect for chairs or even a swing. Walk through the new front door and the updates continue. The wood floors have been refinished, trim work and walls painted and crown molding added throughout the first floor, The new kitchen has white soft close cabinets, quartz countertops, tiled back splash, a large island and new stainless-steel appliances. The slider off the kitchen exits onto a roomy deck with a peaceful view of the back yard and apple trees. The 2nd floor has 4 bedrooms with hardwood floors and a full bath room. There is a bonus space on the 3rd floor that is a perfect primary bedroom with a full bath and room for a bedroom and sitting area. All of the mechanicals have been newly installed; featuring a propane heating system, on demand hot water tank and central air conditioning. Convenient to both I-95 and Rt. 15. Parking is available in the front driveway and there is also an entrance to the property drive way off of Fresh Meadow Lane. Plenty of parking.
For sale
$949,000
193 Wheelers Farms Road, Milford, CT 06461
5beds
2,340sqft
Single Family Residence
Built in 1890
1.02 Acres Lot
$-- Zestimate®
$406/sqft
$-- HOA
What's special
Plenty of parkingLarge islandQuartz countertopsNew stainless-steel appliancesTiled backsplashNew siding
- 16 days
- 1,754
- 49
Zillow last checked:
Listing updated:
Listed by:
Liz Zakrzewski (203)213-5891,
Coldwell Banker Realty 203-239-2553
Source: Smart MLS,MLS#: 24214869
Facts & features
Interior
Bedrooms & bathrooms
- Bedrooms: 5
- Bathrooms: 3
- Full bathrooms: 2
- 1/2 bathrooms: 1
Primary bedroom
- Features: Full Bath, Laminate Floor
- Level: Third,Upper
- Area: 240 Square Feet
- Dimensions: 15 x 16
Bedroom
- Features: Hardwood Floor
- Level: Upper
- Area: 187.6 Square Feet
- Dimensions: 13.4 x 14
Bedroom
- Features: Hardwood Floor
- Level: Upper
- Area: 157.68 Square Feet
- Dimensions: 10.8 x 14.6
Bedroom
- Features: Hardwood Floor
- Level: Upper
- Area: 127.2 Square Feet
- Dimensions: 10.6 x 12
Bedroom
- Features: Hardwood Floor
- Level: Upper
- Area: 126 Square Feet
- Dimensions: 10 x 12.6
Dining room
- Features: Hardwood Floor
- Level: Main
- Area: 177 Square Feet
- Dimensions: 11.8 x 15
Kitchen
- Features: Remodeled, Quartz Counters, Kitchen Island, Sliders, Hardwood Floor
- Level: Main
- Area: 180 Square Feet
- Dimensions: 12 x 15
Living room
- Features: Hardwood Floor
- Level: Main
- Area: 218.4 Square Feet
- Dimensions: 14 x 15.6
Heating
- Forced Air, Propane
Cooling
- Central Air
Appliances
- Included: Oven/Range, Microwave, Refrigerator, Dishwasher, Water Heater, Tankless Water Heater
- Laundry: Main Level
Features
- Open Floorplan
- Windows: Thermopane Windows
- Basement: Full,Unfinished
- Attic: Heated,Finished,Walk-up
- Has fireplace: No
Interior area
- Total structure area: 2,340
- Total interior livable area: 2,340 sqft
- Finished area above ground: 2,340
- Finished area below ground: 0
Property
Parking
- Total spaces: 2
- Parking features: Attached, Paved, Off Street, Driveway, Private
- Attached garage spaces: 2
- Has uncovered spaces: Yes
Features
- Patio & porch: Porch, Deck
Lot
- Size: 1.02 Acres
- Features: Corner Lot, Level
Details
- Parcel number: 1216034
- Zoning: RA
Construction
Type & style
- Home type: SingleFamily
- Architectural style: Colonial
- Property subtype: Single Family Residence
Materials
- Vinyl Siding
- Foundation: Stone
- Roof: Asphalt
Condition
- New construction: No
- Year built: 1890
Utilities & green energy
- Sewer: Septic Tank
- Water: Public
Green energy
- Energy efficient items: Windows
Community & HOA
HOA
- Has HOA: No
Location
- Region: Milford
Financial & listing details
- Price per square foot: $406/sqft
- Tax assessed value: $263,290
- Annual tax amount: $7,780
- Date on market: 10/23/2026
Estimated market value
Not available
Estimated sales range
Not available
Not available
Price history
| Date | Event | Price |
|---|---|---|
| 10/23/2026 | Listed for sale | $949,000+126%$406/sqft |
Source:  Smart MLS #24214869 Report a problem | ||
| 1/3/2026 | Sold | $420,000-6.5%$179/sqft |
Source: Smart MLS #24115595 Report a problem | ||
| 10/23/2025 | Price change | $449,000-4.3%$192/sqft |
Source: Smart MLS #24115595 Report a problem | ||
| 10/7/2025 | Price change | $469,000-9.8%$200/sqft |
Source: Smart MLS #24115595 Report a problem | ||
| 9/15/2025 | Price change | $520,000-5.3%$222/sqft |
Source: Smart MLS #24115595 Report a problem | ||
| 7/31/2025 | Listed for sale | $549,000+998%$235/sqft |
Source: Smart MLS #24115595 Report a problem | ||
| 12/30/1994 | Sold | $50,000$21/sqft |
Source: Public Record Report a problem | ||
Public tax history
| Year | Property taxes | Tax assessment |
|---|---|---|
| 2025 | $7,780 +1.4% | $263,290 |
| 2024 | $7,672 +7.2% | $263,290 |
| 2023 | $7,154 +2% | $263,290 |
| 2022 | $7,017 +26.9% | $263,290 +31.7% |
| 2021 | $5,529 -0.1% | $199,980 |
| 2020 | $5,535 -0.1% | $199,980 |
| 2019 | $5,541 -0.1% | $199,980 |
| 2018 | $5,547 -0.2% | $199,980 |
| 2017 | $5,557 -4.9% | $199,980 -4.8% |
| 2016 | $5,845 -0.2% | $209,960 |
| 2015 | $5,854 +2.4% | $209,960 |
| 2014 | $5,715 +3.6% | $209,960 |
| 2013 | $5,518 +2.7% | $209,960 |
| 2012 | $5,375 +7.4% | $209,960 +21.3% |
| 2011 | $5,003 +1.6% | $173,158 |
| 2010 | $4,925 +3.4% | $173,158 |
| 2009 | $4,762 -2.6% | $173,158 |
| 2008 | $4,888 +3.9% | $173,158 +16.9% |
| 2007 | $4,704 +18.8% | $148,074 +20.4% |
| 2005 | $3,958 +10.2% | $122,990 |
| 2003 | $3,591 +8.7% | $122,990 |
| 2001 | $3,304 | $122,990 |
Find assessor info on the county website
Monthly payment
Est. payment
Payment breakdown
Explore the cost of this home by adjusting the details. Changes won't be saved.Climate risks
Neighborhood: 06461
Similar homes
- $774,9004 bd3 ba2.7k sqft35 Macadam Terrace, Milford, CT 06461For Sale
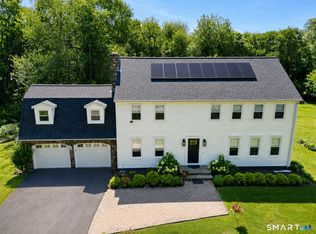
 MLS ID #24193467, Karim Douich, William Raveis Real Estate. Smart MLS
- $699,5004 bd3 ba3k sqft275 Wheelers Farms Road, Milford, CT 06461For Sale
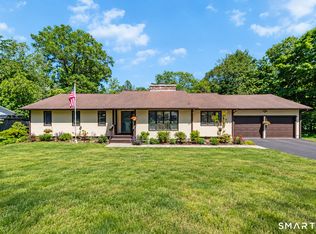 MLS ID #24211322, John Armellino, William Raveis Real Estate. Smart MLS
- $975,0006 bd3 ba3.3k sqft380 Orange Avenue, Milford, CT 06461For Sale
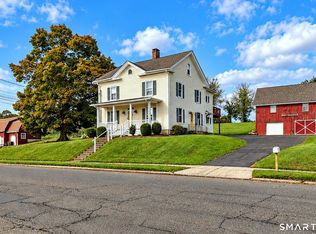 MLS ID #24189957, Barbara Zink, Coldwell Banker Realty. Smart MLS
- $712,4994 bd3 ba3k sqft20 Westminster Court, Milford, CT 06461For Sale
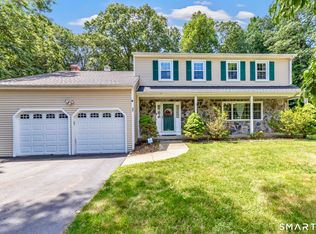 MLS ID #24209757, Lisa M. Croce, Keller Williams Realty Group. Smart MLS
- $925,0005 bd4 ba3.1k sqft190 Beaver Dam Access Road, Stratford, CT 06614For SaleMLS ID #24204069, Tracy S. Perry, Real Estate Two. Smart MLS
- $949,9005 bd4 ba3k sqft394 Tashua Road, Trumbull, CT 06611For SaleMLS ID #24203434, Justin Bette, Century 21 Bette Real Estate. Smart MLS
- $799,9994 bd2 ba2.4k sqft752 East Broadway, Milford, CT 06460For SaleMLS ID #24206008, Lauren Freedman, Coldwell Banker Realty. Smart MLS
- $739,0004 bd2 ba1.6k sqft335 Arnold Lane, Orange, CT 06477For SaleMLS ID #24215664, Annitta L. Ingraham, Coldwell Banker Realty. Smart MLS
- $669,9003 bd3 ba3.2k sqft789 Donna Drive, Orange, CT 06477For SaleMLS ID #24217604, Karin Stocknoff, Century 21 AllPoints Realty. Smart MLS
- $549,9003 bd2 ba1.3k sqft15 Whitwell Street, Milford, CT 06461For SaleMLS ID #24215432, Stacy M. Blake, Stacy Blake Realty LLC. Smart MLS
- $900,0003 bd2 ba1.5k sqft559 Danbury Road, Wilton, CT 06897For SaleMLS ID #24215202, Marc Tessitore, Coldwell Banker Realty. Smart MLS
- $669,9004 bd4 ba2.9k sqft482 Luba Drive, Orange, CT 06477For SaleMLS ID #24173576, Eric Chou, eXp Realty. Smart MLS
- $499,0003 bd2 ba1.8k sqft24 Spring Lane, Milford, CT 06460For SaleMLS ID #24216984, Dave P. Sell, FIV Realty Co. Connecticut, LLC. Smart MLS
- $719,9004 bd4 ba2.3k sqft260 Pilgrim Lane, Stratford, CT 06614For SaleMLS ID #24184531, Douglas Rose, Scalzo Real Estate. Smart MLS
- $599,9994 bd2 ba2.4k sqft1434 North Avenue, Stratford, CT 06614For SaleMLS ID #24216046, Omar Ruizesparza, Maple Vale Realty LLC. Smart MLS
- $825,0003 bd2 ba2.5k sqft270 Newtown Avenue, Norwalk, CT 06851For SaleMLS ID #24132089, Eli Rodrigues Carneiro, William Raveis Real Estate. Smart MLS
- $749,9004 bd3 ba3.5k sqft1 Brownson Drive, Shelton, CT 06484For SaleMLS ID #24206222, Tracy S. Perry, Real Estate Two. Smart MLS
- $575,0004 bd2 ba1.5k sqft433 Herbert Street, Orange, CT 06477For SaleMLS ID #24211445, Luke S. Porto, William Raveis Real Estate. Smart MLS
- $550,0004 bd3 ba2.8k sqft161 Delaware Drive, Stratford, CT 06614For SaleMLS ID #24204081, Renee Taormina, Coldwell Banker Realty. Smart MLS
- $799,9003 bd3 ba2.7k sqft94 Tomlinson Road, Seymour, CT 06483For SaleMLS ID #24208465, Mary Amenda, William Pitt Sotheby's Int'l. Smart MLS
