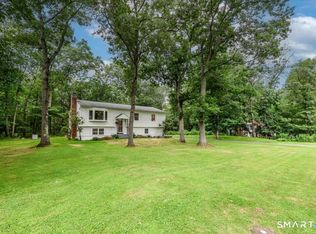
Perched up high amongst natural stone and foliage, privately situated amongst Connecticut's most stunning and historic towns, this beautiful home was meticulously modernized from top to bottom! Boasting items like a completely new septic system built for a 4 bedroom house for expansion possibilities (40K), a new well pump (20K) a state of the art kitchen (100K) featuring a hide away charging port directly in the island, and an ergonomic pull out Lazy Susan! Enjoy your breakfast coffee or dine Al Fresco right off the kitchen on the just finished expansive outdoor stone patio! A complete overhaul was also done to the exterior underground drainage for proper water flow keeping heavy rains away from the home. On winter nights, enjoy the luxurious warmth of radiant floor heating below your feet and an electric heat producing ambient multi colored fireplace. All this modernization and open floorplan for ease of living, yet the home still feels classic, quaint, and cozy! Indulge in the quiet privacy that 1.14 acres of land provides!
For sale
$900,000
559 Danbury Road, Wilton, CT 06897
3beds
1,506sqft
Single Family Residence
Built in 1951
1.14 Acres Lot
$900,300 Zestimate®
$598/sqft
$-- HOA
What's special
Expansive outdoor stone patio
- 3 days
- 622
- 28
Zillow last checked:
Listing updated:
Listed by:
Marc Tessitore (917)912-0717,
Coldwell Banker Realty 203-622-1100
Source: Smart MLS,MLS#: 24215202
Facts & features
Interior
Bedrooms & bathrooms
- Bedrooms: 3
- Bathrooms: 2
- Full bathrooms: 2
Primary bedroom
- Features: Balcony/Deck
- Level: Main
Bedroom
- Level: Main
Bedroom
- Level: Main
Dining room
- Level: Main
Living room
- Level: Main
Heating
- Radiant, Oil
Cooling
- Ductless
Appliances
- Included: Electric Range, Range Hood, Refrigerator, Dishwasher, Dryer, Water Heater
- Laundry: Main Level
Features
- Basement: None
- Attic: Pull Down Stairs
- Number of fireplaces: 1
Interior area
- Total structure area: 1,506
- Total interior livable area: 1,506 sqft
- Finished area above ground: 1,506
Property
Parking
- Total spaces: 1
- Parking features: Attached
- Attached garage spaces: 1
Lot
- Size: 1.14 Acres
- Features: Rolling Slope
Details
- Parcel number: 1923275
- Zoning: R-1
Construction
Type & style
- Home type: SingleFamily
- Architectural style: Ranch
- Property subtype: Single Family Residence
Materials
- Vinyl Siding
- Foundation: Concrete Perimeter, Slab
- Roof: Asphalt
Condition
- New construction: No
- Year built: 1951
Details
- Warranty included: Yes
Utilities & green energy
- Sewer: Septic Tank
- Water: Well
Community & HOA
HOA
- Has HOA: No
Location
- Region: Wilton
Financial & listing details
- Price per square foot: $598/sqft
- Tax assessed value: $394,310
- Annual tax amount: $9,882
- Date on market: 11/3/2026
Estimated market value
$900,300
$855,000 - $945,000
$4,614/mo
Price history
| Date | Event | Price |
|---|---|---|
| 11/3/2026 | Listed for sale | $900,000+76.5%$598/sqft |
Source:  Smart MLS #24215202 Report a problem | ||
| 11/3/2021 | Sold | $510,000-2.9%$339/sqft |
Source: Public Record Report a problem | ||
| 7/28/2021 | Listing removed | -- |
Source: Smart MLS #170395817 Report a problem | ||
| 7/26/2021 | Price change | $525,000-2.6%$349/sqft |
Source: Smart MLS #170395817 Report a problem | ||
| 6/2/2021 | Listed for sale | $539,000$358/sqft |
Source: Smart MLS #170395817 Report a problem | ||
| 5/25/2021 | Contingent | $539,000$358/sqft |
Source: Smart MLS #170395817 Report a problem | ||
| 5/16/2021 | Listed for sale | $539,000$358/sqft |
Source: Smart MLS #170395817 Report a problem | ||
| 5/12/2021 | Contingent | $539,000$358/sqft |
Source: Smart MLS #170395817 Report a problem | ||
| 5/5/2021 | Listed for sale | $539,000+2.8%$358/sqft |
Source: Smart MLS #170395817 Report a problem | ||
| 1/11/2021 | Listing removed | -- |
Source:  Smart MLS Report a problem | ||
| 1/2/2021 | Contingent | $524,088$348/sqft |
Source: Smart MLS #170355550 Report a problem | ||
| 1/2/2021 | Pending sale | $524,088$348/sqft |
Source: Ingrid Gurliacci Real Est. LLC #170355550 Report a problem | ||
| 11/17/2020 | Listed for sale | $524,088-8.9%$348/sqft |
Source: Ingrid Gurliacci Real Est. LLC #170355550 Report a problem | ||
| 10/13/2007 | Listing removed | $575,000$382/sqft |
Source: Owner Report a problem | ||
| 6/21/2007 | Price change | $575,000-3.8%$382/sqft |
Source: Owner Report a problem | ||
| 6/12/2007 | Price change | $598,000-6.4%$397/sqft |
Source: Owner Report a problem | ||
| 6/7/2007 | Listed for sale | $639,000+20.6%$424/sqft |
Source: Owner Report a problem | ||
| 12/29/2006 | Sold | $530,000+7.1%$352/sqft |
Source: Public Record Report a problem | ||
| 4/28/2006 | Sold | $495,000+21.6%$329/sqft |
Source: Smart MLS #98263853 Report a problem | ||
| 7/26/2002 | Sold | $407,000+107.7%$270/sqft |
Source: Smart MLS #98126387 Report a problem | ||
| 10/8/1991 | Sold | $196,000-23.1%$130/sqft |
Source: Public Record Report a problem | ||
| 2/5/1987 | Sold | $255,000$169/sqft |
Source: Public Record Report a problem | ||
Public tax history
| Year | Property taxes | Tax assessment |
|---|---|---|
| 2025 | $9,625 +2% | $394,310 |
| 2024 | $9,440 +15.9% | $394,310 +41.7% |
| 2023 | $8,142 +3.7% | $278,250 |
| 2022 | $7,855 +1.3% | $278,250 |
| 2021 | $7,755 +1.5% | $278,250 |
| 2020 | $7,641 -3.8% | $278,250 |
| 2019 | $7,941 +4.3% | $278,250 +3% |
| 2018 | $7,617 +1.5% | $270,200 |
| 2017 | $7,503 +1.6% | $270,200 |
| 2016 | $7,387 +1.9% | $270,200 |
| 2015 | $7,249 +1.2% | $270,200 |
| 2014 | $7,163 +2% | $270,200 |
| 2013 | $7,022 -0.4% | $270,200 -19.3% |
| 2012 | $7,048 +1% | $334,810 |
| 2011 | $6,981 +3.4% | $334,810 |
| 2010 | $6,750 +3% | $334,810 |
| 2009 | $6,556 +1.4% | $334,810 |
| 2008 | $6,465 +6.5% | $334,810 +33.7% |
| 2007 | $6,069 +3.6% | $250,460 |
| 2006 | $5,858 +3.7% | $250,460 |
| 2005 | $5,648 +5% | $250,460 |
| 2004 | $5,380 +6.9% | $250,460 |
| 2003 | $5,034 +19.1% | $250,460 +66.5% |
| 2001 | $4,228 +8.5% | $150,400 +0% |
| 2000 | $3,896 +8.3% | $150,360 +0.7% |
| 1999 | $3,597 | $149,380 |
Find assessor info on the county website
Monthly payment
Est. payment
Payment breakdown
Explore the cost of this home by adjusting the details. Changes won't be saved.Climate risks
Neighborhood: 06897
Nearby schools
Schools provided by the listing agent
- Elementary: Miller-Driscoll
- High: Wilton
Source: Smart MLS. This data may not be complete. We recommend contacting the local school district to confirm school assignments for this home.


Similar homes
- $749,0003 bd2 ba2k sqft20 Acre Lane, Ridgefield, CT 06877For Sale
 MLS ID #24219728, Sandra Juliano, Berkshire Hathaway NE Prop.. Smart MLS
- $949,0004 bd2 ba2.2k sqft22 Bittersweet Trail, Wilton, CT 06897For Sale
 MLS ID #24169858, Lynne Murphy, Berkshire Hathaway NE Prop.. Smart MLS
- $749,0003 bd2 ba2.1k sqft77 Lorma Avenue, Trumbull, CT 06611For Sale
 MLS ID #24219187, Ivana Pimenta, Whitestone Real Estate Group. Smart MLS
- $799,0004 bd3 ba2.2k sqft574 Belden Hill Road, Norwalk, CT 06850For Sale
 MLS ID #24217891, Carol McQuade, Berkshire Hathaway NE Prop.. Smart MLS
- $899,0003 bd3 ba1.8k sqft91 Rolling Wood Drive, Stamford, CT 06905For SaleMLS ID #24217059, Todd Auslander, Keller Williams Prestige Prop.. Smart MLS
- $900,0003 bd4 ba1.9k sqft177 Mamanasco Road, Ridgefield, CT 06877For SaleMLS ID #24208170, Sandra Juliano, Berkshire Hathaway NE Prop.. Smart MLS
- $929,0003 bd2 ba2.2k sqft22 Still Hill Road, Newtown, CT 06482For SaleMLS ID #24158972, Roman Kwarta, Coldwell Banker Realty. Smart MLS
- $959,0003 bd2 ba1.5k sqft10 Horseshoe Road, Mount Kisco, NY 10549For Sale
 MLS ID #1057537, Wendy Nolan, Listing by: Houlihan Lawrence Inc.. OneKey® MLS as distributed by MLS GRID
- $848,9003 bd3 ba2k sqft986 Cliff Avenue, Yorktown Heights, NY 10598For SaleMLS ID #1057660, Robert D. Mulvey III, Listing by: William Raveis Real Estate. OneKey® MLS as distributed by MLS GRID
- $1,150,0003 bd2 ba1.4k sqft326 North Street, Ridgefield, CT 06877For SaleMLS ID #24204486, Derek A. Heering, Property Twins Real Estate. Smart MLS
- $550,0002 bd2 ba825 sqft38 Barbara Drive, Norwalk, CT 06851For SaleMLS ID #24218751, Claudia Gislason, eXp Realty. Smart MLS
- $714,9003 bd2 ba1.5k sqft23 Richmond Hill Road, Norwalk, CT 06851For SaleMLS ID #24217138, Flamur Canaj, Coldwell Banker Realty. Smart MLS
- $879,0003 bd3 ba1.9k sqft71 Country Road, Fairfield, CT 06824For SaleMLS ID #24210782, Madeline B. O'Shea, Coldwell Banker Realty. Smart MLS
- $525,0003 bd2 ba2.1k sqft86 Overhill Road, Mahopac, NY 10541For SaleMLS ID #1067656, Marcie Nolletti, Listing by: Coldwell Banker Realty. OneKey® MLS as distributed by MLS GRID
- $699,0002 bd2 ba1.4k sqft224 Ramapoo Road, Ridgefield, CT 06877For SaleMLS ID #24197766, Steven Hussain, Signature Homes of CT LLC. Smart MLS
- $935,0002 bd2 ba1.7k sqft134 Shoreham Village Drive, Fairfield, CT 06824For SaleMLS ID #24194794, John W. Harvey, Compass Connecticut, LLC. Smart MLS
- $799,9003 bd3 ba2.1k sqft106 Moritz Place, Fairfield, CT 06824For SaleMLS ID #24217308, Eric Chou, eXp Realty. Smart MLS
- $760,0003 bd2 ba1.8k sqft17 Kingsbury Road, Norwalk, CT 06851For SaleMLS ID #24214317, Nelly Patric Navarrete, Keller Williams Prestige Prop.. Smart MLS
- $699,0002 bd2 ba1.6k sqft811 Route 35, Cross River, NY 10518For SaleMLS ID #1058262, Deborah A. Cuiffo, Listing by: Coldwell Banker Realty. OneKey® MLS as distributed by MLS GRID
- $875,0003 bd3 ba1.9k sqft136 Alton Road, Stamford, CT 06906For SaleMLS ID #24201719, Judith Amster, William Raveis Real Estate. Smart MLS
