Some homes are defined by square footage. Others are defined by the way they make you feel. Set on 1.81 secluded acres in Ridgefield, this thoughtfully reimagined 1960s residence brings together distinctive mid-century architecture, natural beauty, and forward-thinking design. The single-level layout offers three bedrooms and one and a half baths, with interiors carefully renewed to honor the home's original character while introducing a clean, contemporary sensibility. Notable improvements include an updated kitchen with an induction stove, while the sunroom features radiant-heated stone floors and provides an inviting space to experience the surrounding landscape throughout the seasons. A new roof and gutters further refresh the home's exterior while adding meaningful long-term value. Beyond the windows, a restored pond, wildflower meadow, mature landscape, and visiting wildlife create an uncommon sense of privacy and connection to nature. Modern efficiency is equally considered, with high-efficiency Navien heating, a Tesla solar energy system, and an EV-ready garage. Fully approved and permitted architectural plans for an expansion of the primary suite offer the next owner the opportunity to build upon what has already been created. Just minutes from Ridgefield's Main Street, restaurants, shops, arts, and trails, with convenient access to NYC-bound trains, this is a home with architectural character, a remarkable setting, and a thoughtful vision for what comes next.
For sale
$1,150,000
326 North Street, Ridgefield, CT 06877
3beds
1,496sqft
Single Family Residence
Built in 1960
1.81 Acres Lot
$1,122,300 Zestimate®
$769/sqft
$-- HOA
What's special
- 5 days
- 1,092
- 46
Zillow last checked:
Listing updated:
Listed by:
Derek A. Heering (203)832-7677,
Property Twins Real Estate 203-832-7677,
Michael Heering 203-837-6761,
Property Twins Real Estate
Source: Smart MLS,MLS#: 24204486
Facts & features
Interior
Bedrooms & bathrooms
- Bedrooms: 3
- Bathrooms: 2
- Full bathrooms: 1
- 1/2 bathrooms: 1
Primary bedroom
- Features: Full Bath, Hardwood Floor
- Level: Main
- Area: 249.75 Square Feet
- Dimensions: 14.11 x 17.7
Bedroom
- Features: Hardwood Floor
- Level: Main
- Area: 171.1 Square Feet
- Dimensions: 11.8 x 14.5
Bedroom
- Features: Hardwood Floor
- Level: Main
- Area: 110.74 Square Feet
- Dimensions: 9.8 x 11.3
Dining room
- Features: Hardwood Floor
- Level: Main
- Area: 81.91 Square Feet
- Dimensions: 8.11 x 10.1
Kitchen
- Features: Remodeled, Skylight, Hardwood Floor
- Level: Main
- Area: 110.74 Square Feet
- Dimensions: 9.8 x 11.3
Living room
- Features: Remodeled, Fireplace, Hardwood Floor
- Level: Main
- Area: 458.85 Square Feet
- Dimensions: 16.1 x 28.5
Sun room
- Features: Remodeled, Patio/Terrace, Sliders, Stone Floor
- Level: Main
- Area: 228.92 Square Feet
- Dimensions: 11.8 x 19.4
Heating
- Hot Water, Propane, Solar
Cooling
- Central Air
Appliances
- Included: Oven/Range, Oven, Range Hood, Refrigerator, Dishwasher, Washer, Dryer, Solar Hot Water, Water Heater, Tankless Water Heater
- Laundry: Main Level
Features
- Basement: Crawl Space,Storage Space,Hatchway Access
- Attic: Storage,Floored,Pull Down Stairs
- Number of fireplaces: 1
Interior area
- Total structure area: 1,496
- Total interior livable area: 1,496 sqft
- Finished area above ground: 1,496
Property
Parking
- Total spaces: 2
- Parking features: Attached
- Attached garage spaces: 2
Features
- Has view: Yes
- View description: Water
- Has water view: Yes
- Water view: Water
- Waterfront features: Waterfront, Pond, Access
Lot
- Size: 1.81 Acres
- Features: Few Trees, Level
Details
- Parcel number: 277349
- Zoning: RAA
Construction
Type & style
- Home type: SingleFamily
- Architectural style: Contemporary
- Property subtype: Single Family Residence
Materials
- Wood Siding
- Foundation: Concrete Perimeter
- Roof: Asphalt
Condition
- New construction: No
- Year built: 1960
Utilities & green energy
- Sewer: Septic Tank
- Water: Well
Green energy
- Energy generation: Solar
Community & HOA
Community
- Subdivision: North Ridgefield
HOA
- Has HOA: No
Location
- Region: Ridgefield
Financial & listing details
- Price per square foot: $769/sqft
- Tax assessed value: $382,970
- Annual tax amount: $10,490
- Date on market: 9/9/2026
Estimated market value
$1,122,300
$1.07M - $1.18M
$4,372/mo
Price history
| Date | Event | Price |
|---|---|---|
| 9/11/2026 | Listed for sale | $1,150,000+87%$769/sqft |
Source:  Smart MLS #24204486 Report a problem Smart MLS #24204486 Report a problem | ||
| 12/12/2024 | Sold | $615,000+3.4%$411/sqft |
Source: Smart MLS #24052340 Report a problem | ||
| 10/23/2024 | Pending sale | $595,000$398/sqft |
Source: Smart MLS #24052340 Report a problem | ||
| 10/8/2024 | Listed for sale | $595,000+3.5%$398/sqft |
Source: Smart MLS #24052340 Report a problem | ||
| 8/16/2024 | Listing removed | $575,000$384/sqft |
Source: Smart MLS #24038160 Report a problem | ||
| 8/9/2024 | Listed for sale | $575,000+155.6%$384/sqft |
Source: Smart MLS #24038160 Report a problem | ||
| 5/18/1994 | Sold | $225,000$150/sqft |
Source: Smart MLS #94140166 Report a problem | ||
Public tax history
| Year | Property taxes | Tax assessment |
|---|---|---|
| 2025 | $10,490 +4% | $382,970 |
| 2024 | $10,091 +2.1% | $382,970 |
| 2023 | $9,884 +11.8% | $382,970 +23.2% |
| 2022 | $8,837 +0.8% | $310,850 |
| 2021 | $8,769 +0.3% | $310,850 |
| 2020 | $8,741 | $310,850 |
| 2019 | $8,741 +1.2% | $310,850 |
| 2018 | $8,635 +3.4% | $310,850 +1.3% |
| 2017 | $8,348 +2% | $306,790 |
| 2016 | $8,188 +2.6% | $306,790 |
| 2015 | $7,980 | $306,790 |
| 2014 | $7,980 -4.9% | $306,790 -25.6% |
| 2012 | $8,395 -1.1% | $412,110 +0.1% |
| 2011 | $8,488 +1% | $411,850 |
| 2010 | $8,402 +2% | $411,850 |
| 2009 | $8,237 +0.5% | $411,850 |
| 2008 | $8,200 +11.2% | $411,850 +38.9% |
| 2007 | $7,374 +2.6% | $296,500 |
| 2006 | $7,184 +3.5% | $296,500 |
| 2005 | $6,938 +6.3% | $296,500 |
| 2004 | $6,529 +5.5% | $296,500 -0.5% |
| 2003 | $6,189 +39% | $298,000 +70.7% |
| 2001 | $4,451 +9.7% | $174,600 +0% |
| 2000 | $4,059 +8% | $174,560 |
| 1997 | $3,757 | $174,560 |
Find assessor info on the county website
Monthly payment
Est. payment
Payment breakdown
Explore the cost of this home by adjusting the details. Changes won't be saved.Climate risks
Neighborhood: 06877
Nearby schools
Schools provided by the listing agent
- Elementary: Scotland
- Middle: Scotts Ridge
- High: Ridgefield
Source: Smart MLS. This data may not be complete. We recommend contacting the local school district to confirm school assignments for this home.
Similar homes
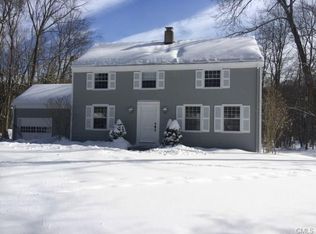
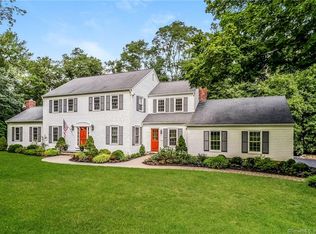
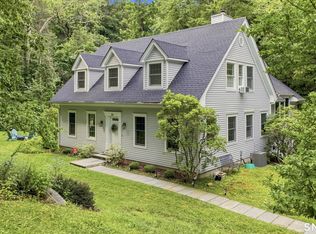
- $1,150,0003 bd3 ba2.1k sqft51 Mamanasco Road, Ridgefield, CT 06877For Sale
 MLS ID #24192001, Barbara Baughman, Coldwell Banker Realty. Smart MLS
 - $750,0003 bd3 ba2.1k sqft32 Lincoln Lane, Ridgefield, CT 06877For Sale
 MLS ID #24184684, Debi Orr, Keller Williams Realty. Smart MLS
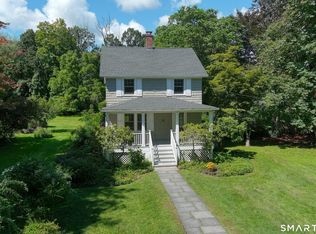
 - $799,9993 bd1 ba1.2k sqft12 Olmstead Lane, Ridgefield, CT 06877For Sale
 MLS ID #24201237, Kristi Vaughan, William Pitt Sotheby's Int'l. Smart MLS
 - $875,0004 bd2 ba1.8k sqft20 Rockhouse Road, Wilton, CT 06897For Sale
 MLS ID #24206152, Kim Burke, Berkshire Hathaway NE Prop.. Smart MLS
 - $599,0003 bd2 ba1k sqft518 Bennetts Farm Road, Ridgefield, CT 06877For SaleMLS ID #24187672, Thomas Mele, Social & Co Realty. Smart MLS
- $749,9003 bd2 ba2.1k sqft22 Great Pasture Road, Redding, CT 06896For SaleMLS ID #24202113, Daniel J. Mulvihill, Mulvihill Realty LLC. Smart MLS
- $749,0004 bd3 ba1.6k sqft142 Loder Road, Yorktown Heights, NY 10598For Sale
 MLS ID #1049099, Edward Holmes, Listing by: William Raveis-New York, LLC. OneKey® MLS as distributed by MLS GRID
 - $999,0003 bd3 ba2.1k sqft568 Saw Mill River Road, Millwood, NY 10546For SaleMLS ID #997307, Stacey L. Sporn, Listing by: William Raveis Real Estate. OneKey® MLS as distributed by MLS GRID
- $805,0005 bd4 ba2.1k sqft3112 Donald Court, Mohegan Lake, NY 10547For SaleMLS ID #1019222, Anna Hawley, Listing by: Howard Hanna Rand Realty. OneKey® MLS as distributed by MLS GRID
- $629,0004 bd2 ba1.8k sqft9 Stewart Road, South Salem, NY 10590For SaleMLS ID #1016167, Lawrence Mango, Listing by: Giner Real Estate Inc.. OneKey® MLS as distributed by MLS GRID
- $699,9004 bd2 ba1.5k sqft2743 Springhurst Street, Yorktown Heights, NY 10598For SaleMLS ID #1050609, Jayne Morelock, Listing by: Howard Hanna Rand Realty. OneKey® MLS as distributed by MLS GRID
- $875,0003 bd2 ba2k sqft89 Perry Avenue, Norwalk, CT 06850For SaleMLS ID #24200622, Amelia Otworth, Dagny's Real Estate. Smart MLS
- $949,0004 bd2 ba2.2k sqft22 Bittersweet Trail, Wilton, CT 06897For SaleMLS ID #24169858, Lynne Murphy, Berkshire Hathaway NE Prop.. Smart MLS
- $589,9003 bd3 ba1.7k sqft59 Countryside Drive, Monroe, CT 06468For SaleMLS ID #24203686, Antonio Salerno, RE/MAX Heritage. Smart MLS
- $669,9003 bd2 ba1.3k sqft1835 Jacob Road, Cortlandt Manor, NY 10567For SaleMLS ID #1047972, Robert D. Mulvey III, Listing by: William Raveis Real Estate. OneKey® MLS as distributed by MLS GRID
- $849,0003 bd3 ba2.2k sqft168 Pound Ridge Road, Bedford, NY 10506For SaleMLS ID #973158, Mark Boyland, Listing by: Keller Williams Realty Partner. OneKey® MLS as distributed by MLS GRID
- $1,288,0003 bd4 ba2k sqft433 Barrett Hill Road, Mahopac, NY 10541New ConstructionMLS ID #1025478, Danielle Benanti Bonner, Listing by: Julia B Fee Sothebys Int. Rlty. OneKey® MLS as distributed by MLS GRID
- $849,0003 bd2 ba2k sqft239 Carolina Road, Yorktown Heights, NY 10598For SaleMLS ID #1032882, Kathleen O'Driscoll, Listing by: Houlihan Lawrence Inc.. OneKey® MLS as distributed by MLS GRID
- $695,0003 bd2 ba1.2k sqft136 Pound Ridge Road, Bedford, NY 10506For SaleMLS ID #1020037, Mark Boyland, Listing by: Keller Williams Realty Partner. OneKey® MLS as distributed by MLS GRID
- $949,0003 bd2 ba1.5k sqft174 Lake Shore Road, Putnam Valley, NY 10579For SaleMLS ID #1030361, Colleen Coxen, Listing by: Compass Greater NY, LLC. OneKey® MLS as distributed by MLS GRID
