Experience the perfect blend of modern sophistication and outdoor luxury in this stunning 3-bedroom, 2.5-bathroom home. The interior shines with beautiful hardwood flooring and recessed lighting throughout, featuring an updated kitchen, a formal dining room, and a cozy family room with a wood-burning fireplace. Retreat to the primary suite complete with a stylishly updated en-suite.
Outside, your private oasis awaits. Step out onto a freshly stained deck that leads to an above-ground pool site ready for your summer setup, complemented by an adjacent play area. Evenings are best spent gathered around the dedicated firepit, the perfect spot for roasting marshmallows and relaxing under the stars.
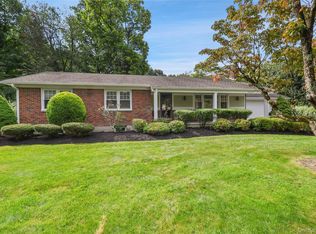
Exceptional curb appeal and peace of mind are guaranteed with a newly re-paved driveway, Alside Ascend composite siding (Hardie board style), and a roof and gutters that are all less than 10 years old. This turnkey gem is ready for you to move in and enjoy!
For sale
$849,000
168 Pound Ridge Road, Bedford, NY 10506
3beds
2,220sqft
Single Family Residence, Residential
Built in 1971
1.1 Acres Lot
$-- Zestimate®
$382/sqft
$-- HOA
What's special
Dedicated firepitFreshly stained deckPrivate oasisRecessed lighting throughoutAbove-ground pool siteAdjacent play areaExceptional curb appeal
- 25 days
- 1,755
- 99
Zillow last checked:
Listing updated:
Listed by:
Keller Williams Realty Partner 914-234-4444,
Mark Boyland 914-234-4444
Source: OneKey® MLS as distributed by MLS GRID,MLS#: 973158
Facts & features
Interior
Bedrooms & bathrooms
- Bedrooms: 3
- Bathrooms: 3
- Full bathrooms: 2
- 1/2 bathrooms: 1
Heating
- Baseboard, Oil
Cooling
- Central Air
Appliances
- Included: Convection Oven, Cooktop, Dishwasher, Disposal, Dryer, Electric Cooktop, Electric Oven, Electric Range, ENERGY STAR Qualified Appliances, Exhaust Fan, Freezer, Microwave, Refrigerator, Stainless Steel Appliance(s), Washer, Tankless Water Heater, Water Softener Owned
- Laundry: Washer/Dryer Hookup
Features
- Built-in Features, Double Vanity, Dry Bar, Entrance Foyer, Formal Dining, Granite Counters, High Ceilings, His and Hers Closets, Open Floorplan, Primary Bathroom, Recessed Lighting, Smart Thermostat, Walk-In Closet(s)
- Attic: Pull Stairs,See Remarks
- Number of fireplaces: 1
- Fireplace features: Family Room
Interior area
- Total structure area: 2,220
- Total interior livable area: 2,220 sqft
Property
Parking
- Total spaces: 2
- Parking features: Attached
- Garage spaces: 2
Features
- Patio & porch: Deck, Patio
- Exterior features: Fire Pit, Playground, Rain Gutters
- Fencing: Wood
Lot
- Size: 1.1 Acres
- Features: Back Yard, Landscaped, Near Shops
Details
- Parcel number: 2000084008000010000016
- Special conditions: None
Construction
Type & style
- Home type: SingleFamily
- Architectural style: Split Ranch
- Property subtype: Single Family Residence, Residential
Materials
- Frame, HardiPlank Type
Condition
- Year built: 1971
Utilities & green energy
- Sewer: Septic Tank
- Water: Well
- Utilities for property: Electricity Connected, Trash Collection Private
Community & HOA
HOA
- Has HOA: No
Location
- Region: Bedford
Financial & listing details
- Price per square foot: $382/sqft
- Tax assessed value: $53,060
- Annual tax amount: $13,447
- Date on market: 4/23/2026
- Cumulative days on market: 129 days
- Listing agreement: Exclusive Right To Sell
- Inclusions: A/C Unit(s), Ceiling Fan, Chandelier(s), Door Hardware, Garage Door Opener, Garage Remote, Light Fixtures, Mailbox, Playset
- Electric utility on property: Yes
Estimated market value
Not available
Estimated sales range
Not available
Not available
Price history
| Date | Event | Price |
|---|---|---|
| 8/19/2026 | Listed for sale | $849,000$382/sqft |
Source:  OneKey® MLS as distributed by MLS GRID #973158 Report a problem OneKey® MLS as distributed by MLS GRID #973158 Report a problem | ||
| 8/5/2026 | Listing removed | $849,000$382/sqft |
Source: OneKey® MLS as distributed by MLS GRID #973158 Report a problem | ||
| 6/17/2026 | Price change | $849,000-5.6%$382/sqft |
Source: OneKey® MLS as distributed by MLS GRID #973158 Report a problem | ||
| 4/23/2026 | Listed for sale | $899,000+57.7%$405/sqft |
Source: OneKey® MLS as distributed by MLS GRID #973158 Report a problem | ||
| 1/13/2022 | Sold | $570,000$257/sqft |
Source: OneKey® MLS as distributed by MLS GRID #H6125958 Report a problem | ||
| 11/21/2021 | Pending sale | $570,000$257/sqft |
Source: OneKey® MLS as distributed by MLS GRID #H6125958 Report a problem | ||
| 11/4/2021 | Price change | $570,000+3.6%$257/sqft |
Source: OneKey® MLS as distributed by MLS GRID #H6125958 Report a problem | ||
| 8/5/2021 | Price change | $550,000-6.8%$248/sqft |
Source: OneKey® MLS as distributed by MLS GRID #H6125958 Report a problem | ||
| 7/2/2021 | Price change | $590,000-4.7%$266/sqft |
Source: OneKey® MLS as distributed by MLS GRID #H6125958 Report a problem | ||
| 6/28/2021 | Price change | $619,000-3.1%$279/sqft |
Source: OneKey® MLS as distributed by MLS GRID #H6125958 Report a problem | ||
| 6/23/2021 | Listed for sale | $639,000+26.2%$288/sqft |
Source: OneKey® MLS as distributed by MLS GRID #H6125958 Report a problem | ||
| 11/25/2016 | Sold | $506,425-2.4%$228/sqft |
Source: OneKey® MLS as distributed by MLS GRID #H4513900 Report a problem | ||
| 6/29/2016 | Price change | $519,000-1.9%$234/sqft |
Source: J. Philip Real Estate LLC #4513900 Report a problem | ||
| 6/14/2016 | Price change | $529,000-1.9%$238/sqft |
Source: J. Philip Real Estate LLC #4513900 Report a problem | ||
| 5/26/2016 | Price change | $539,000-4.6%$243/sqft |
Source: J. Philip Real Estate LLC #4513900 Report a problem | ||
| 9/11/2015 | Price change | $565,000-4.1%$255/sqft |
Source: J. Philip Real Estate LLC #10223559 Report a problem | ||
| 8/15/2015 | Price change | $589,000-1.7%$265/sqft |
Source: J. Philip Real Estate LLC #10223559 Report a problem | ||
| 6/11/2015 | Price change | $599,000-7.7%$270/sqft |
Source: J. Philip Real Estate LLC #4513900 Report a problem | ||
| 4/24/2015 | Listed for sale | $649,000$292/sqft |
Source: J. Philip Real Estate LLC #4513900 Report a problem | ||
| 6/23/2012 | Listing removed | $3,900$2/sqft |
Source: pelham Realty Inc #3132400 Report a problem | ||
| 11/5/2011 | Listed for rent | $3,900$2/sqft |
Source: pelham Realty Inc #3132400 Report a problem | ||
| 11/5/2011 | Listing removed | $649,000$292/sqft |
Source: pelham Realty Inc #3126368 Report a problem | ||
| 8/20/2011 | Listed for sale | $649,000+22%$292/sqft |
Source: pelham Realty Inc #3126368 Report a problem | ||
| 11/16/2009 | Sold | $532,000-7.5%$240/sqft |
Source: Public Record Report a problem | ||
| 5/11/2009 | Listing removed | $575,000$259/sqft |
Source: Prudential Real Estate #2912039 Report a problem | ||
| 4/23/2009 | Listed for sale | $575,000$259/sqft |
Source: Prudential Real Estate #2912039 Report a problem | ||
Public tax history
| Year | Property taxes | Tax assessment |
|---|---|---|
| 2025 | -- | $53,060 0% |
| 2024 | -- | $53,065 |
| 2023 | -- | $53,065 |
| 2022 | -- | $53,065 +2.3% |
| 2021 | -- | $51,855 |
| 2020 | -- | $51,855 0% |
| 2019 | -- | $51,860 |
| 2018 | -- | $51,860 |
| 2017 | -- | $51,860 +6.1% |
| 2016 | -- | $48,900 |
| 2015 | -- | $48,900 |
| 2014 | -- | $48,900 |
| 2013 | -- | $48,900 |
| 2012 | -- | $48,900 |
| 2011 | -- | $48,900 |
| 2010 | -- | $48,900 |
| 2009 | -- | $48,900 -20.1% |
| 2008 | -- | $61,200 |
| 2007 | -- | $61,200 |
| 2006 | -- | $61,200 |
| 2005 | -- | $61,200 |
| 2004 | -- | $61,200 |
| 2003 | -- | $61,200 |
| 2002 | -- | $61,200 |
| 2001 | -- | $61,200 |
| 2000 | -- | $61,200 |
| 1999 | -- | $61,200 |
Find assessor info on the county website
Monthly payment
Climate risks
Neighborhood: 10506
Nearby schools
Schools provided by the listing agent
- Elementary: Bedford Village Elementary School
- Middle: Fox Lane Middle School
- High: Fox Lane High School
Source: OneKey® MLS as distributed by MLS GRID. This data may not be complete. We recommend contacting the local school district to confirm school assignments for this home.
Similar homes
- $695,0003 bd2 ba1.2k sqft136 Pound Ridge Road, Bedford, NY 10506For Sale
 MLS ID #1020037, Mark Boyland, Listing by: Keller Williams Realty Partner. OneKey® MLS as distributed by MLS GRID
 - $849,0003 bd2 ba2k sqft239 Carolina Road, Yorktown Heights, NY 10598For Sale
 MLS ID #1032882, Kathleen O'Driscoll, Listing by: Houlihan Lawrence Inc.. OneKey® MLS as distributed by MLS GRID
 - $899,0004 bd3 ba3.2k sqft88 Pines Bridge Road, Mount Kisco, NY 10549For Sale
 MLS ID #1043043, Kristin H. Poellot, Listing by: Keller Williams Prestige Prop. OneKey® MLS as distributed by MLS GRID
 - $899,0003 bd2 ba3k sqft471 Hilltop Road, Yorktown Heights, NY 10598For Sale
 MLS ID #1047715, Brenda Timm, Listing by: Coldwell Banker Realty. OneKey® MLS as distributed by MLS GRID
 - $940,0004 bd3 ba2.6k sqft186 High Ridge Road, Pound Ridge, NY 10576For SaleMLS ID #1007052, Jessica J. Watts, Listing by: Howard Hanna Rand Realty. OneKey® MLS as distributed by MLS GRID
- $849,0004 bd3 ba1.9k sqft3 Pheasant Place, Carmel, NY 10512For SaleMLS ID #1028864, Lynn Stoecker, Listing by: Briante Realty Group, LLC. OneKey® MLS as distributed by MLS GRID
- $859,9003 bd3 ba2k sqft986 Cliff Avenue, Yorktown Heights, NY 10598For SaleMLS ID #1003275, Robert D. Mulvey III, Listing by: William Raveis Real Estate. OneKey® MLS as distributed by MLS GRID
- $849,0004 bd3 ba2.3k sqft52 Devils Garden Road, Norwalk, CT 06854For Sale
 MLS ID #24203188, Mary K. Kirby, Houlihan Lawrence. Smart MLS
 - $925,0004 bd4 ba2.9k sqft46 Truesdale Lake Drive, South Salem, NY 10590For SaleMLS ID #1045301, Hope Ross Mazzola, Listing by: Coldwell Banker Realty. OneKey® MLS as distributed by MLS GRID
- $879,0003 bd2 ba1.7k sqft3 Douglas Drive, Pleasantville, NY 10570For SaleMLS ID #1043937, Aileen P. Riordan, Listing by: Houlihan Lawrence Inc.. OneKey® MLS as distributed by MLS GRID
- $849,9994 bd4 ba3k sqft31 Granite Drive, Norwalk, CT 06850For SaleMLS ID #24185020, Aaron Ramkalawan, Keller Williams Prestige Prop.. Smart MLS
- $1,250,0003 bd3 ba2.5k sqft31 Byram Hill Road, Armonk, NY 10504For SaleMLS ID #1044681, Jeffrey Landsman, Listing by: Houlihan Lawrence Inc.. OneKey® MLS as distributed by MLS GRID
- $759,0003 bd2 ba1.9k sqft131 Clay Hill Road, Stamford, CT 06905For SaleMLS ID #24202855, Antonio Salerno, RE/MAX Heritage. Smart MLS
- $785,0003 bd3 ba2.1k sqft3725 Barger Street, Shrub Oak, NY 10588For SaleMLS ID #1045084, Cate A. Hegarty, Listing by: Compass Greater NY, LLC. OneKey® MLS as distributed by MLS GRID
- $850,0003 bd3 ba2.1k sqft24 Tamarack Road, Mahopac, NY 10541For SaleMLS ID #1006336, Annpauline Creamer, Listing by: Houlihan Lawrence Inc.. OneKey® MLS as distributed by MLS GRID
- $899,0003 bd4 ba2.6k sqft17 Ridge Way, Purdys, NY 10578For SaleMLS ID #1036592, Arafat S. Ibrahim, Listing by: AI Realty Brokerage LLC. OneKey® MLS as distributed by MLS GRID
- $970,0004 bd3 ba2.4k sqft2 Lalli Drive, Katonah, NY 10536For SaleMLS ID #979950, Deanna LaBarbara, Listing by: Coldwell Banker Realty. OneKey® MLS as distributed by MLS GRID
- $869,0004 bd3 ba2.4k sqft39 E Hill Road, Cortlandt Manor, NY 10567For SaleMLS ID #1040877, Nancy Lawton, Listing by: Houlihan Lawrence Inc.. OneKey® MLS as distributed by MLS GRID
- $849,9993 bd3 ba2.1k sqft2 Burkewood Road, Hartsdale, NY 10530For SaleMLS ID #1000689, Luba Sydor, Listing by: Houlihan Lawrence Inc.. OneKey® MLS as distributed by MLS GRID
