**Welcome to a home that truly has it all, space, comfort, beautiful outdoor living, and an unbeatable Yorktown location!** This charming 4-bedroom, 2 1/2 bath raised ranch with a 2-car attached garage is nestled in a wonderful neighborhood, just minutes from town, shopping, dining, schools, and major highways. It’s the perfect blend of everyday convenience and a peaceful setting in a wonderful Yorktown neighborhood.
Step inside to a bright, spacious open floor plan filled with natural light. The inviting Country kitchen features a gas fireplace and flows seamlessly into the dining area, where sliding doors lead to the deck overlooking the beautiful backyard. The updated eat-in kitchen offers stainless steel appliances and plenty of space to gather and enjoy everyday meals.
The main level features a comfortable primary bedroom with its own updated full bath, along with two additional bedrooms and a convenient powder room. Downstairs, you’ll find a bright and generously sized family room with a full updated bath and sliding doors leading to a covered patio. Step outside and discover an expansive outdoor living area surrounded by beautiful blossoming flowers and lush greenery...an ideal setting for relaxing, entertaining, or simply enjoying the seasons.
With a spacious 4th bedroom, attached 2-car garage, multiple living spaces, updated baths, beautiful outdoor areas, and a location that puts everything within easy reach, this home offers the flexibility and lifestyle you’ve been waiting for. **Come see why this special Yorktown home is one you’ll want to make your own!**
For sale
$750,000
152 California Road, Yorktown Heights, NY 10598
4beds
2,049sqft
Single Family Residence, Residential
Built in 1965
0.45 Acres Lot
$-- Zestimate®
$366/sqft
$-- HOA
What's special
Gas fireplaceBeautiful outdoor areasMultiple living spacesUpdated bathsInviting country kitchen
- 6 days
- 3,284
- 385
Likely to sell faster than
Zillow last checked:
Listing updated:
Listed by:
Mancini Realty Inc. 914-276-1010,
Joan Mancini 914-760-4193
Source: OneKey® MLS as distributed by MLS GRID,MLS#: 1058836
Facts & features
Interior
Bedrooms & bathrooms
- Bedrooms: 4
- Bathrooms: 3
- Full bathrooms: 2
- 1/2 bathrooms: 1
Primary bedroom
- Description: Primary Bedroom with Full Bath
- Level: First
Bedroom 2
- Level: First
Bedroom 3
- Level: First
Bedroom 4
- Description: Bedroom
- Level: Lower
Bathroom 1
- Description: Powder Room
- Level: First
Bathroom 2
- Description: Full Primary Bath
- Level: First
Bathroom 3
- Description: Full Updated Bath
- Level: Lower
Dining room
- Description: Open Dining Area with FP & Door to Deck
- Level: First
Family room
- Description: Large FR with Slider to Covered Patio, Full Bath & Bedroom
- Level: Lower
Kitchen
- Description: Updated EIK with SS Appliances
- Level: First
Living room
- Description: Open Bright Living Room
- Level: First
Heating
- Electric
Cooling
- Ductless
Appliances
- Included: Dishwasher, Dryer, Electric Cooktop, Oven, Refrigerator
Features
- First Floor Bedroom, First Floor Full Bath, Cathedral Ceiling(s), Chandelier, Eat-in Kitchen, Kitchen Island, Open Floorplan, Open Kitchen, Primary Bathroom
- Flooring: Carpet, Laminate
- Attic: Pull Stairs
- Number of fireplaces: 1
Interior area
- Total structure area: 2,049
- Total interior livable area: 2,049 sqft
Video & virtual tour
Property
Parking
- Total spaces: 2
- Parking features: Attached, Driveway, Garage
- Garage spaces: 2
- Has uncovered spaces: Yes
Features
- Levels: Two
- Patio & porch: Covered, Deck, Patio, Porch
Lot
- Size: 0.45 Acres
Details
- Parcel number: 5400048011000030000014
- Special conditions: None
Construction
Type & style
- Home type: SingleFamily
- Architectural style: Raised Ranch
- Property subtype: Single Family Residence, Residential
Materials
- Wood Siding
Condition
- Year built: 1965
Utilities & green energy
- Sewer: Public Sewer
- Water: Public
- Utilities for property: Trash Collection Public
Community & HOA
HOA
- Has HOA: No
Location
- Region: Yorktown Heights
Financial & listing details
- Price per square foot: $366/sqft
- Tax assessed value: $10,200
- Annual tax amount: $16,481
- Date on market: 10/7/2026
- Cumulative days on market: 6 days
- Listing agreement: Exclusive Right To Sell
- Inclusions: A/C Units Split, Cook Top, Dishwasher, Light Fixtures, Microwave, Oven, Refrigerator, Shades/Blinds, Washer, Dryer
Estimated market value
Not available
Estimated sales range
Not available
Not available
Price history
| Date | Event | Price |
|---|---|---|
| 10/7/2026 | Listed for sale | $750,000+39.7%$366/sqft |
Source:  OneKey® MLS as distributed by MLS GRID #1058836 Report a problem OneKey® MLS as distributed by MLS GRID #1058836 Report a problem | ||
| 12/15/2020 | Sold | $537,000-3.2%$262/sqft |
Source: OneKey® MLS as distributed by MLS GRID #H6063368 Report a problem | ||
| 10/28/2020 | Pending sale | $555,000$271/sqft |
Source: Compass Greater NY, LLC #H6063368 Report a problem | ||
| 8/19/2020 | Listed for sale | $555,000+8.8%$271/sqft |
Source: Compass Greater NY, LLC #H6063368 Report a problem | ||
| 7/23/2018 | Sold | $510,000-2.9%$249/sqft |
Source: OneKey® MLS as distributed by MLS GRID #H4813081 Report a problem | ||
| 6/11/2018 | Pending sale | $525,000$256/sqft |
Source: Coldwell Banker Residential Brokerage - Yorktown Heights Office #4813081 Report a problem | ||
| 5/15/2018 | Price change | $525,000-1.9%$256/sqft |
Source: Coldwell Banker Residential Brokerage - Yorktown Heights Office #4813081 Report a problem | ||
| 4/4/2018 | Listed for sale | $535,000+81.4%$261/sqft |
Source: Coldwell Banker Res Brokerage #4813081 Report a problem | ||
| 12/2/1999 | Sold | $294,900+29.3%$144/sqft |
Source: Public Record Report a problem | ||
| 9/29/1993 | Sold | $228,000$111/sqft |
Source: Public Record Report a problem | ||
Public tax history
| Year | Property taxes | Tax assessment |
|---|---|---|
| 2025 | -- | $10,200 |
| 2024 | -- | $10,200 |
| 2023 | -- | $10,200 |
| 2022 | -- | $10,200 |
| 2021 | -- | $10,200 |
| 2020 | -- | $10,200 |
| 2019 | -- | $10,200 |
| 2018 | -- | $10,200 |
| 2017 | -- | $10,200 |
| 2016 | -- | $10,200 |
| 2015 | $8,073 | $10,200 |
| 2014 | $8,073 | $10,200 |
| 2013 | $8,073 | $10,200 |
| 2012 | -- | $10,200 |
| 2011 | -- | $10,200 |
| 2010 | -- | $10,200 |
| 2009 | -- | $10,200 |
| 2008 | -- | $10,200 |
| 2007 | -- | $10,200 |
| 2006 | -- | $10,200 |
| 2005 | -- | $10,200 |
| 2004 | -- | $10,200 |
| 2003 | -- | $10,200 |
| 2002 | -- | $10,200 |
| 2001 | -- | $10,200 |
Find assessor info on the county website
Monthly payment
Climate risks
Neighborhood: Manhattan Park
Nearby schools
Schools provided by the listing agent
- Elementary: Brookside Elementary School Campus
- Middle: Mildred E Strang Middle School
- High: Yorktown High School
Source: OneKey® MLS as distributed by MLS GRID. This data may not be complete. We recommend contacting the local school district to confirm school assignments for this home.
- $814,3003 bd2 ba1.9k sqft160 California Rd, Yorktown Heights, NY 10598Off Market
- $760,3003 bd2 ba1.4k sqft138 California Rd, Yorktown Heights, NY 10598Off Market
- $913,6004 bd3 ba2.2k sqft1521 Hanover St, Yorktown Heights, NY 10598Off Market
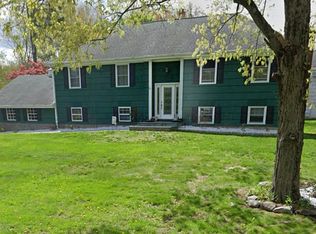
- $720,0004 bd3 ba2.1k sqft151 California Rd, Yorktown Heights, NY 10598Sold
Similar homes
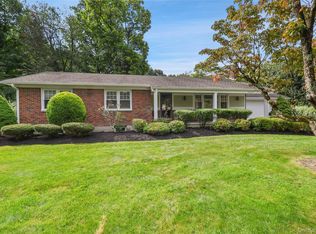
- $749,0003 bd3 ba1.7k sqft1019 Fox Meadow Road, Yorktown Heights, NY 10598For Sale

 MLS ID #1012840, Bashar Rabadi, Listing by: NB Elite Realty LLC. OneKey® MLS as distributed by MLS GRID
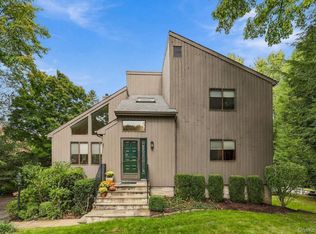
 - $899,0003 bd2 ba3k sqft471 Hilltop Road, Yorktown Heights, NY 10598For Sale
 MLS ID #1047715, Brenda Timm, Listing by: Coldwell Banker Realty. OneKey® MLS as distributed by MLS GRID
 - $749,0005 bd3 ba2.1k sqft27 Pierce Street, Nanuet, NY 10954For Sale
 MLS ID #1059344, Wayne C. Tucker, Listing by: Howard Hanna Rand Realty. OneKey® MLS as distributed by MLS GRID
 - $729,0003 bd3 ba1.8k sqft92 Mitchell Road, Somers, NY 10589For Sale
 MLS ID #1056561, Carol A. Cirieco, Listing by: Houlihan Lawrence Inc.. OneKey® MLS as distributed by MLS GRID
 - $785,0003 bd3 ba2.1k sqft3725 Barger Street, Shrub Oak, NY 10588For SaleMLS ID #1045084, Cate A. Hegarty, Listing by: Compass Greater NY, LLC. OneKey® MLS as distributed by MLS GRID
- $749,9993 bd4 ba2.6k sqft624 Mt View Road, Peekskill, NY 10566For SaleMLS ID #1050800, Jennifer Ogden, Listing by: Ally Realty. OneKey® MLS as distributed by MLS GRID
- $725,0003 bd3 ba2.3k sqft5 Trolley Road, Cortlandt Manor, NY 10567For SaleMLS ID #1042851, Audra Maccariello, Listing by: Coldwell Banker Realty. OneKey® MLS as distributed by MLS GRID
- $749,0003 bd1 ba2.1k sqft23 Howard Avenue, Valhalla, NY 10595For SaleMLS ID #1049691, Joseph Iannibelli, Listing by: Keller Williams NY Realty. OneKey® MLS as distributed by MLS GRID
- $849,0004 bd3 ba2.7k sqft5 Rome Court, Cortlandt Manor, NY 10567For SaleMLS ID #1046525, Luke Joachim, Listing by: Redfin Real Estate. OneKey® MLS as distributed by MLS GRID
- $767,0002 bd3 ba2.2k sqft15 Guilford Circle, Goldens Bridge, NY 10526For SaleMLS ID #1056582, Sarah A. Ryan, Listing by: William Raveis-New York LLC. OneKey® MLS as distributed by MLS GRID
- $759,0002 bd3 ba2.3k sqft8 Muscoot River Road, Yorktown Heights, NY 10598For SaleMLS ID #1056385, Brandon Trager, Listing by: Coldwell Banker Realty. OneKey® MLS as distributed by MLS GRID
- $682,0003 bd2 ba2k sqft18 Fieldstone Lane, Cortlandt Manor, NY 10567For SaleMLS ID #1043864, Vincent M. Degaltini, Listing by: Compass Greater NY, LLC. OneKey® MLS as distributed by MLS GRID
- $729,0003 bd2 ba1.7k sqft98 Mount Airy Road S, Croton-on-Hudson, NY 10520For SaleMLS ID #1003495, Nancy Kennedy, Listing by: Houlihan Lawrence Inc.. OneKey® MLS as distributed by MLS GRID
- $700,0003 bd3 ba2.3k sqft257 Smith Ridge Road, South Salem, NY 10590For SaleMLS ID #1051757, Spencer A. Matthews, Listing by: Houlihan Lawrence Inc.. OneKey® MLS as distributed by MLS GRID
- $699,0004 bd2 ba1.8k sqft7 Highland Drive, Cortlandt Manor, NY 10567For SaleMLS ID #1045502, Sarah Mirza Mulhall, Listing by: Julia B Fee Sothebys Int. Rlty. OneKey® MLS as distributed by MLS GRID
- $699,0004 bd3 ba1.9k sqft1 Ann Avenue, Stony Point, NY 10980For SaleMLS ID #1044790, Rosemary Sidoti, Listing by: Howard Hanna Rand Realty. OneKey® MLS as distributed by MLS GRID
- $699,0004 bd2 ba2k sqft33 Short Hill Road, New City, NY 10956For SaleMLS ID #1056930, Gwen Weiss, Listing by: Keller Williams Hudson Valley. OneKey® MLS as distributed by MLS GRID
- $779,9994 bd3 ba2.3k sqft69 Mitchell Road, Somers, NY 10589For SaleMLS ID #1019945, Jose M. Feliciano, Listing by: New Door Properties LLC. OneKey® MLS as distributed by MLS GRID
- $799,0003 bd3 ba2.1k sqft39 Kings Ridge Road, Mahopac, NY 10541For SaleMLS ID #1006860, Lee D. Kader, Listing by: Keller Williams Realty Partner. OneKey® MLS as distributed by MLS GRID
