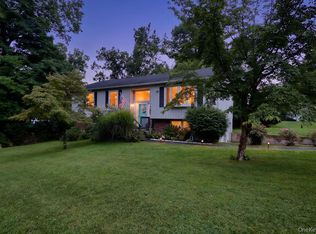
Surround yourself with nature at 5 Trolley Rd, a beautifully updated 3-bedroom, 3-bathroom raised ranch privately nestled on .68 lush acres in a prime Cortlandt Manor location. Set on a quiet dead-end street surrounded by evergreens, this inviting home offers the perfect blend of modern updates, comfortable living, and a peaceful country setting—yet is conveniently located approximately one hour from NYC, 30 minutes to White Plains, minutes to Route 6 and Bear Mountain, and just 5 miles to Metro-North.
Bright and sun-filled, the home welcomes you with an open floor plan designed for easy everyday living and entertaining. The updated kitchen features a center island and stainless-steel appliances and flows seamlessly into the main living spaces. Warm hardwood floors, a cozy fireplace, central air, an attic fan, and three zones of oil heat add comfort and charm throughout.
The versatile lower level provides exceptional additional living space, including a spacious family room with projection screen, dedicated home office currently used as a 4th bedroom, laundry room, full bathroom, and sliding glass doors leading to a private side patio. A two-car garage and abundant storage add to the home's functionality.
Step outside and enjoy your own private retreat. Relax on the deck surrounded by mature trees and peaceful natural surroundings, or take advantage of the area's incredible outdoor recreation, with nearby parks, lakes, hiking trails, golf, and bike paths.
A wonderful opportunity to enjoy privacy, space, and convenience in Upper Westchester, with easy access to NYC, Metro-North, major roadways, and all that the Hudson Valley has to offer. Taxes do not reflect Basic STAR savings.
For sale
$725,000
5 Trolley Road, Cortlandt Manor, NY 10567
3beds
2,300sqft
Single Family Residence, Residential
Built in 1988
0.67 Acres Lot
$-- Zestimate®
$315/sqft
$-- HOA
What's special
Cozy fireplaceCentral airLaundry roomWarm hardwood floorsPrivate retreatTwo-car garageBright and sun-filled
- 22 days
- 1,600
- 157
Likely to sell faster than
Zillow last checked:
Listing updated:
Listed by:
Coldwell Banker Realty 914-232-7000,
Audra Maccariello 914-438-5680
Source: OneKey® MLS as distributed by MLS GRID,MLS#: 1042851
Facts & features
Interior
Bedrooms & bathrooms
- Bedrooms: 3
- Bathrooms: 3
- Full bathrooms: 3
Heating
- Baseboard
Cooling
- Attic Fan, Central Air
Appliances
- Included: Cooktop, Dishwasher, Dryer, Oven, Refrigerator, Stainless Steel Appliance(s), Washer
- Laundry: In Basement
Features
- First Floor Bedroom, First Floor Full Bath, Built-in Features, Chandelier, Granite Counters, Kitchen Island, Open Floorplan, Open Kitchen, Primary Bathroom, Walk-In Closet(s)
- Flooring: Carpet, Wood
- Basement: Finished,Full,Walk-Out Access
- Attic: Pull Stairs
- Has fireplace: No
Interior area
- Total structure area: 2,300
- Total interior livable area: 2,300 sqft
Property
Parking
- Total spaces: 2
- Parking features: Garage
- Garage spaces: 2
Features
- Levels: Two
Lot
- Size: 0.67 Acres
- Dimensions: .68 acres
Details
- Parcel number: 2289013017000020000008
- Special conditions: None
Construction
Type & style
- Home type: SingleFamily
- Architectural style: Raised Ranch
- Property subtype: Single Family Residence, Residential
Materials
- Brick, Vinyl Siding
Condition
- Year built: 1988
Utilities & green energy
- Sewer: Septic Tank
- Water: Public
- Utilities for property: Electricity Connected
Community & HOA
HOA
- Has HOA: No
Location
- Region: Cortlandt Manor
Financial & listing details
- Price per square foot: $315/sqft
- Tax assessed value: $455,800
- Annual tax amount: $12,187
- Date on market: 9/4/2026
- Cumulative days on market: 22 days
- Listing agreement: Exclusive Right To Sell
- Inclusions: All appliances and light fixtures, any curtains
- Electric utility on property: Yes
Estimated market value
Not available
Estimated sales range
Not available
Not available
Price history
| Date | Event | Price |
|---|---|---|
| 9/4/2026 | Listed for sale | $725,000+54.3%$315/sqft |
Source:  OneKey® MLS as distributed by MLS GRID #1042851 Report a problem OneKey® MLS as distributed by MLS GRID #1042851 Report a problem | ||
| 10/1/2017 | Sold | $470,000-3.9%$204/sqft |
Source: OneKey® MLS as distributed by MLS GRID #H4733857 Report a problem | ||
| 8/22/2017 | Pending sale | $489,000$213/sqft |
Source: North Country Sotheby's International Realty #4733857 Report a problem | ||
| 7/27/2017 | Listed for sale | $489,000+55.2%$213/sqft |
Source: North Country Sothebys Int Rlt #4733857 Report a problem | ||
| 7/27/2011 | Sold | $315,000-4.3%$137/sqft |
Source: Public Record Report a problem | ||
| 3/19/2011 | Listed for sale | $329,000$143/sqft |
Source: Better Homes and Gardens Rand Realty #3037625 Report a problem | ||
Public tax history
| Year | Property taxes | Tax assessment |
|---|---|---|
| 2025 | -- | $5,515 |
| 2024 | -- | $5,515 |
| 2023 | -- | $5,515 |
| 2022 | -- | $5,515 |
| 2021 | -- | $5,515 |
| 2020 | -- | $5,515 |
| 2019 | -- | $5,515 |
| 2018 | -- | $5,515 |
| 2017 | -- | $5,515 |
| 2016 | -- | $5,515 |
| 2015 | -- | $5,515 |
| 2014 | -- | $5,515 |
| 2013 | -- | $5,515 |
| 2012 | -- | $5,515 -31.3% |
| 2011 | -- | $8,025 |
| 2010 | -- | $8,025 |
| 2009 | -- | $8,025 |
| 2008 | -- | $8,025 |
| 2007 | -- | $8,025 |
| 2006 | -- | $8,025 |
| 2004 | -- | $8,025 |
| 2003 | -- | $8,025 |
| 2002 | -- | $8,025 |
| 2000 | -- | $8,025 |
| 1999 | -- | $8,025 |
Find assessor info on the county website
Monthly payment
Climate risks
Neighborhood: 10567
Nearby schools
Schools provided by the listing agent
- Elementary: George Washington Elementary School
- Middle: Lakeland-Copper Beech Middle Sch
- High: Walter Panas High School
Source: OneKey® MLS as distributed by MLS GRID. This data may not be complete. We recommend contacting the local school district to confirm school assignments for this home.
Similar homes
- $749,0004 bd3 ba2.7k sqft2 Peter A Beet Drive, Cortlandt Manor, NY 10567For Sale

 MLS ID #1046478, Nancy Kennedy, Listing by: Houlihan Lawrence Inc.. OneKey® MLS as distributed by MLS GRID
 - $699,0003 bd3 ba2k sqft23 Allen Road, Garrison, NY 10524For Sale
 MLS ID #1046623, Jessica M. Middlebrooks, Listing by: William Raveis Real Estate. OneKey® MLS as distributed by MLS GRID
 - $725,0004 bd4 ba2.8k sqft26 Scofield Court, Peekskill, NY 10566For Sale
 MLS ID #1044904, Maria Campanelli, Listing by: BHHS River Towns Real Estate. OneKey® MLS as distributed by MLS GRID
 - $575,0003 bd2 ba1.4k sqft35 Wheeler Drive, Cortlandt Manor, NY 10567For Sale
 MLS ID #961786, Sarah Mirza Mulhall, Listing by: Julia B Fee Sothebys Int. Rlty. OneKey® MLS as distributed by MLS GRID
 - $580,0003 bd2 ba1.5k sqft17 Ridge Road, Cortlandt Manor, NY 10567For SaleMLS ID #1024580, Lynn Stoecker, Listing by: Briante Realty Group, LLC. OneKey® MLS as distributed by MLS GRID
- $625,0003 bd2 ba2k sqft28 Pike Place, Mahopac, NY 10541For SaleMLS ID #1047545, Devon M. Ferdinand, Listing by: Call it Closed Intl. Realty. OneKey® MLS as distributed by MLS GRID
- $900,0003 bd3 ba2.9k sqft243 Kings Ferry Road, Verplanck, NY 10596For SaleMLS ID #1053440, Sarah Haq, Listing by: Houlihan Lawrence Inc.. OneKey® MLS as distributed by MLS GRID
- $649,0003 bd2 ba1.8k sqft2 Foxey Lane, Mahopac, NY 10541For SaleMLS ID #1035157, Kristine M. Hansmann, Listing by: Jefferson Valley Realty. OneKey® MLS as distributed by MLS GRID
- $725,0003 bd2 ba2.9k sqft66 Maple Wood Drive, Brewster, NY 10509For SaleMLS ID #1039488, Kathryn Weinberger, Listing by: Compass Greater NY, LLC. OneKey® MLS as distributed by MLS GRID
- $779,0004 bd3 ba2.4k sqft263 Old Haverstraw Road, Congers, NY 10920For SaleMLS ID #1048717, Antonella DiSilvio, Listing by: Keller Williams Hudson Valley. OneKey® MLS as distributed by MLS GRID
- $665,0003 bd3 ba2k sqft77 Robin Drive, Carmel, NY 10512For SaleMLS ID #1049102, Lynn Stoecker, Listing by: Briante Realty Group, LLC. OneKey® MLS as distributed by MLS GRID
- $695,0003 bd3 ba2.7k sqft472 Union Valley Road, Mahopac, NY 10541For SaleMLS ID #987595, Mark Boyland, Listing by: Keller Williams Realty Partner. OneKey® MLS as distributed by MLS GRID
- $679,9003 bd3 ba3.1k sqft27 Margaret Road, Monroe, NY 10950For SaleMLS ID #1050106, Rosalie W Cook, Listing by: Weichert Realtors. OneKey® MLS as distributed by MLS GRID
- $750,9004 bd3 ba2.9k sqft87 Summit Street, Monroe, NY 10950For SaleMLS ID #1045931, Carla J Terranova, Listing by: Keller Williams Realty. OneKey® MLS as distributed by MLS GRID
- $775,0003 bd3 ba2k sqft8 Mountain Brook Road, Cornwall, NY 12518For SaleMLS ID #1002789, Jade Oliverio, Listing by: Howard Hanna Rand Realty. OneKey® MLS as distributed by MLS GRID
- $799,0002 bd3 ba2.4k sqft19 Annarock Drive, Somers, NY 10589For SaleMLS ID #1019494, Donna O'Connell, Listing by: Houlihan Lawrence Inc.. OneKey® MLS as distributed by MLS GRID
- $719,9004 bd5 ba2.7k sqft1 Taft Place, Cornwall On Hudson, NY 12520For SaleMLS ID #1006204, Jacob P. Matthews, Listing by: Ellis Sotheby's Intl Realty. OneKey® MLS as distributed by MLS GRID
- $800,0004 bd3 ba2.5k sqft152 Arbor Crest, Somers, NY 10589For SaleMLS ID #1045970, Suzanne E. Shilling, Listing by: Coldwell Banker Realty. OneKey® MLS as distributed by MLS GRID
- $649,0003 bd2 ba1.2k sqft1660 Central Street, Yorktown Heights, NY 10598For SaleMLS ID #1020393, Carol A. Cirieco, Listing by: Houlihan Lawrence Inc.. OneKey® MLS as distributed by MLS GRID
- $795,0003 bd3 ba1.9k sqft44 Massachusetts Avenue, Congers, NY 10920For SaleMLS ID #1049370, Margo Bohlin, Listing by: Howard Hanna Rand Realty. OneKey® MLS as distributed by MLS GRID
