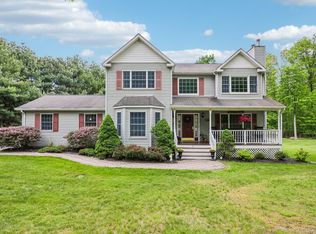
Explore this great opportunity located at 27 Van Tassel in Highland Mills, offering an impressive 2.6-acre property with expansive grounds, privacy, and a peaceful, calm setting. This beautiful home spans 3,058 square feet and is filled with rich features and amenities designed for both comfort and everyday living. As you enter, you are welcomed by an elegant formal dining room and a spacious kitchen, along with a separate dining nook that creates the perfect space for relaxed meals and gatherings. The home includes 6 well-appointed bedrooms, 3 bathrooms, a laundry room and a double vanity that adds both convenience and style. Additionally the house includes a beautifully airy sunroom filled with natural light to enjoy nature! The roof is brand new as of year 2024. Outside, the property truly shines with its beautifully maintained grassy backyard and two comfortable patios, providing ideal spaces for entertaining, outdoor dining, or simply enjoying the serene surroundings and a natural pond beside the house, offering a peaceful place to enjoy nature. Besides for the attached garage, this property also offers a detached carport and a 14x16 shed for added storage. This property offers the perfect blend of space, privacy, and charm in a highly desirable setting. Don't miss this great opportunity! Schedule your showing today, to make this home yours!
For sale
Price cut: $150K (7/31)
$875,000
27 Van Tassel Court, Highland Mills, NY 10930
6beds
3,058sqft
Single Family Residence, Residential
Built in 1986
2.6 Acres Lot
$-- Zestimate®
$286/sqft
$-- HOA
What's special
Beautifully maintained grassy backyardDetached carportAttached garageLaundry roomTwo comfortable patiosDouble vanitySeparate dining nook
- 64 days |
- 441 |
- 2 |
Zillow last checked:
Listing updated:
Listed by:
MK Realty Inc 845-782-0205,
Nathen Singer 845-728-1429
Source: OneKey® MLS as distributed by MLS GRID,MLS#: 1010358
Facts & features
Interior
Bedrooms & bathrooms
- Bedrooms: 6
- Bathrooms: 3
- Full bathrooms: 3
Heating
- Oil
Cooling
- Central Air, Zoned
Appliances
- Included: Dishwasher, Electric Oven, Freezer, Refrigerator
Features
- Crown Molding, Double Vanity, Formal Dining, Kitchen Island, Natural Woodwork, Open Floorplan, Pantry, Walk Through Kitchen, Walk-In Closet(s)
- Flooring: Wood
- Basement: Full,Partially Finished
- Attic: Storage,Unfinished
- Has fireplace: Yes
Interior area
- Total structure area: 3,058
- Total interior livable area: 3,058 sqft
Property
Parking
- Total spaces: 2
- Parking features: Carport, Detached, Garage
- Garage spaces: 1
- Carport spaces: 1
Features
- Levels: Bi-Level
- On waterfront: Yes
- Waterfront features: Pond
Lot
- Size: 2.6 Acres
Details
- Parcel number: 3358092040000001092.2600000
- Special conditions: None
Construction
Type & style
- Home type: SingleFamily
- Architectural style: Colonial
- Property subtype: Single Family Residence, Residential
Materials
- Vinyl Siding
Condition
- Year built: 1986
Utilities & green energy
- Sewer: Other
- Water: Private
- Utilities for property: Electricity Connected, Natural Gas Connected
Community & HOA
HOA
- Has HOA: No
Location
- Region: Highland Mills
Financial & listing details
- Price per square foot: $286/sqft
- Tax assessed value: $154,700
- Annual tax amount: $13,572
- Date on market: 6/11/2026
- Cumulative days on market: 65 days
- Listing agreement: Exclusive Right To Sell
- Electric utility on property: Yes
Estimated market value
Not available
Estimated sales range
Not available
Not available
Price history
| Date | Event | Price |
|---|---|---|
| 7/31/2026 | Price change | $875,000-14.6%$286/sqft |
Source:  OneKey® MLS as distributed by MLS GRID #1010358 Report a problem OneKey® MLS as distributed by MLS GRID #1010358 Report a problem | ||
| 6/11/2026 | Listed for sale | $1,025,000$335/sqft |
Source: OneKey® MLS as distributed by MLS GRID #1010358 Report a problem | ||
Public tax history
| Year | Property taxes | Tax assessment |
|---|---|---|
| 2025 | -- | $154,700 |
| 2024 | -- | $154,700 |
| 2023 | -- | $154,700 |
| 2022 | -- | $154,700 |
| 2021 | -- | $154,700 |
| 2020 | -- | $154,700 |
| 2019 | -- | $154,700 |
| 2018 | -- | $154,700 |
| 2017 | $11,480 | $154,700 |
| 2016 | -- | $154,700 |
| 2015 | -- | $154,700 |
| 2014 | -- | $154,700 |
| 2013 | -- | $154,700 |
| 2012 | -- | $154,700 |
| 2011 | -- | $154,700 |
| 2010 | -- | $154,700 |
| 2009 | -- | $154,700 |
| 2007 | -- | $154,700 |
| 2006 | -- | $154,700 |
| 2005 | -- | $154,700 |
Find assessor info on the county website
Monthly payment
Climate risks
Neighborhood: 10930
Getting around
0 / 100
Car-DependentNearby schools
GreatSchools rating
- NASmith Clove Elementary SchoolGrades: K-1Distance: 2.6 mi
- 5/10Monroe Woodbury Middle SchoolGrades: 6-8Distance: 3.2 mi
- 6/10Monroe Woodbury High SchoolGrades: 9-12Distance: 3 mi
Schools provided by the listing agent
- Elementary: Smith Clove Elementary School
- Middle: Monroe-Woodbury Middle School
- High: Monroe-Woodbury High School
Source: OneKey® MLS as distributed by MLS GRID. This data may not be complete. We recommend contacting the local school district to confirm school assignments for this home.
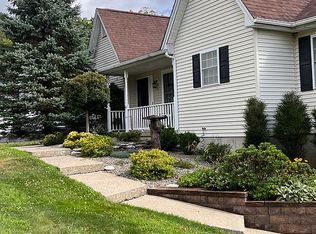
- $769,0004 bd3 ba2k sqft10 Country Holw, Highland Mills, NY 10930Off Market
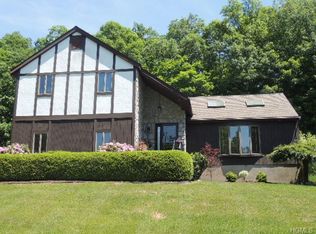
- $776,6003 bd3 ba2.6k sqft22 Van Tassel Ct, Highland Mills, NY 10930Off Market
- $841,9004 bd4 ba4.2k sqft12 Country Holw, Highland Mills, NY 10930Off Market
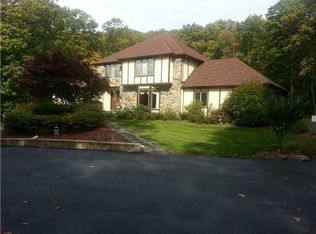
- $805,8004 bd3 ba2.8k sqft37 Van Tassel Ct, Highland Mills, NY 10930Off Market
- $821,2004 bd3 ba2.3k sqft8 Country Holw, Highland Mills, NY 10930Off Market
- $608,4004 bd2 ba2.1k sqft166 Schunnemunk Rd, Highland Mills, NY 10930Off Market
- $670,1004 bd3 ba2.1k sqft6 Van Tassel Ct, Highland Mills, NY 10930Off Market
- $522,7003 bd2 ba1.4k sqft154 Schunnemunk Rd, Highland Mills, NY 10930Off Market
A local agent can set up tours, give advice and negotiate with sellers.
Similar homes
- $899,0004 bd3 ba2.3k sqft11 Country Hollow, Highland Mills, NY 10930For Sale

 MLS ID #996875, Moche Halpern, Listing by: Blooming Realty. OneKey® MLS as distributed by MLS GRID
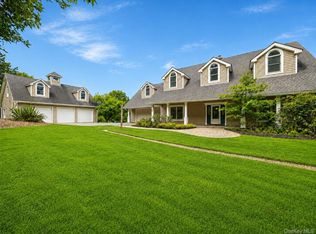
 - $949,0004 bd3 ba3.7k sqft49 Helms Hill Road, Washingtonville, NY 10992For Sale
 MLS ID #1033143, Moche Halpern, Listing by: Blooming Realty. OneKey® MLS as distributed by MLS GRID
 - $799,0004 bd3 ba2.5k sqft3 Garnett Hill Road, Chester, NY 10918For Sale
 MLS ID #1034771, Jacob Fried, Listing by: Keller Williams Realty. OneKey® MLS as distributed by MLS GRID
 - $675,0004 bd3 ba2.4k sqft33 Sutherland Drive, Highland Mills, NY 10930For Sale
 MLS ID #1004321, Donna Gennaro, Listing by: Howard Hanna Rand Realty. OneKey® MLS as distributed by MLS GRID
 - $589,9994 bd2 ba1.8k sqft5 Columbia Circle, Highland Mills, NY 10930For SaleMLS ID #1037720, John A. Scarano, Listing by: Keller Williams Realty. OneKey® MLS as distributed by MLS GRID
- $800,0004 bd4 ba3.1k sqft985 Craigville Road, Chester, NY 10918For SaleMLS ID #1020165, David Deberardinis, Listing by: Serhant LLC. OneKey® MLS as distributed by MLS GRID
- $879,9004 bd3 ba3.2k sqft48 Greenwich Avenue, Central Valley, NY 10917For SaleMLS ID #1027864, Gzim Hakanjin, Listing by: Coldwell Banker Realty. OneKey® MLS as distributed by MLS GRID
- $641,0003 bd3 ba2.3k sqft35 Depalma Drive, Highland Mills, NY 10930For SaleMLS ID #987346, Eliezer Safdie, Listing by: Sage Realty Center LLC. OneKey® MLS as distributed by MLS GRID
- $824,0003 bd3 ba1.7k sqft564 Clove Road, Monroe, NY 10950For SaleMLS ID #1022099, Lazar Schvimmer, Listing by: Mount Realty. OneKey® MLS as distributed by MLS GRID
- $799,0006 bd3 ba3.2k sqft358 Lake Shore Drive, Monroe, NY 10950For SaleMLS ID #1033040, Carmela Lopez Borrazas, Listing by: Serhant LLC. OneKey® MLS as distributed by MLS GRID
- $949,0005 bd4 ba3.1k sqft12 Damian Court, Chester, NY 10918For SaleMLS ID #950640, Elimelech Kremer, Listing by: MS Realty Group USA, Inc. OneKey® MLS as distributed by MLS GRID
- $797,0004 bd3 ba3.2k sqft214 W Mombasha Road, Monroe, NY 10950For SaleMLS ID #1033061, Laurel P Lustgarten, Listing by: Howard Hanna Rand Realty. OneKey® MLS as distributed by MLS GRID
- $950,0004 bd3 ba2.3k sqft11 Cliff Court, Monroe, NY 10950For SaleMLS ID #1011686, Mosha Leitner, Listing by: MS Realty Group USA, Inc. OneKey® MLS as distributed by MLS GRID
- $749,0004 bd3 ba3.8k sqft288 Prospect Road, Monroe, NY 10950For SaleMLS ID #1013628, Lazar Schvimmer, Listing by: Mount Realty. OneKey® MLS as distributed by MLS GRID
- $899,5005 bd3 ba2.5k sqft341 Call Hollow Road, Stony Point, NY 10980For SaleMLS ID #1019327, Olga Pidgeon, Listing by: Joseph Baratta Company Realty. OneKey® MLS as distributed by MLS GRID
- $830,0004 bd4 ba3.1k sqft84 Pin Oak Drive, New Windsor, NY 12553For SaleMLS ID #1024794, Heather Bragg, Listing by: River to Ridge Rlty Associates. OneKey® MLS as distributed by MLS GRID
- $849,0004 bd5 ba3.5k sqft208 Oakland Avenue, Monroe, NY 10950For SaleMLS ID #1006232, Yakov Winkler, Listing by: Preferred Properties Real Esta. OneKey® MLS as distributed by MLS GRID
- $785,0003 bd3 ba2k sqft8 Mountain Brook Road, Cornwall, NY 12518For SaleMLS ID #1002789, Jade Oliverio, Listing by: Howard Hanna Rand Realty. OneKey® MLS as distributed by MLS GRID
- $749,9993 bd3 ba2.7k sqft58 Nancy Lane, Chester, NY 10918For SaleMLS ID #995624, Gina Dudgeon, Listing by: Howard Hanna Rand Realty. OneKey® MLS as distributed by MLS GRID
- $849,9005 bd4 ba3.5k sqft6 Summer Winds Court, Cornwall On Hudson, NY 12520For SaleMLS ID #977582, Jorge Lugo, Listing by: Real Broker NY LLC. OneKey® MLS as distributed by MLS GRID
