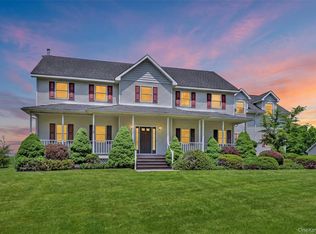
Welcome to your own private retreat, where timeless design, exceptional outdoor living, and over three acres of peaceful surroundings come together to create an unforgettable place to call home.
Inside, the heart of the home is anchored by a stunning double sided fireplace that effortlessly connects the main living areas, creating warmth, character, and an inviting atmosphere for both everyday living and entertaining. Sunlight pours into the beautiful sunroom, offering the perfect place to enjoy your morning coffee, unwind with a good book, or simply take in the tranquil views of the property throughout every season.
Step outside and discover the true highlight of this remarkable property. Designed with entertaining in mind, the backyard is a private oasis featuring a sparkling inground pool, beautifully integrated outdoor living spaces, a custom built fire pit, and built in seating that invites family and friends to gather long after the sun goes down. Whether you're hosting summer pool parties, enjoying crisp fall evenings by the fire, or simply relaxing in your own backyard retreat, this outdoor space delivers an exceptional lifestyle year round.
Set on over three private acres, the property offers the perfect balance of open space and privacy. There is plenty of room to explore, play, garden, or simply enjoy the serenity of nature, all while being just minutes from the conveniences of the Hudson Valley.
Offering 4 bedrooms, inviting living spaces, and an outdoor setting that feels like your own private resort, this is more than just a home. It is a place where memories are made, weekends are enjoyed, and every season brings something special.
For sale
Price cut: $50K (8/17)
$750,000
985 Craigville Road, Chester, NY 10918
4beds
3,100sqft
Single Family Residence, Residential
Built in 1987
3 Acres Lot
$-- Zestimate®
$242/sqft
$-- HOA
What's special
- 82 days
- 998
- 68
Zillow last checked:
Listing updated:
Listed by:
Serhant LLC 646-480-7665,
David Deberardinis 845-405-2517,
Jake Garay 914-772-2603,
Serhant LLC
Source: OneKey® MLS as distributed by MLS GRID,MLS#: 1020165
Facts & features
Interior
Bedrooms & bathrooms
- Bedrooms: 4
- Bathrooms: 4
- Full bathrooms: 3
- 1/2 bathrooms: 1
Heating
- Hot Water, Oil
Cooling
- Wall/Window Unit(s)
Appliances
- Included: Other, Oven, Refrigerator, Washer
Features
- First Floor Bedroom, First Floor Full Bath, Cathedral Ceiling(s), Entrance Foyer, Open Floorplan
- Basement: Bilco Door(s),Full,Unfinished
- Attic: Crawl
- Has fireplace: Yes
- Fireplace features: Living Room
Interior area
- Total structure area: 3,100
- Total interior livable area: 3,100 sqft
Video & virtual tour
Property
Parking
- Total spaces: 2
- Parking features: Attached, Driveway
- Garage spaces: 2
- Has uncovered spaces: Yes
Features
- Has private pool: Yes
Lot
- Size: 3 Acres
Details
- Parcel number: 3320890440000001138.0000000
- Special conditions: None
Construction
Type & style
- Home type: SingleFamily
- Architectural style: Contemporary
- Property subtype: Single Family Residence, Residential
Materials
- Frame, Wood Siding
Condition
- Year built: 1987
Utilities & green energy
- Sewer: Septic Tank
- Water: Well
- Utilities for property: Electricity Connected, See Remarks
Community & HOA
Community
- Security: Other, Security System
HOA
- Has HOA: No
Location
- Region: Chester
Financial & listing details
- Price per square foot: $242/sqft
- Tax assessed value: $73,000
- Annual tax amount: $19,836
- Date on market: 7/2/2026
- Cumulative days on market: 81 days
- Listing agreement: Exclusive Right To Sell
- Inclusions: kitchen appliances, washer, dryer
- Electric utility on property: Yes
Estimated market value
Not available
Estimated sales range
Not available
Not available
Price history
| Date | Event | Price |
|---|---|---|
| 8/17/2026 | Price change | $750,000-6.3%$242/sqft |
Source:  OneKey® MLS as distributed by MLS GRID #1020165 Report a problem OneKey® MLS as distributed by MLS GRID #1020165 Report a problem | ||
| 7/2/2026 | Listed for sale | $800,000+64.9%$258/sqft |
Source: OneKey® MLS as distributed by MLS GRID #1020165 Report a problem | ||
| 8/14/2018 | Sold | $485,000-1.8%$156/sqft |
Source: OneKey® MLS as distributed by MLS GRID #H4737862 Report a problem | ||
| 7/11/2018 | Pending sale | $494,000$159/sqft |
Source: Keller Williams Realty #4737862 Report a problem | ||
| 7/11/2018 | Listed for sale | $494,000$159/sqft |
Source: Keller Williams Realty #4737862 Report a problem | ||
| 10/23/2017 | Listing removed | $494,000$159/sqft |
Source: Central Valley #4737862 Report a problem | ||
| 8/23/2017 | Listed for sale | $494,000-8.5%$159/sqft |
Source: Keller Williams Realty #4737862 Report a problem | ||
| 6/21/2009 | Listing removed | $539,900$174/sqft |
Source: Number1Expert #445502 Report a problem | ||
| 5/22/2008 | Listed for sale | $539,900$174/sqft |
Source: Keller Williams Realty #445502 Report a problem | ||
Public tax history
| Year | Property taxes | Tax assessment |
|---|---|---|
| 2025 | -- | $73,000 |
| 2024 | -- | $73,000 |
| 2023 | -- | $73,000 |
| 2022 | -- | $73,000 |
| 2021 | -- | $73,000 |
| 2020 | -- | $73,000 |
| 2019 | -- | $73,000 |
| 2018 | -- | $73,000 |
| 2017 | $13,215 | $73,000 |
| 2016 | -- | $73,000 |
| 2015 | -- | $73,000 |
| 2014 | -- | $73,000 |
| 2013 | -- | $73,000 |
| 2012 | -- | $73,000 |
| 2011 | -- | $73,000 |
| 2010 | -- | $73,000 -5.8% |
| 2009 | -- | $77,500 |
| 2007 | -- | $77,500 |
| 2006 | -- | $77,500 |
| 2005 | -- | $77,500 |
| 2004 | -- | $77,500 |
| 2002 | -- | $77,500 |
| 2001 | -- | $77,500 |
| 2000 | -- | $77,500 |
Find assessor info on the county website
Monthly payment
Climate risks
Neighborhood: 10918
Nearby schools
Schools provided by the listing agent
- Elementary: North Main Street
- Middle: Monroe-Woodbury Middle School
- High: Monroe-Woodbury High School
Source: OneKey® MLS as distributed by MLS GRID. This data may not be complete. We recommend contacting the local school district to confirm school assignments for this home.
Similar homes
- $749,0004 bd3 ba2.5k sqft121 Conklingtown Road, Chester, NY 10918For Sale

 MLS ID #1042913, Chaim Weiss, Listing by: MS Realty Group USA, Inc. OneKey® MLS as distributed by MLS GRID
 - $744,9994 bd3 ba2.7k sqft58 Nancy Lane, Chester, NY 10918For Sale
 MLS ID #995624, Gina Dudgeon, Listing by: Howard Hanna Rand Realty. OneKey® MLS as distributed by MLS GRID
 - $894,0003 bd4 ba3.5k sqft220 Oxford Road, Chester, NY 10918For Sale
 MLS ID #000137, Moche Halpern, Listing by: Blooming Realty. OneKey® MLS as distributed by MLS GRID
 - $949,0004 bd3 ba3.3k sqft19 Bull Mine Road, Chester, NY 10918For Sale
 MLS ID #1007687, James J. Cosenza, Listing by: BHG Real Estate Green Team. OneKey® MLS as distributed by MLS GRID
 - $949,0005 bd4 ba3.1k sqft12 Damian Court, Chester, NY 10918For SaleMLS ID #950640, Elimelech Kremer, Listing by: MS Realty Group USA, Inc. OneKey® MLS as distributed by MLS GRID
- $750,9004 bd3 ba2.9k sqft87 Summit Street, Monroe, NY 10950For SaleMLS ID #1045931, Carla J Terranova, Listing by: Keller Williams Realty. OneKey® MLS as distributed by MLS GRID
- $605,0003 bd2 ba1.8k sqft412 Laroe Road, Chester, NY 10918For SaleMLS ID #1035387, Nathalie M Sessoms, Listing by: Howard Hanna Rand Realty. OneKey® MLS as distributed by MLS GRID
- $875,0004 bd3 ba3.6k sqft49 Stone Mountain Trail, Chester, NY 10918For SaleMLS ID #1011165, Arya Rabinovits, Listing by: eRealty Advisors, Inc. OneKey® MLS as distributed by MLS GRID
- $765,0003 bd2 ba2.1k sqft17 Merriewold Lane N, Monroe, NY 10950For SaleMLS ID #1048959, Elizabeth Broderick, Listing by: Tuxedo Hudson Realty Corp. OneKey® MLS as distributed by MLS GRID
- $599,0004 bd3 ba2.9k sqft243 Hill Road, Goshen, NY 10924For SaleMLS ID #1053235, Pedro Garcia, Listing by: Curasi Realty, Inc.. OneKey® MLS as distributed by MLS GRID
- $782,0004 bd3 ba3.2k sqft214 W Mombasha Road, Monroe, NY 10950For SaleMLS ID #1033061, Laurel P Lustgarten, Listing by: Howard Hanna Rand Realty. OneKey® MLS as distributed by MLS GRID
- $949,0003 bd3 ba3.5k sqft38 Shore Drive, Blooming Grove, NY 10914For SaleMLS ID #1042337, Alison Orlando, Listing by: KW Hudson Valley United. OneKey® MLS as distributed by MLS GRID
- $679,9003 bd3 ba3.1k sqft27 Margaret Road, Monroe, NY 10950For SaleMLS ID #1050106, Rosalie W Cook, Listing by: Weichert Realtors. OneKey® MLS as distributed by MLS GRID
- $659,9004 bd3 ba2.4k sqft228 W Mombasha Road, Monroe, NY 10950For SaleMLS ID #1007960, Hershel Lowy, Listing by: Master Realty Group Inc.. OneKey® MLS as distributed by MLS GRID
- $769,0004 bd3 ba3k sqft28 Enright Lane, Montgomery, NY 12549For SaleMLS ID #1036991, Sammy Vivace, Listing by: Serhant LLC. OneKey® MLS as distributed by MLS GRID
- $749,0004 bd3 ba3.3k sqft5 Harvey Way, Newburgh, NY 12550For SaleMLS ID #1048211, John R. Ruggieri, Listing by: BHHS Hudson Valley Properties. OneKey® MLS as distributed by MLS GRID
- $899,0004 bd3 ba3.7k sqft49 Helms Hill Road, Washingtonville, NY 10992For SaleMLS ID #1033143, Moche Halpern, Listing by: Blooming Realty. OneKey® MLS as distributed by MLS GRID
- $729,9005 bd4 ba3.2k sqft80 Susan Lane, Circleville, NY 10919For SaleMLS ID #1036495, Susanne M Dermigny, Listing by: Howard Hanna Rand Realty. OneKey® MLS as distributed by MLS GRID
- $875,0006 bd3 ba3k sqft27 Van Tassel Court, Highland Mills, NY 10930For SaleMLS ID #1010358, Nathen Singer, Listing by: MK Realty Inc. OneKey® MLS as distributed by MLS GRID
- $799,0006 bd3 ba3.2k sqft358 Lake Shore Drive, Monroe, NY 10950For SaleMLS ID #1033040, Carmela Lopez Borrazas, Listing by: Serhant LLC. OneKey® MLS as distributed by MLS GRID
