Escape to your own private retreat at 49 Stone Mountain Trail. Tucked away on more than 7 acres with mountain views, this contemporary home delivers the perfect balance of comfort, space, and outdoor enjoyment.
Imagine mornings filled with sunlight streaming through oversized windows, evenings gathered around the stone fireplace, and summers spent relaxing by the in-ground pool surrounded by nature. The soaring great room creates a dramatic first impression, while the beautifully updated kitchen serves as the heart of the home with its oversized island and bright, modern finishes.
Outside, the expansive grounds provide endless possibilities—from entertaining and recreation to simply enjoying the peaceful surroundings. With 4 bedrooms, 2.5 baths, and over 3,600 square feet of living space, this property offers room to spread out while enjoying the privacy and beauty of its remarkable setting.
For sale
$875,000
49 Stone Mountain Trail, Chester, NY 10918
4beds
3,656sqft
Single Family Residence, Residential
Built in 1993
7.1 Acres Lot
$-- Zestimate®
$239/sqft
$-- HOA
What's special
Oversized islandSoaring great roomBright modern finishesExpansive groundsStone fireplaceBeautifully updated kitchenMountain views
- 127 days
- 339
- 29
Zillow last checked:
Listing updated:
Listed by:
eRealty Advisors, Inc 914-712-6330,
Arya Rabinovits 914-670-8410,
Avrum C. Lebrecht 845-642-8271,
eRealty Advisors, Inc
Source: OneKey® MLS as distributed by MLS GRID,MLS#: 1011165
Facts & features
Interior
Bedrooms & bathrooms
- Bedrooms: 4
- Bathrooms: 3
- Full bathrooms: 2
- 1/2 bathrooms: 1
Primary bedroom
- Level: Third
Bedroom 2
- Level: Third
Bedroom 3
- Level: Third
Bedroom 4
- Level: First
Primary bathroom
- Level: Third
Dining room
- Level: Second
Family room
- Level: First
Kitchen
- Level: Second
Living room
- Level: Second
Heating
- Baseboard, Propane
Cooling
- Wall/Window Unit(s)
Appliances
- Included: Dishwasher, Dryer, Refrigerator, Washer, Gas Water Heater
Features
- Beamed Ceilings
- Windows: Screens
- Basement: Finished
- Attic: Unfinished
- Number of fireplaces: 1
Interior area
- Total structure area: 3,656
- Total interior livable area: 3,656 sqft
Property
Parking
- Total spaces: 2
- Parking features: Driveway, Garage, Private
- Garage spaces: 2
- Has uncovered spaces: Yes
Features
- Has private pool: Yes
- Pool features: In Ground
- Fencing: Fenced
- Has view: Yes
- View description: Mountain(s)
Lot
- Size: 7.1 Acres
- Features: Views
- Residential vegetation: Partially Wooded
Details
- Additional structures: Shed(s)
- Parcel number: 3322890160000002021.0000000
- Special conditions: None
Construction
Type & style
- Home type: SingleFamily
- Architectural style: Contemporary
- Property subtype: Single Family Residence, Residential
Materials
- Frame
Condition
- Year built: 1993
Utilities & green energy
- Sewer: Septic Tank
- Water: Well
- Utilities for property: Trash Collection Public
Community & HOA
HOA
- Has HOA: No
Location
- Region: Chester
Financial & listing details
- Price per square foot: $239/sqft
- Tax assessed value: $237,100
- Annual tax amount: $11,526
- Date on market: 6/10/2026
- Cumulative days on market: 127 days
- Listing agreement: Exclusive Right To Sell
Estimated market value
Not available
Estimated sales range
Not available
Not available
Price history
| Date | Event | Price |
|---|---|---|
| 6/10/2026 | Listed for sale | $875,000+2.9%$239/sqft |
Source:  OneKey® MLS as distributed by MLS GRID #1011165 Report a problem OneKey® MLS as distributed by MLS GRID #1011165 Report a problem | ||
| 11/7/2025 | Listing removed | $850,000$232/sqft |
Source: OneKey® MLS as distributed by MLS GRID #816356 Report a problem | ||
| 2/1/2025 | Listed for sale | $850,000+66.7%$232/sqft |
Source: OneKey® MLS as distributed by MLS GRID #816356 Report a problem | ||
| 2/14/2023 | Sold | $510,000-14.9%$139/sqft |
Source: OneKey® MLS as distributed by MLS GRID #H6211701 Report a problem | ||
| 1/19/2023 | Pending sale | $599,000$164/sqft |
Source: OneKey® MLS as distributed by MLS GRID #H6211701 Report a problem | ||
| 1/16/2023 | Listed for sale | $599,000$164/sqft |
Source: OneKey® MLS as distributed by MLS GRID #H6211701 Report a problem | ||
| 1/1/2023 | Listing removed | -- |
Source: OneKey® MLS as distributed by MLS GRID #H6211701 Report a problem | ||
| 10/4/2022 | Price change | $599,000-4.2%$164/sqft |
Source: OneKey® MLS as distributed by MLS GRID #H6211701 Report a problem | ||
| 9/21/2022 | Listed for sale | $625,000$171/sqft |
Source: OneKey® MLS as distributed by MLS GRID #H6211701 Report a problem | ||
Public tax history
| Year | Property taxes | Tax assessment |
|---|---|---|
| 2025 | -- | $237,100 -11% |
| 2024 | -- | $266,500 |
| 2023 | -- | $266,500 |
| 2022 | -- | $266,500 |
| 2021 | -- | $266,500 |
| 2020 | -- | $266,500 |
| 2019 | -- | $266,500 |
| 2018 | -- | $266,500 |
| 2017 | $13,639 | $266,500 |
| 2016 | -- | $266,500 |
| 2015 | -- | $266,500 |
| 2014 | -- | $266,500 |
| 2013 | -- | $266,500 |
| 2012 | -- | $266,500 |
| 2011 | -- | $266,500 -14.3% |
| 2010 | -- | $311,000 |
| 2009 | -- | $311,000 |
| 2007 | -- | $311,000 |
| 2006 | -- | $311,000 |
| 2005 | -- | $311,000 |
| 2004 | -- | $311,000 |
| 2002 | -- | $311,000 |
| 2001 | -- | $311,000 |
| 2000 | -- | $311,000 |
Find assessor info on the county website
Monthly payment
Climate risks
Neighborhood: 10918
Nearby schools
Schools provided by the listing agent
- Elementary: Sanfordville Elementary School
- Middle: Warwick Valley Middle School
- High: Warwick Valley High School
Source: OneKey® MLS as distributed by MLS GRID. This data may not be complete. We recommend contacting the local school district to confirm school assignments for this home.

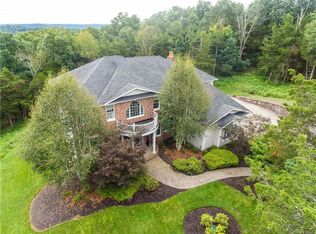

Similar homes
- $949,0004 bd3 ba3.3k sqft19 Bull Mine Road, Chester, NY 10918For Sale
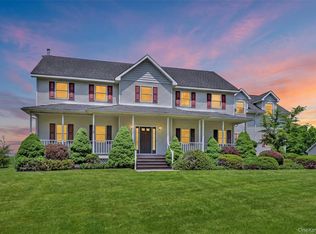
 MLS ID #1007687, James J. Cosenza, Listing by: BHG Real Estate Green Team. OneKey® MLS as distributed by MLS GRID
 - $750,0004 bd4 ba3.1k sqft985 Craigville Road, Chester, NY 10918For Sale
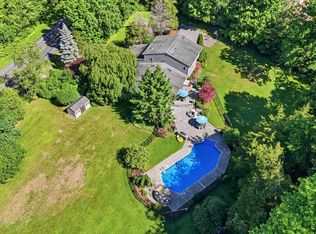 MLS ID #1057348, David Deberardinis, Listing by: Houlihan Lawrence Inc.. OneKey® MLS as distributed by MLS GRID
 - $749,0004 bd3 ba2.5k sqft121 Conklingtown Road, Chester, NY 10918For Sale
 MLS ID #1042913, Chaim Weiss, Listing by: MS Realty Group USA, Inc. OneKey® MLS as distributed by MLS GRID
 - $949,0005 bd4 ba3.1k sqft12 Damian Court, Chester, NY 10918For Sale
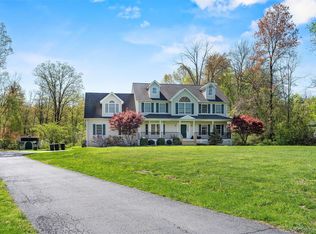 MLS ID #950640, Elimelech Kremer, Listing by: MS Realty Group USA, Inc. OneKey® MLS as distributed by MLS GRID
 - $879,9004 bd4 ba2.8k sqft45 Chardavoyne Road, Warwick, NY 10990For SaleMLS ID #1045554, Rebecca A. Bank, Listing by: Keller Williams Realty. OneKey® MLS as distributed by MLS GRID
- $899,0004 bd3 ba3.7k sqft49 Helms Hill Road, Washingtonville, NY 10992For SaleMLS ID #1033143, Moche Halpern, Listing by: Blooming Realty. OneKey® MLS as distributed by MLS GRID
- $605,0003 bd2 ba1.8k sqft412 Laroe Road, Chester, NY 10918For SaleMLS ID #1035387, Nathalie M Sessoms, Listing by: Howard Hanna Rand Realty. OneKey® MLS as distributed by MLS GRID
- $980,0004 bd4 ba3.7k sqft36 Chardavoyne Road, Warwick, NY 10990For SaleMLS ID #1015967, Ramanjit Dhanoa, Listing by: eXp Realty. OneKey® MLS as distributed by MLS GRID
- $920,0004 bd4 ba3.5k sqft15 Deer Pond Drive, Warwick, NY 10990For SaleMLS ID #1001590, Bernadette S. Corrigan, Listing by: Keller Williams Realty. OneKey® MLS as distributed by MLS GRID
- $789,0005 bd4 ba2.9k sqft181 Penaluna Road, Monroe, NY 10950For SaleMLS ID #1009971, Haakim Byrd, Listing by: HomeSmart Homes & Estates. OneKey® MLS as distributed by MLS GRID
- $750,0004 bd3 ba2.2k sqft1 Sanford Avenue, Chester, NY 10918For SaleMLS ID #1041533, Danielle R. Hinton, Listing by: Redfin Real Estate. OneKey® MLS as distributed by MLS GRID
- $849,0004 bd5 ba3.5k sqft208 Oakland Avenue, Monroe, NY 10950For SaleMLS ID #1006232, Yakov Winkler, Listing by: Preferred Properties Real Esta. OneKey® MLS as distributed by MLS GRID
- $1,099,9004 bd3 ba3.8k sqft24 Northgate, Goshen, NY 10924For SaleMLS ID #1009523, Hai Li, Listing by: KW Hudson Valley United. OneKey® MLS as distributed by MLS GRID
- $735,0005 bd4 ba3.3k sqft315 Arcadia Road, Goshen, NY 10924For SaleMLS ID #970632, Jin Pang, Listing by: Panorama Realty. OneKey® MLS as distributed by MLS GRID
- $999,0005 bd3 ba3.2k sqft1575 Route 17A, Warwick, NY 10990For SaleMLS ID #982474, Beth Palma, Listing by: Keller Williams Realty. OneKey® MLS as distributed by MLS GRID
- $849,9004 bd3 ba3.2k sqft48 Greenwich Avenue, Central Valley, NY 10917For SaleMLS ID #1027864, Gzim Hakanjin, Listing by: Coldwell Banker Realty. OneKey® MLS as distributed by MLS GRID
- $789,0004 bd3 ba3.6k sqft643 Ridgebury Road, Slate Hill, NY 10973For SaleMLS ID #1035170, Philip Barnao, Listing by: eXp Realty. OneKey® MLS as distributed by MLS GRID
- $849,9005 bd4 ba3.4k sqft71 Eagle Crest Road, Port Jervis, NY 12771For SaleMLS ID #981238, Paul Biagini, Listing by: Biagini Realty. OneKey® MLS as distributed by MLS GRID
- $949,0003 bd2 ba2.2k sqft12 Whitefield Avenue, Warwick, NY 10990For SaleMLS ID #1052271, Carmela Lopez Borrazas, Listing by: Serhant LLC. OneKey® MLS as distributed by MLS GRID
- $899,0004 bd3 ba2.3k sqft11 Country Hollow, Highland Mills, NY 10930For SaleMLS ID #996875, Moche Halpern, Listing by: Blooming Realty. OneKey® MLS as distributed by MLS GRID
