Welcome to 1 Sanford Avenue, a beautifully designed 4-bedroom, 3-bath Bilonial offering over 2,200 square feet of thoughtfully finished living space in Chester. The inviting exterior features a welcoming entry, attached 2-car garage, and attractive curb appeal.
Inside, the open-concept layout is enhanced by soaring high ceilings, hardwood floors throughout, and a tiled foyer. The spacious kitchen features custom cabinetry, granite countertops, and a custom wine rack with wine fridge, creating a stylish and functional space for everyday living and entertaining. The main level includes a bedroom and full bath for added flexibility, while the spacious primary bedroom offers a private ensuite full bath.
The lower level provides additional finished living space with plenty of flexibility for a recreation room, home office, gym, media area, or other needs. Additional interior features include surround sound and smart thermostats.
The attached 2-car garage includes an EV charger, while the property also features solar panels leased through Sunrun and a backup generator. Additional highlights include spray foam insulation, central air, on-demand hot water, and forced-air propane heating.
Located in a desirable Chester setting, this home offers convenient access to shopping, dining, parks, major roadways, and commuter routes, providing a comfortable setting with everyday convenience.
For sale
$750,000
1 Sanford Avenue, Chester, NY 10918
4beds
2,280sqft
Single Family Residence, Residential
Built in 2014
7,841 Square Feet Lot
$-- Zestimate®
$329/sqft
$-- HOA
What's special
Open-concept layoutWelcoming entrySoaring high ceilingsHardwood floors throughoutAttractive curb appealTiled foyerSmart thermostats
- 18 days
- 386
- 9
Zillow last checked:
Listing updated:
Listed by:
Redfin Real Estate 914-618-5318,
Danielle R. Hinton 845-663-5567
Source: OneKey® MLS as distributed by MLS GRID,MLS#: 1041533
Facts & features
Interior
Bedrooms & bathrooms
- Bedrooms: 4
- Bathrooms: 3
- Full bathrooms: 3
Heating
- Ducts, Forced Air, Propane
Cooling
- Central Air, Ductwork, Zoned
Appliances
- Included: Convection Oven, Dishwasher, Dryer, ENERGY STAR Qualified Appliances, Exhaust Fan, Gas Oven, Gas Range, Microwave, Range, Refrigerator, Stainless Steel Appliance(s), Tankless Water Heater, Washer
- Laundry: Washer/Dryer Hookup, Electric Dryer Hookup, Laundry Room, Washer Hookup
Features
- First Floor Bedroom, First Floor Full Bath, Breakfast Bar, Cathedral Ceiling(s), Ceiling Fan(s), Crown Molding, Double Vanity, Formal Dining, Granite Counters, High Ceilings, High Speed Internet, Kitchen Island, Open Floorplan, Open Kitchen, Original Details, Primary Bathroom, Smart Thermostat, Speakers, Storage, Walk-In Closet(s), Wired for Sound
- Flooring: Ceramic Tile, Hardwood
- Attic: Pull Stairs,Unfinished
- Number of fireplaces: 1
Interior area
- Total structure area: 2,280
- Total interior livable area: 2,280 sqft
Property
Parking
- Total spaces: 2
- Parking features: Attached, Driveway, Garage, Garage Door Opener
- Garage spaces: 2
- Has uncovered spaces: Yes
Features
- Patio & porch: Deck
- Has view: Yes
- View description: Mountain(s), Neighborhood
Lot
- Size: 7,841 Square Feet
Details
- Parcel number: 3322011060000002012.2000000
- Special conditions: None
Construction
Type & style
- Home type: SingleFamily
- Architectural style: Other
- Property subtype: Single Family Residence, Residential
Materials
- Other
- Foundation: Other
Condition
- Year built: 2014
Utilities & green energy
- Sewer: Public Sewer
- Water: Public
- Utilities for property: Cable Available, Cable Connected, Electricity Available, Electricity Connected, Phone Available, Propane, Sewer Connected, Trash Collection Public, Water Available, Water Connected
Community & HOA
HOA
- Has HOA: No
Location
- Region: Chester
Financial & listing details
- Price per square foot: $329/sqft
- Tax assessed value: $170,300
- Annual tax amount: $12,748
- Date on market: 8/21/2026
- Cumulative days on market: 18 days
- Listing agreement: Exclusive Right To Sell
- Electric utility on property: Yes
Estimated market value
Not available
Estimated sales range
Not available
Not available
Price history
| Date | Event | Price |
|---|---|---|
| 8/21/2026 | Listed for sale | $750,000+180.2%$329/sqft |
Source:  OneKey® MLS as distributed by MLS GRID #1041533 Report a problem OneKey® MLS as distributed by MLS GRID #1041533 Report a problem | ||
| 3/24/2014 | Sold | $267,700+335.3%$117/sqft |
Source: Public Record Report a problem | ||
| 9/5/2013 | Sold | $61,500$27/sqft |
Source: Public Record Report a problem | ||
Public tax history
| Year | Property taxes | Tax assessment |
|---|---|---|
| 2025 | -- | $170,300 |
| 2024 | -- | $170,300 |
| 2023 | -- | $170,300 |
| 2022 | -- | $170,300 |
| 2021 | -- | $170,300 |
| 2020 | -- | $170,300 |
| 2019 | -- | $170,300 |
| 2018 | -- | $170,300 |
| 2017 | $9,845 | $170,300 |
| 2016 | -- | $170,300 |
| 2015 | -- | $170,300 |
| 2014 | -- | $170,300 |
Find assessor info on the county website
Monthly payment
Climate risks
Neighborhood: 10918
Nearby schools
Schools provided by the listing agent
- Elementary: Chester Elementary School
- Middle: Chester Academy-Middle/High School
- High: Chester Academy-Middle/High School
Source: OneKey® MLS as distributed by MLS GRID. This data may not be complete. We recommend contacting the local school district to confirm school assignments for this home.
Similar homes
- $749,0004 bd3 ba2.5k sqft121 Conklingtown Road, Chester, NY 10918For Sale

 MLS ID #1042913, Chaim Weiss, Listing by: MS Realty Group USA, Inc. OneKey® MLS as distributed by MLS GRID
 - $749,9994 bd3 ba2.7k sqft58 Nancy Lane, Chester, NY 10918For Sale
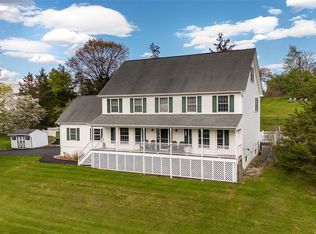 MLS ID #995624, Gina Dudgeon, Listing by: Howard Hanna Rand Realty. OneKey® MLS as distributed by MLS GRID
 - $749,9004 bd4 ba3k sqft20 Mountainside Drive, Chester, NY 10918For Sale
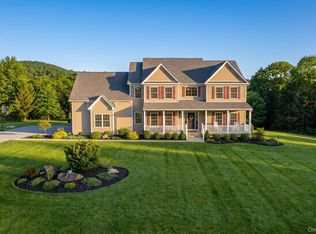 MLS ID #1037562, Randolph Rogers, Listing by: eXp Realty. OneKey® MLS as distributed by MLS GRID
 - $679,0004 bd4 ba2.9k sqft5 Red Fox Run, Chester, NY 10918For Sale
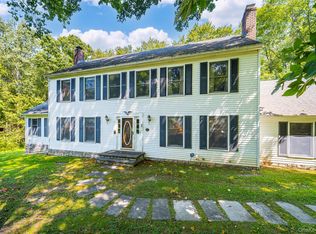 MLS ID #1046418, Gina Dudgeon, Listing by: Howard Hanna Rand Realty. OneKey® MLS as distributed by MLS GRID
 - $839,0004 bd4 ba2.7k sqft34 Boville Court, Chester, NY 10918For SaleMLS ID #1040485, Jillian Laga, Listing by: Keller Williams Valley Realty. OneKey® MLS as distributed by MLS GRID
- $700,0004 bd3 ba3.2k sqft13 Bianca Boulevard, Chester, NY 10918For SaleMLS ID #1040084, Theresa M Powers, Listing by: Keller Williams Realty. OneKey® MLS as distributed by MLS GRID
- $799,0004 bd3 ba2.5k sqft3 Garnett Hill Road, Chester, NY 10918For SaleMLS ID #1034771, Jacob Fried, Listing by: Keller Williams Realty. OneKey® MLS as distributed by MLS GRID
- $799,0004 bd3 ba3k sqft197 Oxford Road, Chester, NY 10918For SaleMLS ID #1012284, Regina Carmel, Listing by: Howard Hanna Rand Realty. OneKey® MLS as distributed by MLS GRID
- $750,0004 bd4 ba3.1k sqft985 Craigville Road, Chester, NY 10918For SaleMLS ID #1020165, David Deberardinis, Listing by: Serhant LLC. OneKey® MLS as distributed by MLS GRID
- $649,9993 bd3 ba2.9k sqft3561 Rte 94, Chester, NY 10918For SaleMLS ID #1041906, Gina Dudgeon, Listing by: Howard Hanna Rand Realty. OneKey® MLS as distributed by MLS GRID
- $675,0003 bd3 ba3.2k sqft188 Creamery Pond Road, Chester, NY 10918For SaleMLS ID #1038759, Patricia A Brady, Listing by: Keller Williams Realty. OneKey® MLS as distributed by MLS GRID
- $849,9004 bd3 ba2.3k sqft2 Primrose Lane, Chester, NY 10918For SaleMLS ID #991517, Janet A Rendle, Listing by: Weichert Realtors. OneKey® MLS as distributed by MLS GRID
- $699,0003 bd3 ba2.5k sqft173 Creamery Pond Road, Chester, NY 10918For SaleMLS ID #1040801, Michele Tobin, Listing by: Keller Williams Realty. OneKey® MLS as distributed by MLS GRID
- $750,0005 bd3 ba2.7k sqft1 Hilltop Lane, Chester, NY 10918For SaleMLS ID #1031045, Moshe Kaufman, Listing by: MK Realty Inc. OneKey® MLS as distributed by MLS GRID
- $750,0005 bd3 ba2.7k sqft3 Hilltop Lane, Chester, NY 10918For SaleMLS ID #1031147, Moshe Kaufman, Listing by: MK Realty Inc. OneKey® MLS as distributed by MLS GRID
- $750,0005 bd3 ba2.7k sqft3 Hemlock Court, Chester, NY 10918For SaleMLS ID #1020128, Dovid Hoffman, Listing by: MK Realty Inc. OneKey® MLS as distributed by MLS GRID
- $750,0005 bd3 ba2.7k sqft2 Hemlock Court, Chester, NY 10918For SaleMLS ID #1025992, Moshe Kaufman, Listing by: MK Realty Inc. OneKey® MLS as distributed by MLS GRID
- $900,0004 bd3 ba2.5k sqft60 Whitetail Run, Chester, NY 10918For SaleMLS ID #1002536, Sholom Torim, Listing by: Realty Blue Corp. OneKey® MLS as distributed by MLS GRID
- $495,0003 bd2 ba1.9k sqft19 Meadow, Chester, NY 10918For SaleMLS ID #1046778, Jennifer-Lynn Colon, Listing by: Stephen Kaufman Real Estate. OneKey® MLS as distributed by MLS GRID
- $634,9994 bd3 ba2.3k sqft424 Laroe Road, Chester, NY 10918For SaleMLS ID #1013375, Jeffrey Morrissey, Listing by: Epique Realty. OneKey® MLS as distributed by MLS GRID
