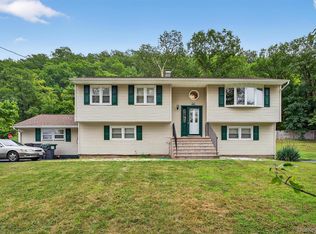
4 Sequoia Trail is a beautifully renovated 2,004 sq ft residence that seamlessly blends comfort, style, and convenience. Set on landscaped grounds with plenty of outdoor space, it offers a peaceful retreat while being near local attractions. The bright living room, featuring oversized windows and an elegant fireplace, flows into a delightful dinette area. The kitchen boasts contemporary cabinetry and a spacious deck for entertaining. The home includes four bedrooms with great storage, two modernized bathrooms, and a finished basement providing extra living space. A two-car garage and a well-kept yard round out this move-in-ready property, ideal for modern living.
For sale
$649,000
4 Sequoia Trail, Highland Mills, NY 10930
4beds
2,004sqft
Single Family Residence, Residential
Built in 2000
0.68 Acres Lot
$-- Zestimate®
$324/sqft
$-- HOA
What's special
- 70 days
- 483
- 35
Zillow last checked:
Listing updated:
Listed by:
Avion 845-388-1216,
Avigder Samet 845-388-1216,
Moshe Y. Weiss 845-388-1216,
Avion
Source: OneKey® MLS as distributed by MLS GRID,MLS#: 1005912
Facts & features
Interior
Bedrooms & bathrooms
- Bedrooms: 4
- Bathrooms: 3
- Full bathrooms: 2
- 1/2 bathrooms: 1
Heating
- Hot Water, Steam
Cooling
- Attic Fan, Central Air
Appliances
- Included: Dryer, Oven, Washer
Features
- First Floor Bedroom, Cathedral Ceiling(s), Ceiling Fan(s), Chandelier, Entrance Foyer, Formal Dining, Granite Counters, Kitchen Island, Primary Bathroom, Master Downstairs, Recessed Lighting
- Flooring: Carpet, Hardwood
- Basement: Finished,Walk-Out Access
- Attic: Pull Stairs
- Has fireplace: Yes
Interior area
- Total structure area: 2,004
- Total interior livable area: 2,004 sqft
Video & virtual tour
Property
Parking
- Total spaces: 2
- Parking features: Garage
- Garage spaces: 2
Lot
- Size: 0.68 Acres
Details
- Parcel number: 3358092470000003006.0000000
- Special conditions: None
Construction
Type & style
- Home type: SingleFamily
- Architectural style: Raised Ranch
- Property subtype: Single Family Residence, Residential
Materials
- Frame, Vinyl Siding
Condition
- Year built: 2000
Utilities & green energy
- Sewer: Public Sewer
- Water: Public
- Utilities for property: Electricity Connected, Natural Gas Connected
Community & HOA
Community
- Features: Park
HOA
- Has HOA: No
Location
- Region: Highland Mills
Financial & listing details
- Price per square foot: $324/sqft
- Tax assessed value: $136,800
- Annual tax amount: $13,441
- Date on market: 7/6/2026
- Listing agreement: Exclusive Right To Sell
- Electric utility on property: Yes
Estimated market value
Not available
Estimated sales range
Not available
Not available
Price history
| Date | Event | Price |
|---|---|---|
| 7/6/2026 | Listed for sale | $649,000-10.5%$324/sqft |
Source:  OneKey® MLS as distributed by MLS GRID #1005912 Report a problem OneKey® MLS as distributed by MLS GRID #1005912 Report a problem | ||
| 3/1/2026 | Listing removed | $725,000$362/sqft |
Source: OneKey® MLS as distributed by MLS GRID #934231 Report a problem | ||
| 1/7/2026 | Listed for sale | $725,000$362/sqft |
Source: OneKey® MLS as distributed by MLS GRID #934231 Report a problem | ||
| 12/26/2025 | Listing removed | $725,000$362/sqft |
Source: OneKey® MLS as distributed by MLS GRID #934231 Report a problem | ||
| 12/16/2025 | Listed for sale | $725,000+3.7%$362/sqft |
Source: OneKey® MLS as distributed by MLS GRID #934231 Report a problem | ||
| 10/3/2025 | Listing removed | $699,000$349/sqft |
Source: OneKey® MLS as distributed by MLS GRID #856755 Report a problem | ||
| 7/22/2025 | Price change | $699,000-4.9%$349/sqft |
Source: OneKey® MLS as distributed by MLS GRID #856755 Report a problem | ||
| 5/6/2025 | Listed for sale | $735,000+37.4%$367/sqft |
Source: OneKey® MLS as distributed by MLS GRID #856755 Report a problem | ||
| 10/14/2021 | Sold | $535,000+3.1%$267/sqft |
Source: Agent Provided Report a problem | ||
| 6/30/2021 | Pending sale | $519,000$259/sqft |
Source: Owner Report a problem | ||
| 5/23/2021 | Price change | $519,000+2%$259/sqft |
Source: Owner Report a problem | ||
| 4/17/2021 | Listed for sale | $509,000$254/sqft |
Source: Owner Report a problem | ||
| 1/10/2021 | Listing removed | -- |
Source: Owner Report a problem | ||
| 6/16/2020 | Price change | $509,000-0.2%$254/sqft |
Source: Owner Report a problem | ||
| 1/26/2020 | Listed for sale | $509,999-1.7%$254/sqft |
Source: Owner Report a problem | ||
| 11/16/2019 | Listing removed | $519,000$259/sqft |
Source: EXIT REALTY VENTURE #4935821 Report a problem | ||
| 5/16/2019 | Price change | $519,000-5.5%$259/sqft |
Source: Exit Realty Venture #4935821 Report a problem | ||
| 8/8/2018 | Listed for sale | $549,000+149.7%$274/sqft |
Source: United Hudson Realty LLC #4837133 Report a problem | ||
| 1/16/2001 | Sold | $219,900$110/sqft |
Source: Public Record Report a problem | ||
Public tax history
| Year | Property taxes | Tax assessment |
|---|---|---|
| 2025 | -- | $136,800 |
| 2024 | -- | $136,800 |
| 2023 | -- | $136,800 |
| 2022 | -- | $136,800 |
| 2021 | -- | $136,800 |
| 2020 | -- | $136,800 |
| 2019 | -- | $136,800 |
| 2018 | -- | $136,800 |
| 2017 | $10,493 | $136,800 |
| 2016 | -- | $136,800 |
| 2015 | -- | $136,800 |
| 2014 | -- | $136,800 |
| 2013 | -- | $136,800 |
| 2012 | -- | $136,800 |
| 2011 | -- | $136,800 |
| 2010 | -- | $136,800 |
| 2009 | -- | $136,800 |
| 2007 | -- | $136,800 |
| 2006 | -- | $136,800 |
| 2005 | -- | $136,800 |
Find assessor info on the county website
Monthly payment
Climate risks
Neighborhood: 10930
Nearby schools
Schools provided by the listing agent
- Elementary: Central Valley Elementary School
- Middle: Monroe-Woodbury Middle School
- High: Monroe-Woodbury High School
Source: OneKey® MLS as distributed by MLS GRID. This data may not be complete. We recommend contacting the local school district to confirm school assignments for this home.
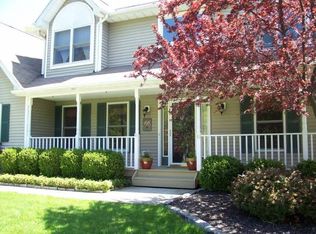
- $740,7004 bd2 ba2.5k sqft6 Sequoia Trl, Highland Mills, NY 10930Off Market
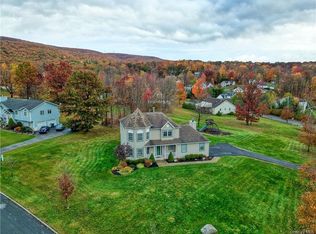
- $843,8004 bd4 ba3.2k sqft2 Sequoia Trl, Highland Mills, NY 10930Off Market
- $341,2474 bd3 ba1.8k sqft230 Schunnemunk Rd, Highland mills, NY 10930Off Market
- $341,2474 bd3 ba1.8k sqft230 Schunnemunk Rd, Highland mills, NY 10930Off Market
Similar homes
- $641,0003 bd3 ba2.3k sqft35 Depalma Drive, Highland Mills, NY 10930For Sale
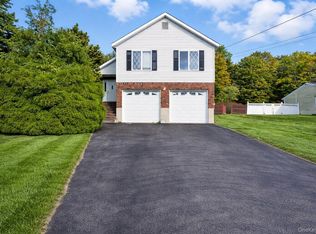
 MLS ID #987346, Eliezer Safdie, Listing by: Sage Realty Center LLC. OneKey® MLS as distributed by MLS GRID
 - $625,0003 bd3 ba2.3k sqft41 Rutledge Avenue, Highland Mills, NY 10930For Sale
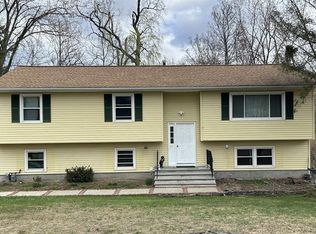 MLS ID #968339, Michelle E Renteria, Listing by: HomeSmart Homes & Estates. OneKey® MLS as distributed by MLS GRID
 - $569,9004 bd2 ba1.6k sqft100 Birchwood Drive, Highland Mills, NY 10930For Sale
 MLS ID #1037218, Angelo Acierno, Listing by: Keller Williams Realty. OneKey® MLS as distributed by MLS GRID
 - $599,0003 bd3 ba1.8k sqft29 Olympus Road, Highland Mills, NY 10930For Sale
 MLS ID #1005423, Maurice Duarte, Listing by: Howard Hanna Rand Realty. OneKey® MLS as distributed by MLS GRID
 - $599,9004 bd3 ba2.1k sqft72 Station Road, Salisbury Mills, NY 12577For SaleMLS ID #1023446, Celina I Rofer, Listing by: Howard Hanna Rand Realty. OneKey® MLS as distributed by MLS GRID
- $599,9994 bd3 ba1.9k sqft80 Decker Drive, Washingtonville, NY 10992For SaleMLS ID #1031663, Crystal Santiago, Listing by: Keller Williams Hudson Valley. OneKey® MLS as distributed by MLS GRID
- $637,0004 bd3 ba3k sqft16 Mockingbird Lane, Washingtonville, NY 10992For SaleMLS ID #986935, Cecilia Feng, Listing by: BHHS River Towns Real Estate. OneKey® MLS as distributed by MLS GRID
- $599,0003 bd3 ba1.9k sqft2 Lilac Hill Road, New Windsor, NY 12553For SaleMLS ID #1044757, Rosalie W Cook, Listing by: Weichert Realtors. OneKey® MLS as distributed by MLS GRID
- $615,0003 bd2 ba1.8k sqft412 Laroe Road, Chester, NY 10918For SaleMLS ID #1035387, Nathalie M Sessoms, Listing by: Howard Hanna Rand Realty. OneKey® MLS as distributed by MLS GRID
- $562,5004 bd3 ba1.8k sqft41 Forestdale Avenue, Monroe, NY 10950For SaleMLS ID #1041335, Jacqueline A Siracuse, Listing by: Absolute Real Estate of NY Inc. OneKey® MLS as distributed by MLS GRID
- $499,9993 bd2 ba1.4k sqft18 Valley Drive, Salisbury Mills, NY 12577For SaleMLS ID #1048208, Alexander Fayn, Listing by: Prominent Properties Sotheby's. OneKey® MLS as distributed by MLS GRID
- $545,0003 bd3 ba1.9k sqft11 Chandler Drive, Chester, NY 10918For SaleMLS ID #1018371, Daniella Restrepo, Listing by: Coldwell Banker Realty. OneKey® MLS as distributed by MLS GRID
- $689,0005 bd4 ba2.7k sqft13 James Wilkinson Road, Rock Tavern, NY 12575For SaleMLS ID #1034804, Sharon Kushner, Listing by: eXp Realty. OneKey® MLS as distributed by MLS GRID
- $649,9004 bd3 ba2.4k sqft1 Harvest Circle, Warwick, NY 10990For SaleMLS ID #1002050, Christine Koenig, Listing by: Keller Williams Realty. OneKey® MLS as distributed by MLS GRID
- $550,0004 bd2 ba1.7k sqft5 McGarrah Road, Monroe, NY 10950For SaleMLS ID #1033662, Rosalie W Cook, Listing by: Weichert Realtors. OneKey® MLS as distributed by MLS GRID
- $550,0003 bd2 ba1.5k sqft50 Hambletonian Avenue, Chester, NY 10918For SaleMLS ID #1042882, Jennifer Loprieno, Listing by: Howard Hanna Rand Realty. OneKey® MLS as distributed by MLS GRID
- $549,9003 bd2 ba2.3k sqft255 Woodcock Mountain Road, Salisbury Mills, NY 12577For SaleMLS ID #1031814, Leib Glanz, Listing by: Point Realty USA. OneKey® MLS as distributed by MLS GRID
- $539,0004 bd2 ba1.9k sqft333 Oakland Avenue, Monroe, NY 10950For SaleMLS ID #991537, Eileen M. Hughes, Listing by: Howard Hanna Rand Realty. OneKey® MLS as distributed by MLS GRID
- $824,0003 bd3 ba1.7k sqft564 Clove Road, Monroe, NY 10950For SaleMLS ID #1022099, Lazar Schvimmer, Listing by: Mount Realty. OneKey® MLS as distributed by MLS GRID
- $499,0003 bd2 ba1.7k sqft2836 Route 94, Washingtonville, NY 10992For SaleMLS ID #998147, Moses Schreiber, Listing by: MS Realty Group USA, Inc. OneKey® MLS as distributed by MLS GRID
