Welcome to this beautiful 4 bedroom, 2 1/2 bath home ideally situated on .51 acre property in desirable Washingtonville, NY! Offering a wonderful blend of comfortable living space and exceptional outdoor amenities, this home is designed for both everyday enjoyment and unforgettable entertaining. Step inside and discover what truly sets this property apart! Beautifully done flooring on an open floor plan, renovated bathrooms, new HVAC system, the updates are to many to list! The expansive grounds offer an incredible basketball court, perfect for shooting hoops and staying active. The expansive paver patio provides an ideal space for outdoor dining, relaxing, and entertaining. Gather around the huge fire pit area on summer evenings and cool fall nights, or fire up the grill and host the ultimate backyard BBQ! This home offers so many options! Whether you're looking for a place to entertain, a home with room to grow, or simply a private setting where you can enjoy the best of outdoor living, this Washingtonville gem has so much to offer. Come see this beauty and see why this home could be the home you've been waiting for!
For sale
$599,999
80 Decker Drive, Washingtonville, NY 10992
4beds
1,988sqft
Single Family Residence, Residential
Built in 1993
0.51 Acres Lot
$-- Zestimate®
$302/sqft
$-- HOA
What's special
Renovated bathroomsIncredible basketball courtExpansive paver patioOpen floor planExceptional outdoor amenitiesNew hvac systemExpansive grounds
- 1 day |
- 281 |
- 16 |
Zillow last checked:
Listing updated:
Listed by:
Keller Williams Hudson Valley 845-639-0300,
Crystal Santiago 917-807-3401
Source: OneKey® MLS as distributed by MLS GRID,MLS#: 1031663
Facts & features
Interior
Bedrooms & bathrooms
- Bedrooms: 4
- Bathrooms: 3
- Full bathrooms: 2
- 1/2 bathrooms: 1
Heating
- Baseboard
Cooling
- Central Air
Appliances
- Included: Dishwasher, Dryer, Electric Oven, Microwave, Refrigerator, Washer
- Laundry: In Basement
Features
- First Floor Bedroom, First Floor Full Bath, Eat-in Kitchen, Formal Dining, High Ceilings, Kitchen Island, Open Floorplan, Primary Bathroom, Recessed Lighting, Smart Thermostat, Storage, Walk-In Closet(s)
- Basement: Finished
- Attic: Pull Stairs
- Has fireplace: No
Interior area
- Total structure area: 1,988
- Total interior livable area: 1,988 sqft
Property
Parking
- Total spaces: 2
- Parking features: Garage
- Garage spaces: 2
Features
- Levels: Two
Lot
- Size: 0.51 Acres
Details
- Parcel number: 3320011040000013006.0000000
- Special conditions: None
Construction
Type & style
- Home type: SingleFamily
- Architectural style: Raised Ranch
- Property subtype: Single Family Residence, Residential
Materials
- Frame
Condition
- Year built: 1993
Utilities & green energy
- Sewer: Public Sewer
- Water: Public
- Utilities for property: Cable Connected, Electricity Connected
Community & HOA
HOA
- Has HOA: No
Location
- Region: Washingtonville
Financial & listing details
- Price per square foot: $302/sqft
- Tax assessed value: $535,400
- Annual tax amount: $10,989
- Date on market: 8/12/2026
- Cumulative days on market: 2 days
- Listing agreement: Exclusive Right To Sell
- Electric utility on property: Yes
Estimated market value
Not available
Estimated sales range
Not available
Not available
Price history
| Date | Event | Price |
|---|---|---|
| 8/12/2026 | Listed for sale | $599,999+16.1%$302/sqft |
Source:  OneKey® MLS as distributed by MLS GRID #1031663 Report a problem OneKey® MLS as distributed by MLS GRID #1031663 Report a problem | ||
| 12/14/2022 | Sold | $517,000+3.6%$260/sqft |
Source: OneKey® MLS as distributed by MLS GRID #H6215428 Report a problem | ||
| 11/4/2022 | Pending sale | $499,000$251/sqft |
Source: OneKey® MLS as distributed by MLS GRID #H6215428 Report a problem | ||
| 10/13/2022 | Listed for sale | $499,000+178.8%$251/sqft |
Source: OneKey® MLS as distributed by MLS GRID #H6215428 Report a problem | ||
| 8/19/1994 | Sold | $179,000$90/sqft |
Source: Public Record Report a problem | ||
Public tax history
| Year | Property taxes | Tax assessment |
|---|---|---|
| 2025 | -- | $46,900 |
| 2024 | -- | $46,900 |
| 2023 | -- | $46,900 +5.9% |
| 2022 | -- | $44,300 |
| 2021 | -- | $44,300 |
| 2020 | -- | $44,300 |
| 2019 | -- | $44,300 |
| 2018 | -- | $44,300 |
| 2017 | $8,769 | $44,300 |
| 2016 | -- | $44,300 |
| 2015 | -- | $44,300 |
| 2014 | -- | $44,300 |
| 2013 | -- | $44,300 |
| 2012 | -- | $44,300 |
| 2011 | -- | $44,300 |
| 2010 | -- | $44,300 |
| 2009 | -- | $44,300 |
| 2007 | -- | $44,300 |
| 2006 | -- | $44,300 |
| 2005 | -- | $44,300 |
| 2004 | -- | $44,300 |
| 2002 | -- | $44,300 |
| 2001 | -- | $44,300 |
| 2000 | -- | $44,300 |
Find assessor info on the county website
Monthly payment
Climate risks
Neighborhood: 10992
Nearby schools
GreatSchools rating
- 6/10Taft Elementary SchoolGrades: K-5Distance: 0.4 mi
- 6/10Washingtonville Middle SchoolGrades: 6-8Distance: 1.2 mi
- 7/10Washingtonville Senior High SchoolGrades: 9-12Distance: 1.4 mi
Schools provided by the listing agent
- Elementary: Taft Elementary School
- Middle: Washingtonville Middle School
- High: Washingtonville Senior High School
Source: OneKey® MLS as distributed by MLS GRID. This data may not be complete. We recommend contacting the local school district to confirm school assignments for this home.
- $533,7003 bd1 ba2k sqft82 Decker Dr, Washingtonville, NY 10992Off Market
- $306,100-- bd-- ba-- sqft82 Decker Dr, Washingtonville, NY 10992Off Market
- $571,7004 bd2 ba1.9k sqft78 Decker Dr, Washingtonville, NY 10992Off Market
- $600,0004 bd2 ba2.9k sqft3 Yarmouth Ct, Washingtonville, NY 10992Sold
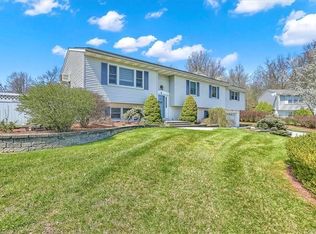
- $512,5004 bd2 ba1.8k sqft84 Decker Dr, Washingtonville, NY 10992Off Market
- $532,6004 bd2 ba1.8k sqft1 Yarmouth Ct, Washingtonville, NY 10992Off Market
- $519,4003 bd3 ba1.9k sqft5 Yarmouth Ct, Washingtonville, NY 10992Off Market
- $641,8004 bd2 ba2.7k sqft71 Decker Dr #24, Washingtonville, NY 10992Off Market
A local agent can set up tours, give advice and negotiate with sellers.
Similar homes
- $569,9004 bd2 ba1.7k sqft23 Buckingham Place, Washingtonville, NY 10992For Sale
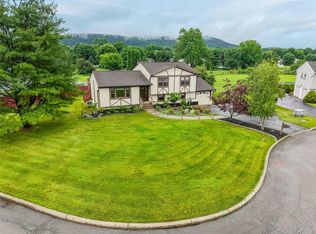
 MLS ID #1031191, Jennifer Gold, Listing by: RE/MAX Benchmark Realty Group. OneKey® MLS as distributed by MLS GRID
 - $587,0004 bd3 ba2.2k sqft3 Puritan Lane, Washingtonville, NY 10992For Sale
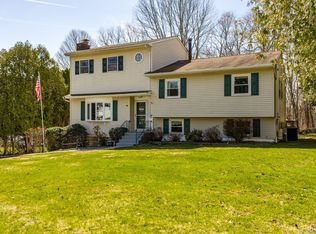 MLS ID #1000573, Hanani Figueroa, Listing by: Mannys RE Concepts Premier. OneKey® MLS as distributed by MLS GRID
 - $549,0005 bd3 ba1.8k sqft12 Emerson Drive, Washingtonville, NY 10992For Sale
 MLS ID #1030698, Jodie L LoMeli, Listing by: Keller Williams Realty. OneKey® MLS as distributed by MLS GRID
 - $549,0003 bd3 ba1.9k sqft7 Woodfield Drive, Washingtonville, NY 10992For Sale
 MLS ID #1020322, Sandra Laramore, Listing by: Redfin Real Estate. OneKey® MLS as distributed by MLS GRID
 - $499,9003 bd2 ba1.7k sqft58 Decker Drive, Washingtonville, NY 10992For SaleMLS ID #1024248, Celina I Rofer, Listing by: Howard Hanna Rand Realty. OneKey® MLS as distributed by MLS GRID
- $449,0003 bd1 ba1.1k sqft20 Meadow Avenue, Washingtonville, NY 10992For SaleMLS ID #1037275, George K Koudounas, Listing by: RE/MAX Benchmark Realty Group. OneKey® MLS as distributed by MLS GRID
- $450,0004 bd2 ba1.7k sqft102 Capital Drive, Washingtonville, NY 10992For SaleMLS ID #1031298, Yidel Rosenberg, Listing by: MS Realty Group USA, Inc. OneKey® MLS as distributed by MLS GRID
- $--3 bd3 ba1.8k sqft28 Hawthorne Dr, Monroe, NY 10950AuctionAuction.com 2
- $649,0004 bd3 ba2k sqft153 Barnes Road, Washingtonville, NY 10992For SaleMLS ID #1022405, Chaya Weiss, Listing by: Rock Realty Group USA Inc. OneKey® MLS as distributed by MLS GRID
- $499,9993 bd3 ba1.1k sqft1 Patriot Lane, Washingtonville, NY 10992For SaleMLS ID #1028815, Kelly Connors, Listing by: HomeSmart Homes & Estates. OneKey® MLS as distributed by MLS GRID
- $579,5003 bd3 ba2.2k sqft504 Ridge Road, Campbell Hall, NY 10916For SaleMLS ID #1036161, Rana Ali, Listing by: eXp Realty. OneKey® MLS as distributed by MLS GRID
- $499,0004 bd3 ba1.7k sqft62 Barnes Road, Washingtonville, NY 10992For SaleMLS ID #1005945, Lazer Leibowitz, Listing by: Nationwide Houses LLC. OneKey® MLS as distributed by MLS GRID
- $487,0003 bd2 ba2.9k sqft25 Lucky Lane, Washingtonville, NY 10992For SaleMLS ID #1027224, Jacqueline Manzolillo-Blais, Listing by: Keller Williams Realty. OneKey® MLS as distributed by MLS GRID
- $449,9004 bd2 ba1.8k sqft10 Liberty Court, Washingtonville, NY 10992For SaleMLS ID #1002331, Carole M McCann, Listing by: Hudson Heritage Realty. OneKey® MLS as distributed by MLS GRID
- $574,9003 bd2 ba2.3k sqft255 Woodcock Mountain Road, Salisbury Mills, NY 12577For SaleMLS ID #1031814, Leib Glanz, Listing by: Point Realty USA. OneKey® MLS as distributed by MLS GRID
- $455,0003 bd3 ba1.9k sqft25 Woodfield Drive, Washingtonville, NY 10992For SaleMLS ID #957360, Joseph J. Rubeo, Listing by: KW Hudson Valley United. OneKey® MLS as distributed by MLS GRID
- $424,9003 bd3 ba2.3k sqft16 McLaughlin Way, Washingtonville, NY 10992For SaleMLS ID #1023750, Peter Sisca, Listing by: Real Broker NY LLC. OneKey® MLS as distributed by MLS GRID
- $665,0006 bd3 ba2.5k sqft1535 Route 208, Washingtonville, NY 10992For SaleMLS ID #1017350, David Muller, Listing by: MS Realty Group USA, Inc. OneKey® MLS as distributed by MLS GRID
- $779,0004 bd3 ba2.3k sqft106 Shelly Court, Cornwall, NY 12518For SaleMLS ID #1034504, Karen R Taphorn, Listing by: Howard Hanna Rand Realty. OneKey® MLS as distributed by MLS GRID
- $424,9003 bd2 ba1.4k sqft16 Woodfield Drive, Washingtonville, NY 10992For SaleMLS ID #1006778, Rosalie W Cook, Listing by: Weichert Realtors. OneKey® MLS as distributed by MLS GRID
