**Move right into this beautifully maintained and thoughtfully updated home, where the major improvements have already been completed for you.** The bright, open main level is filled with natural light and features freshly steamed hardwood floors throughout the living and dining areas. The kitchen offers wood cabinetry, Corian countertops, an island, and stainless-steel appliances. The 5-burner gas stove is ideal for cooking enthusiasts, while the refrigerator and microwave are only 6 months old. A sliding glass door leads to the deck and one of this home's most desirable features—a beautifully level, private backyard. Rarely found within the Village, this expansive, flat lawn provides exceptional usable outdoor space for entertaining, gardening, play, pets, or simply relaxing in your own peaceful retreat. The generous yard offers room to enjoy outdoor living in a way that is increasingly difficult to find. Combining a backyard of this size and usability with **municipal water, municipal sewer, and natural gas** makes this property a truly special opportunity. One of the many recent updates includes **brand-new carpeting on the staircase and throughout the entire second floor, installed in May 2026**, giving the upper level a fresh, clean feel. Bright and airy bedrooms are filled with streaming light, while the spacious primary suite features two windows, a WIC, and a vanity area with sink. The full bath has been updated. Recent improvements provide exceptional peace of mind, including a **new roof (Fall 2025), new driveway (May 2026), hot water heater (2023), freshly painted interior (May 2026), stainless steel appliances (2024), refrigerator and microwave approximately six months old, and a two-zone Wi-Fi-enabled furnace and central air system approximately four years old.** The washer and dryer are included. The attached 2 car garage is a standout feature—freshly painted, impeccably maintained, and complete with an automatic garage door opener. Ideally situated, this home allows you to enjoy the convenience of village living while maintaining the privacy and outdoor space many buyers seek. Schools, playgrounds, a fabulous local library, parks, shopping, restaurants, and everyday conveniences are just minutes away, with easy access to Routes 84 and 87 and the Salisbury Mills train station. **Finding a home that offers a large, flat, private backyard, municipal services, natural gas, and such close proximity to schools, playgrounds, library services, shopping, and commuter transportation is a rare combination indeed.**
For sale
Price cut: $25.1K (7/8)
$424,900
16 Woodfield Drive, Washingtonville, NY 10992
3beds
1,464sqft
Single Family Residence, Residential
Built in 1996
10,411 Square Feet Lot
$-- Zestimate®
$290/sqft
$55/mo HOA
What's special
- 92 days
- 1,071
- 73
Zillow last checked:
Listing updated:
Listed by:
Weichert Realtors 845-782-4646,
Rosalie W Cook 845-742-0110
Source: OneKey® MLS as distributed by MLS GRID,MLS#: 1006778
Facts & features
Interior
Bedrooms & bathrooms
- Bedrooms: 3
- Bathrooms: 2
- Full bathrooms: 1
- 1/2 bathrooms: 1
Primary bedroom
- Level: Second
Bedroom 2
- Level: Second
Bathroom 2
- Level: Second
Dining room
- Level: First
Kitchen
- Level: First
Lavatory
- Level: First
Living room
- Level: First
Heating
- Forced Air
Cooling
- Central Air
Appliances
- Included: Dishwasher, Dryer, Gas Range, Refrigerator, Washer
Features
- Open Floorplan, Open Kitchen
- Flooring: Hardwood
- Basement: Storage Space,Unfinished
- Attic: Scuttle
- Has fireplace: No
Interior area
- Total structure area: 1,464
- Total interior livable area: 1,464 sqft
Video & virtual tour
Property
Parking
- Total spaces: 6
- Parking features: Attached, Driveway, Garage, Garage Door Opener
- Garage spaces: 2
- Has uncovered spaces: Yes
Features
- Levels: Two
- Patio & porch: Deck
Lot
- Size: 10,411 Square Feet
- Features: Back Yard, Front Yard, Level, Near Public Transit, Near School, Near Shops
Details
- Parcel number: 3320011020000003003.0000000
- Special conditions: None
Construction
Type & style
- Home type: SingleFamily
- Architectural style: Colonial
- Property subtype: Single Family Residence, Residential
- Attached to another structure: Yes
Materials
- Vinyl Siding
Condition
- Actual
- Year built: 1996
Utilities & green energy
- Sewer: Public Sewer
- Water: Public
- Utilities for property: Cable Connected, Electricity Connected, Natural Gas Connected, Sewer Connected, Trash Collection Public, Water Connected
Community & HOA
HOA
- Has HOA: No
- Services included: Maintenance Grounds
- HOA fee: $55 monthly
Location
- Region: Washingtonville
Financial & listing details
- Price per square foot: $290/sqft
- Tax assessed value: $40,000
- Annual tax amount: $12,279
- Date on market: 6/1/2026
- Cumulative days on market: 91 days
- Listing agreement: Exclusive Right To Sell
- Electric utility on property: Yes
Estimated market value
Not available
Estimated sales range
Not available
Not available
Price history
| Date | Event | Price |
|---|---|---|
| 7/8/2026 | Price change | $424,900-5.6%$290/sqft |
Source:  OneKey® MLS as distributed by MLS GRID #1006778 Report a problem OneKey® MLS as distributed by MLS GRID #1006778 Report a problem | ||
| 6/1/2026 | Listed for sale | $450,000-18.2%$307/sqft |
Source: OneKey® MLS as distributed by MLS GRID #1006778 Report a problem | ||
| 4/6/2021 | Sold | $550,000+121.8%$376/sqft |
Source: Public Record Report a problem | ||
| 5/8/2018 | Sold | $248,000-2.7%$169/sqft |
Source: OneKey® MLS as distributed by MLS GRID #H4803016 Report a problem | ||
| 3/13/2018 | Pending sale | $255,000$174/sqft |
Source: Better Homes and Gardens Rand Realty #4803016 Report a problem | ||
| 1/29/2018 | Price change | $255,000-5.5%$174/sqft |
Source: Rand Realty Company #4803016 Report a problem | ||
| 9/14/2017 | Price change | $269,900-3.6%$184/sqft |
Source: RE/MAX Benchmark Realty Group #4729384 Report a problem | ||
| 8/28/2017 | Price change | $279,900-1.8%$191/sqft |
Source: RE/MAX Benchmark Realty Group #4729384 Report a problem | ||
| 6/25/2017 | Listed for sale | $285,000-11.8%$195/sqft |
Source: RE/MAX Benchmark Realty Group #4728504 Report a problem | ||
| 7/7/2005 | Sold | $323,000+132.5%$221/sqft |
Source: Public Record Report a problem | ||
| 10/9/1997 | Sold | $138,900$95/sqft |
Source: Public Record Report a problem | ||
Public tax history
| Year | Property taxes | Tax assessment |
|---|---|---|
| 2025 | -- | $40,000 |
| 2024 | -- | $40,000 |
| 2023 | -- | $40,000 |
| 2022 | -- | $40,000 |
| 2021 | -- | $40,000 |
| 2020 | -- | $40,000 |
| 2019 | -- | $40,000 |
| 2018 | -- | $40,000 |
| 2017 | $8,422 | $40,000 |
| 2016 | -- | $40,000 |
| 2015 | -- | $40,000 |
| 2014 | -- | $40,000 |
| 2013 | -- | $40,000 |
| 2012 | -- | $40,000 |
| 2011 | -- | $40,000 |
| 2010 | -- | $40,000 |
| 2009 | -- | $40,000 |
| 2007 | -- | $40,000 |
| 2006 | -- | $40,000 |
| 2005 | -- | $40,000 |
| 2004 | -- | $40,000 |
| 2002 | -- | $40,000 |
| 2001 | -- | $40,000 |
| 2000 | -- | $40,000 |
Find assessor info on the county website
Monthly payment
Climate risks
Neighborhood: 10992
Nearby schools
Schools provided by the listing agent
- Elementary: Taft Elementary School
- Middle: Washingtonville Middle School
- High: Washingtonville Senior High School
Source: OneKey® MLS as distributed by MLS GRID. This data may not be complete. We recommend contacting the local school district to confirm school assignments for this home.
- $490,9003 bd3 ba1.8k sqft14 Woodfield Dr, Washingtonville, NY 10992Off Market

- $493,5003 bd2 ba1.8k sqft18 Woodfield Dr, Washingtonville, NY 10992Off Market
- $473,5003 bd2 ba1.6k sqft15 Waterford Cir, Washingtonville, NY 10992Off Market
- $512,0003 bd2 ba2k sqft12 Woodfield Dr, Washingtonville, NY 10992Off Market
Similar homes
- $455,0003 bd3 ba1.9k sqft25 Woodfield Drive, Washingtonville, NY 10992For Sale

 MLS ID #957360, Joseph J. Rubeo, Listing by: KW Hudson Valley United. OneKey® MLS as distributed by MLS GRID
 - $499,9003 bd2 ba1.7k sqft58 Decker Drive, Washingtonville, NY 10992For Sale
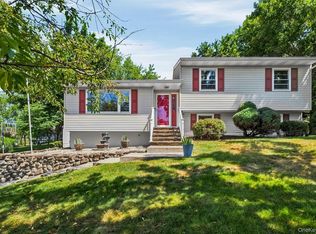 MLS ID #1024248, Celina I Rofer, Listing by: Howard Hanna Rand Realty. OneKey® MLS as distributed by MLS GRID
 - $549,0003 bd3 ba1.9k sqft7 Woodfield Drive, Washingtonville, NY 10992For Sale
 MLS ID #1020322, Luke Joachim, Listing by: Redfin Real Estate. OneKey® MLS as distributed by MLS GRID
 - $559,9004 bd2 ba1.7k sqft23 Buckingham Place, Washingtonville, NY 10992For Sale
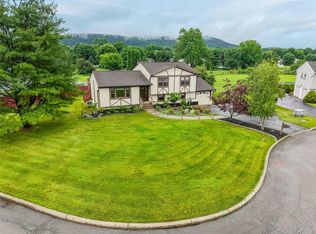 MLS ID #1031191, Jennifer Gold, Listing by: RE/MAX Benchmark Realty Group. OneKey® MLS as distributed by MLS GRID
 - $599,9994 bd3 ba1.9k sqft80 Decker Drive, Washingtonville, NY 10992For SaleMLS ID #1031663, Crystal Santiago, Listing by: Keller Williams Hudson Valley. OneKey® MLS as distributed by MLS GRID
- $429,9003 bd2 ba1.3k sqft4 Ram Road, Salisbury Mills, NY 12577For SaleMLS ID #1015346, Celina I Rofer, Listing by: Howard Hanna Rand Realty. OneKey® MLS as distributed by MLS GRID
- $419,0003 bd2 ba1.4k sqft72 St Andrews Road, Walden, NY 12586For SaleMLS ID #1033445, Anne DiDomenico, Listing by: Keller Williams Hudson Valley. OneKey® MLS as distributed by MLS GRID
- $315,0002 bd3 ba1.1k sqft65 Yorkshire Terrace, Washingtonville, NY 10992For SaleMLS ID #1023471, Jacqueline A Siracuse, Listing by: Absolute Real Estate of NY Inc. OneKey® MLS as distributed by MLS GRID
- $449,0003 bd2 ba1.5k sqft66 Whitetail Run, Chester, NY 10918For SaleMLS ID #1033721, Soleil Jackman, Listing by: Howard Hanna Rand Realty. OneKey® MLS as distributed by MLS GRID
- $399,9994 bd2 ba2k sqft607 Heard Avenue, Maybrook, NY 12543For SaleMLS ID #1038808, Guy Cusumano, Listing by: Howard Hanna Rand Realty. OneKey® MLS as distributed by MLS GRID
- $419,9993 bd3 ba2.1k sqft4 Brook Court, Walden, NY 12586For SaleMLS ID #998593, Richard Baxter, Listing by: Keller Williams Realty. OneKey® MLS as distributed by MLS GRID
- $469,0003 bd2 ba1.3k sqft1 Christopher Way, Marlboro, NY 12542Active
 MLS ID #20264808, Joel Walter, Listing by: eRealty Advisors, Inc.. HVCRMLS
 - $410,0003 bd2 ba1.8k sqft1201 Union Avenue, Newburgh, NY 12550For SaleMLS ID #986735, Kristine Many, Listing by: Keller Williams Realty. OneKey® MLS as distributed by MLS GRID
- $445,0003 bd2 ba2.1k sqft176 County Route 17, Thompson Ridge, NY 12566For SaleMLS ID #1032066, Britanni M. Gaucher, Listing by: Keller Williams Realty. OneKey® MLS as distributed by MLS GRID
- $419,0003 bd1 ba1.9k sqft6 Broad Street, New Windsor, NY 12553For SaleMLS ID #1028937, Shirley I. Mojica, Listing by: Compass Greater NY, LLC. OneKey® MLS as distributed by MLS GRID
- $599,9004 bd3 ba2.1k sqft72 Station Road, Salisbury Mills, NY 12577For SaleMLS ID #1023446, Celina I Rofer, Listing by: Howard Hanna Rand Realty. OneKey® MLS as distributed by MLS GRID
- $399,9993 bd3 ba1.5k sqft70 Peach Place, Middletown, NY 10940For SaleMLS ID #1014371, Virginia Corbett, Listing by: eXp Realty. OneKey® MLS as distributed by MLS GRID
- $475,0003 bd2 ba1.6k sqft21 Trotting Drive, Chester, NY 10918For SaleMLS ID #1030740, Michele Kayser, Listing by: Keller Williams Realty. OneKey® MLS as distributed by MLS GRID
- $445,0003 bd2 ba1.9k sqft4 Seneca Lane, Milton, NY 12547For SaleMLS ID #1044284, Howard Payson, Listing by: RE/MAX Town & Country. OneKey® MLS as distributed by MLS GRID
- $475,0004 bd2 ba1.9k sqft30 Lancer Drive, Newburgh, NY 12550For SaleMLS ID #1034589, James Kuroski, Listing by: Hudson Valley Griffith. OneKey® MLS as distributed by MLS GRID
