Welcome to this beautifully situated 3-bedroom, 3-full-bathroom Colonial home nestled in the Walden Estates subdivision in the heart of the Village of Walden. Located just a half-mile away from Wooster Grove park and the Walden-Wallkill Rail Trail entrance, this property is within a short five-minute drive to village amenities, including a variety of local eateries, shopping boutiques, and shopping centers. It is conveniently positioned near major highways, including Route 208, Route 52, and Interstate 84, and is close to all area Valley Central Schools. Offering wonderful curb appeal with its classic shuttered windows, the home opens into an inviting layout. The main level features a spacious carpeted living room that flows seamlessly into a formal dining room highlighted by a striking wood-paneled accent wall. At the center of the home is a well-appointed eat-in kitchen showcasing stainless steel appliances, ample two-toned cabinetry, a breakfast peninsula, and easy-to-maintain tile flooring that extends through the connecting hallways offering abundant dual-door closet storage. This tile flooring carries smoothly into a secondary cozy living area centered around a beautiful stone fireplace with a classic wooden mantel. Sliding glass doors from this space open to an expansive wooden rear deck, perfect for outdoor entertaining while overlooking a generous, rolling green backyard. Upstairs, the home boasts gleaming hardwood floors flowing throughout three generously sized bedrooms, each equipped with ceiling fans. The primary bedroom features a double closet and a private en-suite bathroom complete with a separate dressing and vanity area. The two additional bedrooms offer ample open and closed closet space and share a full hallway bathroom equipped with a wide wood vanity and a tub/shower combination. Completing the property is a paved driveway with landscaped retaining walls, leading to an attached two-car lower-level garage with a convenient side entry door. This home will not last long on the market—don't delay, call today to schedule your showing!
For sale
Price cut: $45K (8/11)
$419,999
4 Brook Court, Walden, NY 12586
3beds
2,144sqft
Single Family Residence, Residential
Built in 1992
0.34 Acres Lot
$-- Zestimate®
$196/sqft
$-- HOA
What's special
- 118 days
- 3,618
- 281
Zillow last checked:
Listing updated:
Listed by:
Keller Williams Realty 845-928-8000,
Richard Baxter 845-494-4715
Source: OneKey® MLS as distributed by MLS GRID,MLS#: 998593
Facts & features
Interior
Bedrooms & bathrooms
- Bedrooms: 3
- Bathrooms: 3
- Full bathrooms: 3
Bedroom 1
- Level: Second
Bedroom 2
- Level: Second
Bedroom 3
- Level: Second
Bathroom 1
- Level: First
Bathroom 2
- Level: Second
Bathroom 3
- Level: Second
Dining room
- Level: First
Kitchen
- Level: First
Living room
- Level: First
Office
- Level: First
Heating
- Baseboard, Electric, Forced Air, Natural Gas
Cooling
- Wall/Window Unit(s)
Appliances
- Included: Dishwasher, Microwave, Oven, Refrigerator
- Laundry: Electric Dryer Hookup, Inside, Laundry Room, Washer Hookup
Features
- First Floor Full Bath, Ceiling Fan(s), Eat-in Kitchen, Primary Bathroom
- Flooring: Carpet, Ceramic Tile, Hardwood
- Basement: Full
- Attic: Pull Stairs
- Number of fireplaces: 1
- Fireplace features: Decorative
Interior area
- Total structure area: 2,144
- Total interior livable area: 2,144 sqft
Property
Parking
- Total spaces: 2
- Parking features: Driveway, Garage
- Garage spaces: 2
- Has uncovered spaces: Yes
Features
- Levels: Two
- Patio & porch: Deck
Lot
- Size: 0.34 Acres
Details
- Parcel number: 3342053040000005008.0000000
- Special conditions: None
Construction
Type & style
- Home type: SingleFamily
- Architectural style: Colonial
- Property subtype: Single Family Residence, Residential
Materials
- Frame
- Foundation: Block
Condition
- Actual
- Year built: 1992
Utilities & green energy
- Sewer: Public Sewer
- Water: Public
- Utilities for property: Cable Connected, Electricity Connected, Sewer Connected, Trash Collection Public
Community & HOA
HOA
- Has HOA: No
Location
- Region: Walden
Financial & listing details
- Price per square foot: $196/sqft
- Tax assessed value: $195,000
- Annual tax amount: $13,616
- Date on market: 5/23/2026
- Cumulative days on market: 107 days
- Listing agreement: Exclusive Right To Sell
- Electric utility on property: Yes
Estimated market value
Not available
Estimated sales range
Not available
Not available
Price history
| Date | Event | Price |
|---|---|---|
| 8/11/2026 | Price change | $419,999-9.7%$196/sqft |
Source:  OneKey® MLS as distributed by MLS GRID #998593 Report a problem OneKey® MLS as distributed by MLS GRID #998593 Report a problem | ||
| 7/22/2026 | Price change | $464,999-2.9%$217/sqft |
Source: OneKey® MLS as distributed by MLS GRID #998593 Report a problem | ||
| 6/16/2026 | Price change | $479,000-4.2%$223/sqft |
Source: OneKey® MLS as distributed by MLS GRID #998593 Report a problem | ||
| 5/23/2026 | Listed for sale | $499,999+189%$233/sqft |
Source: OneKey® MLS as distributed by MLS GRID #998593 Report a problem | ||
| 6/29/1992 | Sold | $172,986$81/sqft |
Source: Agent Provided Report a problem | ||
Public tax history
| Year | Property taxes | Tax assessment |
|---|---|---|
| 2025 | -- | $195,000 |
| 2024 | -- | $195,000 |
| 2023 | -- | $195,000 |
| 2022 | -- | $195,000 |
| 2021 | -- | $195,000 |
| 2020 | -- | $195,000 |
| 2019 | -- | $195,000 |
| 2018 | -- | $195,000 |
| 2017 | $11,575 | $195,000 |
| 2016 | -- | $195,000 |
| 2015 | -- | $195,000 |
| 2014 | -- | $195,000 |
| 2013 | -- | $195,000 |
| 2012 | -- | $195,000 |
| 2011 | -- | $195,000 |
| 2010 | -- | $195,000 |
| 2009 | -- | $195,000 |
| 2007 | -- | $195,000 |
| 2006 | -- | $195,000 |
| 2005 | -- | $195,000 |
| 2004 | -- | $195,000 |
| 2002 | -- | $195,000 +12.8% |
| 2001 | -- | $172,800 |
| 2000 | -- | $172,800 |
Find assessor info on the county website
Monthly payment
Climate risks
Neighborhood: 12586
Nearby schools
Schools provided by the listing agent
- Elementary: Walden Elementary School
- Middle: Valley Central Middle School
- High: Valley Central High School
Source: OneKey® MLS as distributed by MLS GRID. This data may not be complete. We recommend contacting the local school district to confirm school assignments for this home.
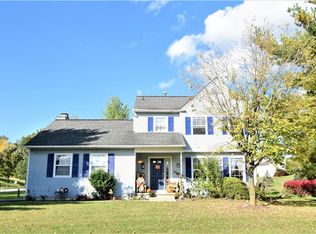
Similar homes
- $419,0003 bd2 ba1.4k sqft72 St Andrews Road, Walden, NY 12586For Sale

 MLS ID #1033445, Anne DiDomenico, Listing by: Keller Williams Hudson Valley. OneKey® MLS as distributed by MLS GRID
 - $410,0004 bd2 ba1.7k sqft3 Stanford Court, Walden, NY 12586For Sale
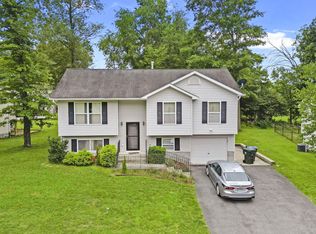 MLS ID #1023145, Peter Stika, Listing by: Curasi Realty, Inc.. OneKey® MLS as distributed by MLS GRID
 - $425,0003 bd2 ba2.6k sqft122 River Road, Wallkill, NY 12589For Sale
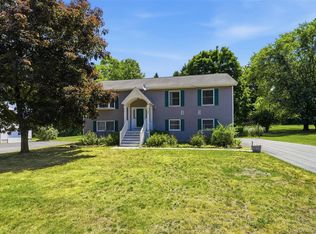 MLS ID #1013837, Leigh M. Quintana, Listing by: KW Hudson Valley North. OneKey® MLS as distributed by MLS GRID
 - $410,0003 bd2 ba1.8k sqft1201 Union Avenue, Newburgh, NY 12550For Sale
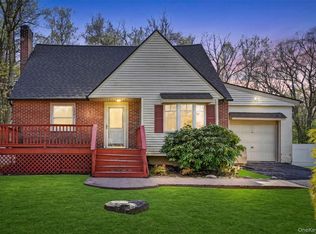 MLS ID #986735, Kristine Many, Listing by: Keller Williams Realty. OneKey® MLS as distributed by MLS GRID
 - $440,0003 bd3 ba2.6k sqft115 Delafield Lane, Newburgh, NY 12550For SaleMLS ID #1040879, Ewa Kusmierek, Listing by: eXp Realty. OneKey® MLS as distributed by MLS GRID
- $399,9994 bd2 ba2k sqft607 Heard Avenue, Maybrook, NY 12543For SaleMLS ID #1038808, Guy Cusumano, Listing by: Howard Hanna Rand Realty. OneKey® MLS as distributed by MLS GRID
- $450,0003 bd3 ba2k sqft13 Cedar Lane, Poughkeepsie, NY 12601For SaleMLS ID #1045690, Constance Fredrickson, Listing by: BHHS Hudson Valley Properties. OneKey® MLS as distributed by MLS GRID
- $425,0003 bd2 ba2.1k sqft4019 State Route 52, Pine Bush, NY 12566For SaleMLS ID #1034797, Nancy Diehl, Listing by: Rita Levine Real Estate. OneKey® MLS as distributed by MLS GRID
- $424,9003 bd2 ba1.4k sqft16 Woodfield Drive, Washingtonville, NY 10992For SaleMLS ID #1006778, Rosalie W Cook, Listing by: Weichert Realtors. OneKey® MLS as distributed by MLS GRID
- $419,9003 bd1 ba1.3k sqft120 Basel Road, Pine Bush, NY 12566For SaleMLS ID #1032604, Michelle P Gruberger, Listing by: Real Estate Circuit Inc. OneKey® MLS as distributed by MLS GRID
- $465,0003 bd2 ba1.6k sqft10 Lakeview Court, Poughkeepsie, NY 12603For SaleMLS ID #1032439, Jennifer Stapleton, Listing by: Houlihan Lawrence Inc.. OneKey® MLS as distributed by MLS GRID
- $515,0003 bd3 ba1.9k sqft163 Van Keuren Avenue, Pine Bush, NY 12566For SaleMLS ID #1007034, Melissa M Forsyth, Listing by: Hudson Valley Home Connection. OneKey® MLS as distributed by MLS GRID
- $450,0004 bd2 ba2.1k sqft5 Ardmore Drive, Wappingers Falls, NY 12590For SaleMLS ID #1034479, Michael Dunstan, Listing by: RE/MAX Town & Country. OneKey® MLS as distributed by MLS GRID
- $375,0003 bd1 ba1.3k sqft11 Laurie Lane, Newburgh, NY 12550For SaleMLS ID #1041394, Tameeka D Williams, Listing by: KFortuna All Aspects Realty. OneKey® MLS as distributed by MLS GRID
- $525,0004 bd3 ba2k sqft2 Summerset Drive, Wallkill, NY 12589For SaleMLS ID #1020607, Virginia Corbett, Listing by: eXp Realty. OneKey® MLS as distributed by MLS GRID
- $475,0003 bd2 ba1.6k sqft30 Somerset Drive, Washingtonville, NY 10992For SaleMLS ID #1041177, Parrish R. Paschall, Listing by: Real Broker NY LLC. OneKey® MLS as distributed by MLS GRID
- $369,0004 bd2 ba2.2k sqft351 Ski Run Road, Bloomingburg, NY 12721For SaleMLS ID #1038698, Virginia Corbett, Listing by: eXp Realty. OneKey® MLS as distributed by MLS GRID
- $475,0004 bd2 ba1.9k sqft30 Lancer Drive, Newburgh, NY 12550For SaleMLS ID #1034589, James Kuroski, Listing by: Hudson Valley Griffith. OneKey® MLS as distributed by MLS GRID
- $429,9003 bd2 ba1.3k sqft4 Ram Road, Salisbury Mills, NY 12577For SaleMLS ID #1015346, Celina I Rofer, Listing by: Howard Hanna Rand Realty. OneKey® MLS as distributed by MLS GRID
- $455,0003 bd3 ba1.9k sqft25 Woodfield Drive, Washingtonville, NY 10992For SaleMLS ID #957360, Joseph J. Rubeo, Listing by: KW Hudson Valley United. OneKey® MLS as distributed by MLS GRID
