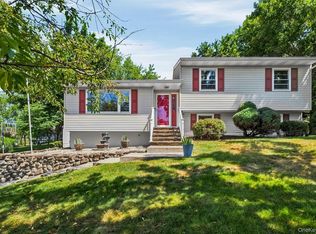
Welcome to 25 Woodfield Drive, a beautifully maintained home located in a desirable Washingtonville neighborhood. This inviting residence offers a comfortable and functional layout filled with natural light, perfect for everyday living and effortless entertaining.
Step inside to discover spacious living and dining areas, a well-appointed kitchen with ample cabinetry and workspace, and generously sized bedrooms that provide a relaxing retreat. The home also offers flexible space ideal for a home office, playroom, or guest area to suit your lifestyle needs.
Step outside to your own private backyard oasis featuring a swimming pool, perfect for summer entertaining, weekend relaxation, and making lasting memories. The outdoor space offers plenty of room to lounge, host gatherings, or enjoy peaceful evenings at home.
Conveniently situated near schools, parks, shopping, and major roadways, this home provides easy access to everything Orange County has to offer while maintaining a quiet, residential feel.
Whether you’re a first-time buyer, upsizing, or seeking a move-in-ready home, 25 Woodfield Drive presents a wonderful opportunity to enjoy comfort, space, and resort-style outdoor living. Don’t miss this Washingtonville gem!
For sale
$455,000
25 Woodfield Drive, Washingtonville, NY 10992
3beds
1,917sqft
Single Family Residence, Residential
Built in 1997
7,492 Square Feet Lot
$-- Zestimate®
$237/sqft
$55/mo HOA
What's special
Generously sized bedroomsFilled with natural lightComfortable and functional layout
- 75 days
- 747
- 54
Zillow last checked:
Listing updated:
Listed by:
KW Hudson Valley United 845-610-6065,
Joseph J. Rubeo 914-804-3867
Source: OneKey® MLS as distributed by MLS GRID,MLS#: 957360
Facts & features
Interior
Bedrooms & bathrooms
- Bedrooms: 3
- Bathrooms: 3
- Full bathrooms: 2
- 1/2 bathrooms: 1
Bedroom 2
- Level: Second
Bathroom 1
- Level: Second
Bathroom 2
- Level: Second
Bathroom 3
- Level: Second
Den
- Level: First
Dining room
- Level: First
Kitchen
- Level: First
Lavatory
- Level: First
Living room
- Level: First
Heating
- Forced Air
Cooling
- Central Air
Appliances
- Included: Dishwasher, Gas Range, Microwave, Refrigerator, Stainless Steel Appliance(s), Gas Water Heater
- Laundry: Washer/Dryer Hookup, Laundry Room
Features
- Eat-in Kitchen, Formal Dining, High Ceilings, Pantry, Walk-In Closet(s)
- Basement: Unfinished
- Attic: Dormer
- Has fireplace: No
Interior area
- Total structure area: 1,917
- Total interior livable area: 1,917 sqft
Video & virtual tour
Property
Parking
- Total spaces: 4
- Parking features: Garage, Off Street
- Garage spaces: 1
Features
- Levels: Two
- Has private pool: Yes
- Pool features: Above Ground
Lot
- Size: 7,492 Square Feet
- Features: Back Yard, Front Yard, Landscaped, Level, Near Public Transit, Near School, Near Shops
Details
- Parcel number: 3320011020000005006.0000000
- Special conditions: None
Construction
Type & style
- Home type: SingleFamily
- Architectural style: Colonial
- Property subtype: Single Family Residence, Residential
Materials
- Other
- Foundation: Other
Condition
- Actual
- Year built: 1997
Utilities & green energy
- Sewer: Public Sewer
- Water: Public
- Utilities for property: Cable Available, Cable Connected, Electricity Connected, Natural Gas Connected, Sewer Connected, Trash Collection Public
Community & HOA
Community
- Security: Smoke Detector(s), Video Cameras
HOA
- Has HOA: Yes
- Services included: Other
- HOA fee: $55 monthly
- HOA name: Carriage Homes Association
- HOA phone: 845-431-6589
Location
- Region: Washingtonville
Financial & listing details
- Price per square foot: $237/sqft
- Tax assessed value: $49,700
- Annual tax amount: $11,540
- Date on market: 2/11/2026
- Cumulative days on market: 122 days
- Listing agreement: Exclusive Right To Sell
- Listing terms: Conventional,FHA
- Electric utility on property: Yes
Estimated market value
Not available
Estimated sales range
Not available
Not available
Price history
| Date | Event | Price |
|---|---|---|
| 6/17/2026 | Listed for sale | $455,000$237/sqft |
Source:  OneKey® MLS as distributed by MLS GRID #957360 Report a problem OneKey® MLS as distributed by MLS GRID #957360 Report a problem | ||
| 6/9/2026 | Listing removed | $455,000$237/sqft |
Source: OneKey® MLS as distributed by MLS GRID #957360 Report a problem | ||
| 6/8/2026 | Listed for sale | $455,000$237/sqft |
Source: OneKey® MLS as distributed by MLS GRID #957360 Report a problem | ||
| 4/3/2026 | Pending sale | $455,000$237/sqft |
Source: OneKey® MLS as distributed by MLS GRID #957360 Report a problem | ||
| 2/11/2026 | Listed for sale | $455,000+167.4%$237/sqft |
Source: OneKey® MLS as distributed by MLS GRID #957360 Report a problem | ||
| 9/19/1997 | Sold | $170,140$89/sqft |
Source: Public Record Report a problem | ||
Public tax history
| Year | Property taxes | Tax assessment |
|---|---|---|
| 2025 | -- | $49,700 |
| 2024 | -- | $49,700 |
| 2023 | -- | $49,700 |
| 2022 | -- | $49,700 |
| 2021 | -- | $49,700 |
| 2020 | -- | $49,700 |
| 2019 | -- | $49,700 |
| 2018 | -- | $49,700 |
| 2017 | $12,516 | $49,700 |
| 2016 | -- | $49,700 |
| 2015 | -- | $49,700 |
| 2014 | -- | $49,700 |
| 2013 | -- | $49,700 |
| 2012 | -- | $49,700 |
| 2011 | -- | $49,700 |
| 2010 | -- | $49,700 |
| 2009 | -- | $49,700 |
| 2007 | -- | $49,700 |
| 2006 | -- | $49,700 |
| 2005 | -- | $49,700 |
| 2004 | -- | $49,700 |
| 2002 | -- | $49,700 +0.8% |
| 2001 | -- | $49,300 |
| 2000 | -- | $49,300 |
Find assessor info on the county website
Monthly payment
Climate risks
Neighborhood: 10992
Nearby schools
Schools provided by the listing agent
- Elementary: Taft Elementary School
- Middle: Washingtonville Middle School
- High: Washingtonville Senior High School
Source: OneKey® MLS as distributed by MLS GRID. This data may not be complete. We recommend contacting the local school district to confirm school assignments for this home.
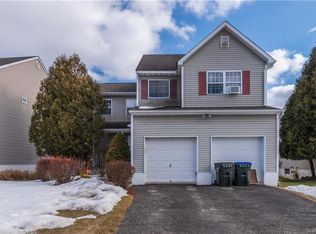
- $537,4003 bd3 ba1.8k sqft23 Woodfield Dr, Washingtonville, NY 10992Off Market
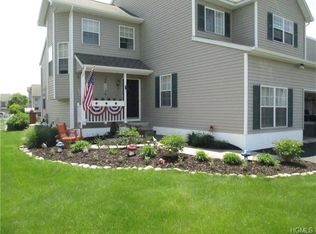
- $546,5003 bd2 ba1.6k sqft27 Woodfield Dr, Washingtonville, NY 10992Off Market
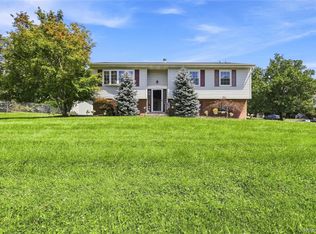
- $590,6003 bd2 ba1.9k sqft29 Woodfield Dr, Washingtonville, NY 10992Off Market
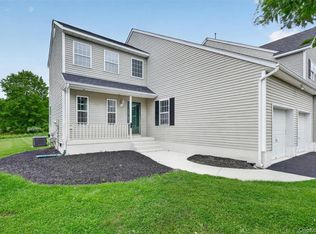
- $610,7004 bd3 ba2.5k sqft21 Woodfield Dr, Washingtonville, NY 10992Off Market
Similar homes
- $475,0003 bd2 ba1.6k sqft30 Somerset Drive, Washingtonville, NY 10992For Sale
 MLS ID #1041177, Parrish R. Paschall, Listing by: Real Broker NY LLC. OneKey® MLS as distributed by MLS GRID
 - $424,9003 bd2 ba1.4k sqft16 Woodfield Drive, Washingtonville, NY 10992For Sale
 MLS ID #1006778, Rosalie W Cook, Listing by: Weichert Realtors. OneKey® MLS as distributed by MLS GRID
 - $549,0003 bd3 ba1.9k sqft7 Woodfield Drive, Washingtonville, NY 10992For Sale
 MLS ID #1020322, Luke Joachim, Listing by: Redfin Real Estate. OneKey® MLS as distributed by MLS GRID
 - $499,9003 bd2 ba1.7k sqft58 Decker Drive, Washingtonville, NY 10992For Sale
 MLS ID #1024248, Celina I Rofer, Listing by: Howard Hanna Rand Realty. OneKey® MLS as distributed by MLS GRID
 - $599,9994 bd3 ba1.9k sqft80 Decker Drive, Washingtonville, NY 10992For SaleMLS ID #1031663, Crystal Santiago, Listing by: Keller Williams Hudson Valley. OneKey® MLS as distributed by MLS GRID
- $559,9004 bd2 ba1.7k sqft23 Buckingham Place, Washingtonville, NY 10992For SaleMLS ID #1031191, Jennifer Gold, Listing by: RE/MAX Benchmark Realty Group. OneKey® MLS as distributed by MLS GRID
- $587,0004 bd3 ba2.2k sqft3 Puritan Lane, Washingtonville, NY 10992For SaleMLS ID #1000573, Hanani Figueroa, Listing by: Mannys RE Concepts Premier. OneKey® MLS as distributed by MLS GRID
- $449,0003 bd2 ba1.5k sqft66 Whitetail Run, Chester, NY 10918For SaleMLS ID #1033721, Soleil Jackman, Listing by: Howard Hanna Rand Realty. OneKey® MLS as distributed by MLS GRID
- $429,9003 bd2 ba1.3k sqft4 Ram Road, Salisbury Mills, NY 12577For SaleMLS ID #1015346, Celina I Rofer, Listing by: Howard Hanna Rand Realty. OneKey® MLS as distributed by MLS GRID
- $550,0003 bd2 ba1.5k sqft50 Hambletonian Avenue, Chester, NY 10918For SaleMLS ID #1042882, Jennifer Loprieno, Listing by: Howard Hanna Rand Realty. OneKey® MLS as distributed by MLS GRID
- $315,0002 bd3 ba1.1k sqft65 Yorkshire Terrace, Washingtonville, NY 10992For SaleMLS ID #1023471, Jacqueline A Siracuse, Listing by: Absolute Real Estate of NY Inc. OneKey® MLS as distributed by MLS GRID
- $419,9993 bd3 ba2.1k sqft4 Brook Court, Walden, NY 12586For SaleMLS ID #998593, Richard Baxter, Listing by: Keller Williams Realty. OneKey® MLS as distributed by MLS GRID
- $475,0004 bd3 ba1.9k sqft354 Robinson Avenue, Newburgh, NY 12550For SaleMLS ID #1031360, Sammy Zambrano, Listing by: Keller Williams Realty. OneKey® MLS as distributed by MLS GRID
- $479,0003 bd3 ba2.1k sqft32 Woodstock Lane, Middletown, NY 10941For SaleMLS ID #962240, Anne Mahoney, Listing by: Hudson Valley Home Connection. OneKey® MLS as distributed by MLS GRID
- $439,0004 bd2 ba1.5k sqft3 Edmunds Lane, Walden, NY 12586For SaleMLS ID #1037222, Pete Wolven, Listing by: Hudson Valley Home Connection. OneKey® MLS as distributed by MLS GRID
- $537,9993 bd3 ba1.7k sqft105 Shaker Court N, New Windsor, NY 12553For SaleMLS ID #934043, Rebecca Bonhomme, Listing by: Howard Hanna Rand Realty. OneKey® MLS as distributed by MLS GRID
- $399,9994 bd2 ba2k sqft607 Heard Avenue, Maybrook, NY 12543For SaleMLS ID #1038808, Guy Cusumano, Listing by: Howard Hanna Rand Realty. OneKey® MLS as distributed by MLS GRID
- $410,0003 bd2 ba1.8k sqft1201 Union Avenue, Newburgh, NY 12550For SaleMLS ID #986735, Kristine Many, Listing by: Keller Williams Realty. OneKey® MLS as distributed by MLS GRID
- $485,0004 bd2 ba1.4k sqft2 Curie Road, Cornwall On Hudson, NY 12520For SaleMLS ID #1006753, Sharon Satkowski, Listing by: Hudson Heritage Realty. OneKey® MLS as distributed by MLS GRID
- $499,9003 bd3 ba1.7k sqft1019 Benjamin Vankeuren Drive, Pine Bush, NY 12566For SaleMLS ID #1010277, Janet A Rendle, Listing by: Weichert Realtors. OneKey® MLS as distributed by MLS GRID
