Gorgeous, meticulously maintained and updated home at Woodfield in on spacious corner lot with 2 car attached garage! Beautiful kitchen with granite counters, stainless steel appliances feature eat-in-kitchen with slider to Trex deck and spacious backyard. Hardwood floors on main and second floors. High ceilings, bright and airy allow for natural light to flow throughout the home. Laundry room on first floor. Primary suite with spacious walk-in-closet, vaulted ceiling with bathroom redone (2019) with double sink vanity, tiled stall shower, fixtures and oversized linen closet. Second full bathroom renovated in 2019 with all new vanity, fixtures, tile and soaking tub. Finished basement, with lots of natural light, with lots of storage. Conveniently located in the Village while enjoying privacy and space. VERY close to schools, library, playgrounds, restaurants, shopping, winery, trails, Salisbury train station, easy access to Routes 84, 87 and 17. Other features: central air, New Heat Pump in basement and HVAC installed May 2022. Back portion of roofing replaced Dec 2021. New garage door and opener for both doors, security system, hot water heater 2018, water softener 2019 (owned), municipal services for sewer and water, natural gas. LOW HOA $61 for lawn mowing. Sought after neighborhood. Washingtonville Schools. Additional driveway parking.
For sale
$549,000
7 Woodfield Drive, Washingtonville, NY 10992
3beds
1,977sqft
Single Family Residence, Residential
Built in 1996
10,254 Square Feet Lot
$-- Zestimate®
$278/sqft
$61/mo HOA
What's special
- 59 days
- 353
- 13
Zillow last checked:
Listing updated:
Listed by:
Redfin Real Estate 914-618-5318,
Luke Joachim 914-772-1772
Source: OneKey® MLS as distributed by MLS GRID,MLS#: 1020322
Facts & features
Interior
Bedrooms & bathrooms
- Bedrooms: 3
- Bathrooms: 3
- Full bathrooms: 2
- 1/2 bathrooms: 1
Heating
- Baseboard, Heat Pump, Hot Air, Natural Gas
Cooling
- Central Air, Zoned
Appliances
- Included: Convection Oven, Cooktop, Dishwasher, Dryer, Gas Oven, Microwave, Refrigerator, Gas Water Heater, Water Purifier Rented, Water Softener Owned
- Laundry: Washer/Dryer Hookup, Electric Dryer Hookup, Laundry Room, Washer Hookup
Features
- Ceiling Fan(s), High Ceilings, High Speed Internet, Primary Bathroom, Smart Thermostat, Walk-In Closet(s)
- Flooring: Hardwood
- Windows: Blinds, Casement, Drapes
- Basement: Finished
- Attic: Crawl
Interior area
- Total structure area: 2,910
- Total interior livable area: 1,977 sqft
Property
Parking
- Total spaces: 2
- Parking features: Attached, Driveway
- Garage spaces: 2
- Has uncovered spaces: Yes
Features
- Has view: Yes
- View description: Neighborhood, Open
Lot
- Size: 10,254 Square Feet
Details
- Parcel number: 3320011020000004004.0000000
- Special conditions: None
Construction
Type & style
- Home type: SingleFamily
- Architectural style: Colonial
- Property subtype: Single Family Residence, Residential
Materials
- Frame, Vinyl Siding
- Foundation: Concrete Perimeter
Condition
- Year built: 1996
Utilities & green energy
- Sewer: Public Sewer
- Water: Public
- Utilities for property: Cable Connected, Electricity Connected, Natural Gas Connected, Sewer Connected, Trash Collection Public, Water Connected
Community & HOA
HOA
- Has HOA: Yes
- Services included: Maintenance Grounds
- HOA fee: $61 monthly
Location
- Region: Washingtonville
Financial & listing details
- Price per square foot: $278/sqft
- Tax assessed value: $48,900
- Annual tax amount: $15,005
- Date on market: 7/3/2026
- Cumulative days on market: 58 days
- Listing agreement: Exclusive Right To Sell
- Electric utility on property: Yes
Estimated market value
Not available
Estimated sales range
Not available
Not available
Price history
| Date | Event | Price |
|---|---|---|
| 7/3/2026 | Listed for sale | $549,000+27.7%$278/sqft |
Source:  OneKey® MLS as distributed by MLS GRID #1020322 Report a problem OneKey® MLS as distributed by MLS GRID #1020322 Report a problem | ||
| 9/30/2021 | Sold | $430,000+3.6%$218/sqft |
Source: OneKey® MLS as distributed by MLS GRID #H6112701 Report a problem | ||
| 7/31/2021 | Pending sale | $415,000$210/sqft |
Source: OneKey® MLS as distributed by MLS GRID #H6112701 Report a problem | ||
| 7/5/2021 | Listing removed | -- |
Source: OneKey® MLS as distributed by MLS GRID #H6112701 Report a problem | ||
| 7/1/2021 | Listed for sale | $415,000+48.2%$210/sqft |
Source: OneKey® MLS as distributed by MLS GRID #H6112701 Report a problem | ||
| 11/21/2018 | Sold | $280,000$142/sqft |
Source: OneKey® MLS as distributed by MLS GRID #H4840614 Report a problem | ||
| 9/29/2018 | Pending sale | $280,000$142/sqft |
Source: CENTURY 21 Ed & Margaret Williams Realty #4840614 Report a problem | ||
| 8/29/2018 | Listed for sale | $280,000-17.6%$142/sqft |
Source: Century 21 E & M Williams Rlty #4840614 Report a problem | ||
| 12/14/2005 | Sold | $340,000+90.2%$172/sqft |
Source: Public Record Report a problem | ||
| 12/19/1996 | Sold | $178,800$90/sqft |
Source: Public Record Report a problem | ||
Public tax history
| Year | Property taxes | Tax assessment |
|---|---|---|
| 2025 | -- | $48,900 |
| 2024 | -- | $48,900 |
| 2023 | -- | $48,900 |
| 2022 | -- | $48,900 +7.9% |
| 2021 | -- | $45,300 |
| 2020 | -- | $45,300 |
| 2019 | -- | $45,300 -10.3% |
| 2018 | -- | $50,500 |
| 2017 | $11,351 | $50,500 +0.4% |
| 2016 | -- | $50,300 |
| 2015 | -- | $50,300 |
| 2014 | -- | $50,300 |
| 2013 | -- | $50,300 |
| 2012 | -- | $50,300 |
| 2011 | -- | $50,300 |
| 2010 | -- | $50,300 |
| 2009 | -- | $50,300 |
| 2007 | -- | $50,300 |
| 2006 | -- | $50,300 +12.5% |
| 2005 | -- | $44,700 |
| 2004 | -- | $44,700 |
| 2002 | -- | $44,700 |
| 2001 | -- | $44,700 |
| 2000 | -- | $44,700 |
Find assessor info on the county website
Monthly payment
Climate risks
Neighborhood: 10992
Nearby schools
Schools provided by the listing agent
- Elementary: Taft Elementary School
- Middle: Washingtonville Middle School
- High: Washingtonville Senior High School
Source: OneKey® MLS as distributed by MLS GRID. This data may not be complete. We recommend contacting the local school district to confirm school assignments for this home.
- $687,00010 bd10 ba3.5k sqft5 Woodfield Dr, Washingtonville, NY 10992Off Market
- $543,0003 bd3 ba1.6k sqft1 McLaughlin Way, Washingtonville, NY 10992Off Market
- $584,7003 bd2 ba1.6k sqft3 Woodfield Dr, Washingtonville, NY 10992Off Market
- $471,3003 bd2 ba1.6k sqft9 Woodfield Dr, Washingtonville, NY 10992Off Market
Similar homes
- $599,9994 bd3 ba1.9k sqft80 Decker Drive, Washingtonville, NY 10992For Sale
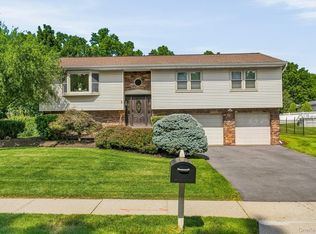
 MLS ID #1031663, Crystal Santiago, Listing by: Keller Williams Hudson Valley. OneKey® MLS as distributed by MLS GRID
 - $499,9003 bd2 ba1.7k sqft58 Decker Drive, Washingtonville, NY 10992For Sale
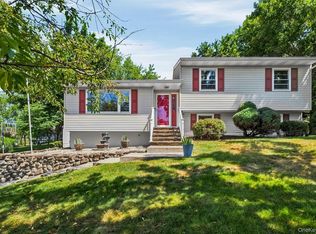 MLS ID #1024248, Celina I Rofer, Listing by: Howard Hanna Rand Realty. OneKey® MLS as distributed by MLS GRID
 - $455,0003 bd3 ba1.9k sqft25 Woodfield Drive, Washingtonville, NY 10992For Sale
 MLS ID #957360, Joseph J. Rubeo, Listing by: KW Hudson Valley United. OneKey® MLS as distributed by MLS GRID
 - $587,0004 bd3 ba2.2k sqft3 Puritan Lane, Washingtonville, NY 10992For Sale
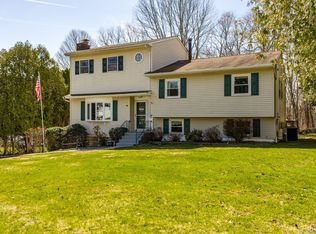 MLS ID #1000573, Hanani Figueroa, Listing by: Mannys RE Concepts Premier. OneKey® MLS as distributed by MLS GRID
 - $550,0003 bd2 ba1.5k sqft50 Hambletonian Avenue, Chester, NY 10918For SaleMLS ID #1042882, Jennifer Loprieno, Listing by: Howard Hanna Rand Realty. OneKey® MLS as distributed by MLS GRID
- $599,9004 bd3 ba2.1k sqft72 Station Road, Salisbury Mills, NY 12577For SaleMLS ID #1023446, Celina I Rofer, Listing by: Howard Hanna Rand Realty. OneKey® MLS as distributed by MLS GRID
- $599,9004 bd3 ba2.2k sqft30 Pine Hill Road, Highland Mills, NY 10930For SaleMLS ID #1042727, Robert D. Villone, Listing by: RE/MAX Classic Realty. OneKey® MLS as distributed by MLS GRID
- $570,0004 bd3 ba2k sqft15 Guernsey Drive, New Windsor, NY 12553For SaleMLS ID #1038925, Brent R. VanAken, Listing by: Keller Williams Village Sq Rlt. OneKey® MLS as distributed by MLS GRID
- $537,9993 bd3 ba1.7k sqft105 Shaker Court N, New Windsor, NY 12553For SaleMLS ID #934043, Rebecca Bonhomme, Listing by: Howard Hanna Rand Realty. OneKey® MLS as distributed by MLS GRID
- $550,0003 bd2 ba2.1k sqft328 Big Island Road, Florida, NY 10921For SaleMLS ID #1042773, John R Olivero, Listing by: Keller Williams Realty. OneKey® MLS as distributed by MLS GRID
- $525,0003 bd2 ba1.7k sqft142 County Route 22, Johnson, NY 10933For SaleMLS ID #1040425, Frank Muccari, Listing by: Cronin & Company Real Estate. OneKey® MLS as distributed by MLS GRID
- $575,0003 bd3 ba2.1k sqft2 Buena Vista Terrace, Central Valley, NY 10917For SaleMLS ID #1031470, Rosalie W Cook, Listing by: Weichert Realtors. OneKey® MLS as distributed by MLS GRID
- $569,9004 bd2 ba1.6k sqft100 Birchwood Drive, Highland Mills, NY 10930For SaleMLS ID #1037218, Angelo Acierno, Listing by: Keller Williams Realty. OneKey® MLS as distributed by MLS GRID
- $589,9994 bd2 ba1.8k sqft5 Columbia Circle, Highland Mills, NY 10930For SaleMLS ID #1037720, John A. Scarano, Listing by: Keller Williams Realty. OneKey® MLS as distributed by MLS GRID
- $599,9004 bd3 ba2.8k sqft12 Buttermilk Drive, New Windsor, NY 12553For SaleMLS ID #999187, Samantha Ortiz, Listing by: Howard Hanna Rand Realty. OneKey® MLS as distributed by MLS GRID
- $549,0003 bd3 ba2.3k sqft44 Wilson Road, Monroe, NY 10950For SaleMLS ID #1016146, Claudia Lepore, Listing by: Keller Williams Realty. OneKey® MLS as distributed by MLS GRID
- $599,0003 bd2 ba1.6k sqft111 Hilltop Road, Monroe, NY 10950For SaleMLS ID #1036585, Lauren Kelly, Listing by: Howard Hanna Rand Realty. OneKey® MLS as distributed by MLS GRID
- $689,0005 bd4 ba2.7k sqft13 James Wilkinson Road, Rock Tavern, NY 12575For SaleMLS ID #1034804, Sharon Kushner, Listing by: eXp Realty. OneKey® MLS as distributed by MLS GRID
- $525,0004 bd3 ba2k sqft2 Summerset Drive, Wallkill, NY 12589For SaleMLS ID #1020607, Virginia Corbett, Listing by: eXp Realty. OneKey® MLS as distributed by MLS GRID
- $565,0003 bd2 ba1.7k sqft1 Bell Way, Chester, NY 10918For SaleMLS ID #1036681, Christina Rowan, Listing by: Howard Hanna Rand Realty. OneKey® MLS as distributed by MLS GRID
