Welcome to the next chapter of your story. Lovingly maintained and meticulously cared for over the years, this exceptional **3-bedroom, 2.5-bath home** reflects true pride of ownership from the moment you arrive. Ideally located in the heart of Central Valley, it offers the perfect blend of timeless charm, everyday comfort, and one of Orange County's most desirable commuter locations.
Beautifully landscaped grounds create outstanding curb appeal and a warm welcome home. Inside, you'll find inviting living spaces designed for both everyday living and entertaining, including a spacious eat-in kitchen with stainless steel appliances. A standout feature is the private home office with its own separate entrance—perfect for today's remote professional or anyone seeking a dedicated workspace away from the main living area. Best of all, this added flexibility comes **without sacrificing the attached two-car garage**.
The lower level is made for entertaining, featuring a custom home bar that's perfect for holidays, game days, or gathering with family and friends.
Step outside to a charming brick courtyard reminiscent of an English garden, creating an inviting outdoor living space for morning coffee, dining al fresco, or relaxing with friends. Beyond the courtyard, the expansive backyard offers plenty of room for ball games, gardening, outdoor entertaining, or simply enjoying the open green space.
As a resident of the *Town of Woodbury*, you'll enjoy exclusive access to the outstanding Woodbury Recreation facilities, including a town pool with water slides, diving boards, lap swimming, a town beach and lake, basketball courts, playgrounds, and scenic walking trails. *The town pool, Monroe-Woodbury schools, pharmacy, and Woodbury Common Premium Outlets are all within walking distance*, while the Harriman Train Station and major highways are just minutes away, making commuting a breeze.
This is more than a house—it's a home where traditions are created, milestones are celebrated, and memories are made. If you've been searching for a home that's been lovingly cared for, offers exceptional outdoor living, and combines an unbeatable location with a wonderful sense of community, **your next chapter begins here.**
For sale
$575,000
2 Buena Vista Terrace, Central Valley, NY 10917
3beds
2,190sqft
Single Family Residence, Residential
Built in 1969
0.34 Acres Lot
$-- Zestimate®
$263/sqft
$-- HOA
What's special
Attached two-car garageBeautifully landscaped groundsInviting outdoor living spaceInviting living spacesCustom home barOutstanding curb appeal
- 12 days |
- 1,273 |
- 95 |
Likely to sell faster than
Zillow last checked:
Listing updated:
Listed by:
Weichert Realtors 845-782-4646,
Rosalie W Cook 845-742-0110
Source: OneKey® MLS as distributed by MLS GRID,MLS#: 1031470
Facts & features
Interior
Bedrooms & bathrooms
- Bedrooms: 3
- Bathrooms: 3
- Full bathrooms: 2
- 1/2 bathrooms: 1
Primary bedroom
- Level: Second
Bedroom 2
- Level: Second
Bedroom 3
- Level: Second
Primary bathroom
- Level: Second
Bathroom 2
- Level: Second
Bathroom 3
- Level: Lower
Other
- Level: First
Dining room
- Level: First
Family room
- Level: Lower
Laundry
- Level: Lower
Living room
- Level: Basement
Office
- Description: Separate entrance
- Level: Lower
Heating
- Electric
Cooling
- Central Air
Appliances
- Included: Dishwasher, Dryer, Electric Range, Refrigerator, Washer, Water Softener Owned
- Laundry: Electric Dryer Hookup, Laundry Room
Features
- Eat-in Kitchen
- Flooring: Hardwood, Laminate
- Basement: Finished,Full,Walk-Out Access
- Attic: Scuttle
- Number of fireplaces: 2
- Fireplace features: Family Room, Living Room
Interior area
- Total structure area: 2,190
- Total interior livable area: 2,190 sqft
Property
Parking
- Total spaces: 8
- Parking features: Attached, Driveway, Garage, Garage Door Opener
- Garage spaces: 2
- Has uncovered spaces: Yes
Features
- Levels: Multi/Split,Three Or More
- Patio & porch: Patio
Lot
- Size: 0.34 Acres
- Features: Back Yard, Corner Lot, Front Yard, Landscaped, Level, Near Public Transit, Near School, Near Shops
- Residential vegetation: Partially Wooded
Details
- Parcel number: 3358092270000005015.1000000
- Special conditions: None
Construction
Type & style
- Home type: SingleFamily
- Property subtype: Single Family Residence, Residential
Materials
- Frame
Condition
- Estimated
- Year built: 1969
Utilities & green energy
- Sewer: Public Sewer
- Water: Public
- Utilities for property: Cable Connected, Electricity Connected, Sewer Connected, Trash Collection Public, Water Connected
Community & HOA
Community
- Security: Security System, Smoke Detector(s)
HOA
- Has HOA: No
Location
- Region: Central Valley
Financial & listing details
- Price per square foot: $263/sqft
- Tax assessed value: $133,000
- Annual tax amount: $13,167
- Date on market: 7/28/2026
- Cumulative days on market: 13 days
- Listing agreement: Exclusive Right To Sell
- Electric utility on property: Yes
Estimated market value
Not available
Estimated sales range
Not available
Not available
Price history
| Date | Event | Price |
|---|---|---|
| 7/28/2026 | Listed for sale | $575,000$263/sqft |
Source:  OneKey® MLS as distributed by MLS GRID #1031470 Report a problem OneKey® MLS as distributed by MLS GRID #1031470 Report a problem | ||
Public tax history
| Year | Property taxes | Tax assessment |
|---|---|---|
| 2025 | -- | $133,000 |
| 2024 | -- | $133,000 |
| 2023 | -- | $133,000 |
| 2022 | -- | $133,000 |
| 2021 | -- | $133,000 |
| 2020 | -- | $133,000 |
| 2019 | -- | $133,000 |
| 2018 | -- | $133,000 |
| 2017 | $10,313 | $133,000 |
| 2016 | -- | $133,000 |
| 2015 | -- | $133,000 |
| 2014 | -- | $133,000 |
| 2013 | -- | $133,000 |
| 2012 | -- | $133,000 |
| 2011 | -- | $133,000 |
| 2010 | -- | $133,000 |
| 2009 | -- | $133,000 |
| 2007 | -- | $133,000 |
| 2006 | -- | $133,000 |
Find assessor info on the county website
Monthly payment
Climate risks
Neighborhood: 10917
Nearby schools
GreatSchools rating
- 4/10Central Valley SchoolGrades: 2-5Distance: 0.2 mi
- 5/10Monroe Woodbury Middle SchoolGrades: 6-8Distance: 0.5 mi
- 6/10Monroe Woodbury High SchoolGrades: 9-12Distance: 0.4 mi
Schools provided by the listing agent
- Elementary: Central Valley Elementary School
- Middle: Monroe-Woodbury Middle School
- High: Monroe-Woodbury High School
Source: OneKey® MLS as distributed by MLS GRID. This data may not be complete. We recommend contacting the local school district to confirm school assignments for this home.
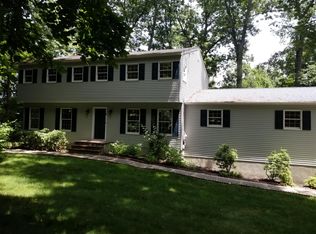
- $633,4004 bd2 ba2.4k sqft14 Buena Vista Ter, Central Valley, NY 10917Off Market
- $113,500-- bd-- ba-- sqft32 Route, Central Valley, NY 10917Off Market
- $518,5002 bd2 ba1.7k sqft7 Buena Vista Ter, Central Valley, NY 10917Off Market
- $287,7693 bd3 ba1.2k sqft13 Buena Vista Ter, Central valley, NY 10917Off Market
- $287,7693 bd3 ba1.2k sqft13 Buena Vista Ter, Central valley, NY 10917Off Market
- $517,2003 bd3 ba1.7k sqft13 Buena Vista Ter, Central Valley, NY 10917Off Market
- $519,2003 bd3 ba1.8k sqft20 Buena Vista Ter, Central Valley, NY 10917Off Market
- $796,2004 bd2 ba3.4k sqft3 Midland Ave, Central Valley, NY 10917Off Market
A local agent can set up tours, give advice and negotiate with sellers.
Similar homes
- $599,0003 bd3 ba1.8k sqft93 Dunderberg Road, Central Valley, NY 10917For Sale

 MLS ID #988574, Karin Poggio, Listing by: HomeSmart Homes & Estates. OneKey® MLS as distributed by MLS GRID
 - $625,0004 bd3 ba2.8k sqft7 Briarwood Avenue, Monroe, NY 10950For Sale
 MLS ID #1026670, Joel Basch, Listing by: eRealty Advisors, Inc. OneKey® MLS as distributed by MLS GRID
 - $589,0004 bd3 ba2.4k sqft24 Ironworks Road, Monroe, NY 10950For Sale
 MLS ID #1019668, Yakov Winkler, Listing by: Preferred Properties Real Esta. OneKey® MLS as distributed by MLS GRID
 - $575,0004 bd2 ba2.4k sqft139 Pine Island Turnpike, Warwick, NY 10990For Sale
 MLS ID #1031433, Carol M Buchanan, Listing by: BHG Real Estate Green Team. OneKey® MLS as distributed by MLS GRID
 - $625,0003 bd3 ba2.3k sqft41 Rutledge Avenue, Highland Mills, NY 10930For SaleMLS ID #968339, Michelle E Renteria, Listing by: HomeSmart Homes & Estates. OneKey® MLS as distributed by MLS GRID
- $599,0003 bd3 ba1.8k sqft29 Olympus Road, Highland Mills, NY 10930For SaleMLS ID #1005423, Maurice Duarte, Listing by: Howard Hanna Rand Realty. OneKey® MLS as distributed by MLS GRID
- $649,9904 bd3 ba2k sqft95 Pine Hill Road, Highland Mills, NY 10930For SaleMLS ID #1000710, Haakim Byrd, Listing by: HomeSmart Homes & Estates. OneKey® MLS as distributed by MLS GRID
- $599,9003 bd2 ba1.8k sqft61 Lakeview Drive, Tomkins Cove, NY 10986For SaleMLS ID #1030775, Lauren M Muller, Listing by: Howard Hanna Rand Realty. OneKey® MLS as distributed by MLS GRID
- $549,0003 bd3 ba2.3k sqft44 Wilson Road, Monroe, NY 10950For SaleMLS ID #1016146, Claudia Lepore, Listing by: Keller Williams Realty. OneKey® MLS as distributed by MLS GRID
- $599,9994 bd2 ba1.8k sqft5 Columbia Circle, Highland Mills, NY 10930For SaleMLS ID #1006054, John A. Scarano, Listing by: Keller Williams Realty. OneKey® MLS as distributed by MLS GRID
- $575,0003 bd2 ba1.9k sqft318 Beattie Road, Washingtonville, NY 10992For SaleMLS ID #1013519, Janet A Rendle, Listing by: Weichert Realtors. OneKey® MLS as distributed by MLS GRID
- $540,0004 bd3 ba2.3k sqft1 Tenny Lane, Cornwall, NY 12518For SaleMLS ID #1018715, Karen R Taphorn, Listing by: Howard Hanna Rand Realty. OneKey® MLS as distributed by MLS GRID
- $620,0004 bd3 ba2.8k sqft12 Buttermilk Drive, New Windsor, NY 12553For SaleMLS ID #999187, Samantha Ortiz, Listing by: Howard Hanna Rand Realty. OneKey® MLS as distributed by MLS GRID
- $587,0004 bd3 ba2.2k sqft3 Puritan Lane, Washingtonville, NY 10992For SaleMLS ID #1000573, Hanani Figueroa, Listing by: Mannys RE Concepts Premier. OneKey® MLS as distributed by MLS GRID
- $549,0004 bd3 ba2.1k sqft150 Lake Region Boulevard, Monroe, NY 10950For SaleMLS ID #955186, Pete Wolven, Listing by: Hudson Valley Home Connection. OneKey® MLS as distributed by MLS GRID
- $525,0005 bd3 ba2.2k sqft20 Oneil Circle, Monroe, NY 10950For SaleMLS ID #993064, Nathalie M Sessoms, Listing by: Howard Hanna Rand Realty. OneKey® MLS as distributed by MLS GRID
- $487,0003 bd2 ba2.9k sqft25 Lucky Lane, Washingtonville, NY 10992For SaleMLS ID #1027224, Jacqueline Manzolillo-Blais, Listing by: Keller Williams Realty. OneKey® MLS as distributed by MLS GRID
- $675,0004 bd3 ba2.4k sqft33 Sutherland Drive, Highland Mills, NY 10930For SaleMLS ID #1004321, Donna Gennaro, Listing by: Howard Hanna Rand Realty. OneKey® MLS as distributed by MLS GRID
- $550,0003 bd2 ba1.4k sqft18 Valley Drive, Salisbury Mills, NY 12577For SaleMLS ID #1027894, Alexander Fayn, Listing by: Prominent Properties Sotheby's. OneKey® MLS as distributed by MLS GRID
- $530,0003 bd3 ba2k sqft4 Hunt Drive, Call Listing Agent, NY 10921For SaleMLS ID #1015136, Jennifer R. Figueroa, Listing by: KW Hudson Valley United. OneKey® MLS as distributed by MLS GRID
