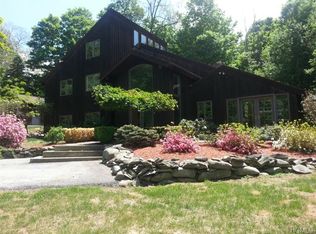
A private contemporary set on 1.8 beautifully manicured acres in Cornwall, the crown jewel of the Hudson Valley. Bordered by trees and hidden from the main road yet still close town. This home was designed to let the outside in with an abundance of over sized windows and skylights. Every window showcases the beauty outside. In true contemporary style there are exposed beams, dramatic architectural lines, and soaring ceilings. It starts with a sunken living room with 20 feet vaulted ceiling. This room flows into the dining room with a wall of windows. The very large eat in kitchen offers solid wood shaker cabinets, and an large island. Off of the kitchen is an inviting family room with stone fireplace, recessed lights, a wood accent wall and wet bar. A half bath and laundry room complete this level. Upstairs is host to the primary suite with a walk in closet and an huge primary bath, three additional guest bedrooms and a full guest bath. Don't forget to see the bonus storage space off the primary bedroom closet! This home represents a wonderful opportunity for someone looking to customize a modern space to their personal taste. Updates include well pump 2017~wall oven 2020~4 heat zones~gutters 5 years~upstairs laminate 2017. Located within the award winning Cornwall School District. Minutes from 9W, Palisades Parkway, I 84, I 87, West Point Military Academy and Stewart International Airport. Enjoy all that Cornwall offers including a charming Christmas tree farm across the street, local farm stands with fresh eggs, produce, and honey, quaint cafes and shops and area famous Painters Restaurant. Visit the many walking and hiking trails, Storm King Art Center,Donahue Memorial Park and Black Rock Forest. Restyle this home into your own personal dream home.
For sale
Price cut: $20K (9/2)
$520,000
1 Tenny Lane, Cornwall, NY 12518
4beds
2,386sqft
Single Family Residence, Residential
Built in 1985
1.8 Acres Lot
$-- Zestimate®
$218/sqft
$-- HOA
What's special
Three additional guest bedroomsFull guest bathRecessed lightsSoaring ceilingsHuge primary bathWet barSolid wood shaker cabinets
- 110 days
- 3,693
- 401
Zillow last checked:
Listing updated:
Listed by:
Howard Hanna Rand Realty 845-928-9691,
Karen R Taphorn 845-774-6858
Source: OneKey® MLS as distributed by MLS GRID,MLS#: 1018715
Facts & features
Interior
Bedrooms & bathrooms
- Bedrooms: 4
- Bathrooms: 3
- Full bathrooms: 2
- 1/2 bathrooms: 1
Primary bedroom
- Level: Second
Bedroom 2
- Level: Second
Bedroom 3
- Level: Second
Bedroom 4
- Level: Second
Primary bathroom
- Level: Second
Bathroom 2
- Level: Second
Other
- Level: First
Family room
- Level: First
Kitchen
- Level: First
Laundry
- Level: First
Lavatory
- Level: First
Living room
- Level: First
Heating
- Baseboard, Oil
Cooling
- Wall/Window Unit(s)
Appliances
- Included: Dryer, Electric Water Heater, Microwave, Refrigerator, Washer
- Laundry: Laundry Room
Features
- Cathedral Ceiling(s), Ceiling Fan(s), Eat-in Kitchen, Entrance Foyer, Formal Dining, Primary Bathroom, Walk-In Closet(s), Wet Bar
- Flooring: Carpet, Laminate
- Windows: Screens, Skylight(s)
- Basement: Crawl Space
- Attic: None
- Number of fireplaces: 1
- Fireplace features: Wood Burning
Interior area
- Total structure area: 2,386
- Total interior livable area: 2,386 sqft
Video & virtual tour
Property
Parking
- Total spaces: 2
- Parking features: Attached, Garage Door Opener
- Garage spaces: 2
Features
- Levels: Two
- Patio & porch: Deck
- Has view: Yes
- View description: Mountain(s)
Lot
- Size: 1.8 Acres
- Features: Near Public Transit, Near Shops, Views
- Residential vegetation: Partially Wooded
Details
- Parcel number: 3324890300000002024.2100000
- Special conditions: None
- Other equipment: Generator
Construction
Type & style
- Home type: SingleFamily
- Architectural style: Colonial,Contemporary
- Property subtype: Single Family Residence, Residential
Materials
- Cedar, Frame
Condition
- Actual
- Year built: 1985
Utilities & green energy
- Sewer: Septic Tank
- Water: Well
- Utilities for property: Trash Collection Public
Community & HOA
HOA
- Has HOA: No
Location
- Region: Cornwall
Financial & listing details
- Price per square foot: $218/sqft
- Tax assessed value: $347,500
- Annual tax amount: $13,004
- Date on market: 6/30/2026
- Cumulative days on market: 110 days
- Listing agreement: Exclusive Right To Sell
Estimated market value
Not available
Estimated sales range
Not available
Not available
Price history
| Date | Event | Price |
|---|---|---|
| 9/2/2026 | Price change | $520,000-3.7%$218/sqft |
Source:  OneKey® MLS as distributed by MLS GRID #1018715 Report a problem OneKey® MLS as distributed by MLS GRID #1018715 Report a problem | ||
| 7/27/2026 | Price change | $540,000-3.6%$226/sqft |
Source: OneKey® MLS as distributed by MLS GRID #1018715 Report a problem | ||
| 6/30/2026 | Listed for sale | $560,000-6.7%$235/sqft |
Source: OneKey® MLS as distributed by MLS GRID #1018715 Report a problem | ||
| 6/19/2024 | Listing removed | -- |
Source: OneKey® MLS as distributed by MLS GRID #H6275097 Report a problem | ||
| 6/18/2024 | Price change | $599,900-2.5%$251/sqft |
Source: OneKey® MLS as distributed by MLS GRID #H6275097 Report a problem | ||
| 3/23/2024 | Listed for sale | $615,000$258/sqft |
Source: OneKey® MLS as distributed by MLS GRID #H6275097 Report a problem | ||
| 1/31/2024 | Listing removed | -- |
Source: OneKey® MLS as distributed by MLS GRID #H6275097 Report a problem | ||
| 11/3/2023 | Listed for sale | $615,000+125.3%$258/sqft |
Source: OneKey® MLS as distributed by MLS GRID #H6275097 Report a problem | ||
| 5/26/2000 | Sold | $273,000$114/sqft |
Source: Public Record Report a problem | ||
Public tax history
| Year | Property taxes | Tax assessment |
|---|---|---|
| 2025 | -- | $347,500 |
| 2024 | -- | $347,500 |
| 2023 | -- | $347,500 |
| 2022 | -- | $347,500 |
| 2021 | -- | $347,500 |
| 2020 | -- | $347,500 |
| 2019 | -- | $347,500 |
| 2018 | -- | $347,500 |
| 2017 | $11,143 | $347,500 +46% |
| 2016 | -- | $238,000 |
| 2015 | -- | $238,000 |
| 2014 | -- | $238,000 |
| 2013 | -- | $238,000 |
| 2012 | -- | $238,000 |
| 2011 | -- | $238,000 |
| 2010 | -- | $238,000 |
| 2009 | -- | $238,000 -13.1% |
| 2007 | -- | $274,000 |
| 2006 | -- | $274,000 |
| 2005 | -- | $274,000 +7.8% |
| 2004 | -- | $254,100 |
| 2002 | -- | $254,100 |
| 2001 | -- | $254,100 |
| 2000 | -- | $254,100 |
Find assessor info on the county website
Monthly payment
Climate risks
Neighborhood: 12518
Nearby schools
Schools provided by the listing agent
- Elementary: Cornwall Elementary School
- Middle: Cornwall Middle School
- High: Cornwall Central High School
Source: OneKey® MLS as distributed by MLS GRID. This data may not be complete. We recommend contacting the local school district to confirm school assignments for this home.
Similar homes
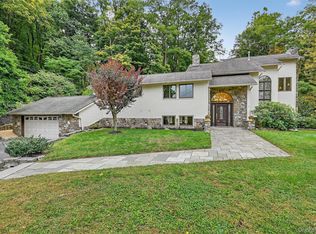
- $539,9004 bd2 ba2.2k sqft2 Iris Road, Cornwall, NY 12518For Sale

 MLS ID #1057434, Jennifer Gold, Listing by: RE/MAX Benchmark Realty Group. OneKey® MLS as distributed by MLS GRID
 - $550,0003 bd3 ba1.9k sqft2 Lilac Hill Road, New Windsor, NY 12553For Sale
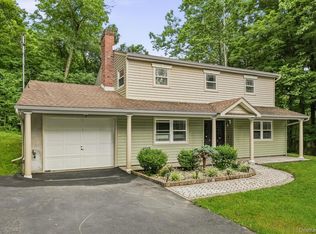 MLS ID #1044757, Rosalie W Cook, Listing by: Weichert Realtors. OneKey® MLS as distributed by MLS GRID
 - $535,0004 bd4 ba2.5k sqft12 Greenwood Drive, Newburgh, NY 12550For Sale
 MLS ID #1062316, Aron Ungar, Listing by: eRealty Advisors, Inc. OneKey® MLS as distributed by MLS GRID
 - $740,0003 bd3 ba2k sqft8 Mountain Brook Road, Cornwall, NY 12518For Sale
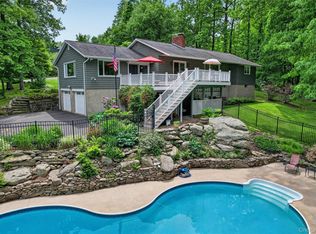 MLS ID #1002789, Jade Oliverio, Listing by: Howard Hanna Rand Realty. OneKey® MLS as distributed by MLS GRID
 - $549,9003 bd3 ba1.9k sqft91 Tuthill Road, Blooming Grove, NY 10914For SaleMLS ID #1050838, Celina I Rofer, Listing by: Howard Hanna Rand Realty. OneKey® MLS as distributed by MLS GRID
- $599,9004 bd3 ba2.1k sqft72 Station Road, Salisbury Mills, NY 12577For SaleMLS ID #1023446, Celina I Rofer, Listing by: Howard Hanna Rand Realty. OneKey® MLS as distributed by MLS GRID
- $550,0003 bd2 ba2.3k sqft305 Oak Lane, Newburgh, NY 12550For SaleMLS ID #1047371, Claire Browne, Listing by: Compass Greater NY, LLC. OneKey® MLS as distributed by MLS GRID
- $479,0003 bd3 ba1.9k sqft90 Highland Avenue, Marlboro, NY 12542Active
 MLS ID #20266124, John Ruggieri, Listing by: BHHS Hudson Valley Properties. HVCRMLS
 - $525,0004 bd2 ba1.7k sqft17 Chestnut Lane, Milton, NY 12547For SaleMLS ID #1049036, Tremaine Selby, Listing by: Weichert Realtors. OneKey® MLS as distributed by MLS GRID
- $509,9004 bd3 ba2k sqft2 Summerset Drive, Wallkill, NY 12589For SaleMLS ID #1051664, Virginia Corbett, Listing by: eXp Realty. OneKey® MLS as distributed by MLS GRID
- $575,0004 bd2 ba2.1k sqft15 Oscawana Heights Road, Putnam Valley, NY 10579For SaleMLS ID #1044209, Jane Ferraro Kane, Listing by: HomeSmart Homes & Estates. OneKey® MLS as distributed by MLS GRID
- $529,5004 bd4 ba2.3k sqft45 Oreco Terrace, Monroe, NY 10950For SaleMLS ID #1051823, Moses Schreiber, Listing by: MS Realty Group USA, Inc. OneKey® MLS as distributed by MLS GRID
- $499,0004 bd2 ba1.5k sqft11 St Andrews Road, Walden, NY 12586For SaleMLS ID #1041443, Virginia Corbett, Listing by: eXp Realty. OneKey® MLS as distributed by MLS GRID
- $584,0004 bd3 ba2.9k sqft243 Hill Road, Goshen, NY 10924For SaleMLS ID #1053235, Pedro Garcia, Listing by: Curasi Realty, Inc.. OneKey® MLS as distributed by MLS GRID
- $637,0004 bd3 ba3k sqft16 Mockingbird Lane, Washingtonville, NY 10992For SaleMLS ID #986935, Cecilia Feng, Listing by: BHHS River Towns Real Estate. OneKey® MLS as distributed by MLS GRID
- $529,0004 bd2 ba1.7k sqft43 James Road, Monroe, NY 10950For SaleMLS ID #1046815, Shlomo Fried, Listing by: FSR USA, Inc. OneKey® MLS as distributed by MLS GRID
- $599,0004 bd3 ba2.3k sqft74 Losee Road, Wappingers Falls, NY 12590For SaleMLS ID #1059654, Scott Zobre, Listing by: KW MidHudson. OneKey® MLS as distributed by MLS GRID
- $619,9904 bd3 ba2k sqft95 Pine Hill Road, Highland Mills, NY 10930For SaleMLS ID #1000710, Haakim Byrd, Listing by: HomeSmart Homes & Estates. OneKey® MLS as distributed by MLS GRID
- $525,0003 bd2 ba1.8k sqft170 Topland Road, Mahopac, NY 10541For SaleMLS ID #1059044, Annpauline Creamer, Listing by: Houlihan Lawrence Inc.. OneKey® MLS as distributed by MLS GRID
- $599,0003 bd2 ba2.1k sqft15 Overlook Drive, Highland Mills, NY 10930For SaleMLS ID #1037999, Abraham Schwartz, Listing by: Priority Management. OneKey® MLS as distributed by MLS GRID
