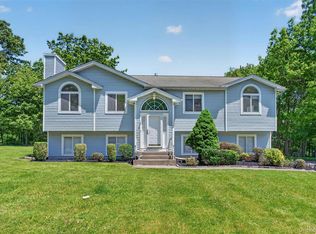
Welcome to this beautifully maintained Colonial, tucked away on a quiet, tree-lined street in Washingtonville. Surrounded by mature landscaping and perennial gardens, the backyard is a private retreat featuring an in-ground pool, hot tub, and patio—perfect for summer gatherings or peaceful evenings at home.
Inside, timeless hardwood floors lead you through multiple inviting living spaces, including two living rooms, two fireplaces, and a sun-drenched four-season room. The custom kitchen is both bright and functional, with arched windows, crown-molded cabinetry, and generous workspace—ideal for everyday living or entertaining.
A flexible office just off the kitchen offers double closets, a fireplace, and direct access to a beautifully updated full bath. The layout flows effortlessly into the dining area, complete with a built-in bar for hosting.
Upstairs, you’ll find four bedrooms, including a primary suite with its own bath, along with a charming hall bathroom featuring a clawfoot tub and classic black-and-white tile. A mudroom leads to a garage and unfinished basement add even more versatility and potential.
For sale
Price cut: $5K (7/24)
$637,000
16 Mockingbird Lane, Washingtonville, NY 10992
4beds
3,003sqft
Single Family Residence, Residential
Built in 1967
1.5 Acres Lot
$-- Zestimate®
$212/sqft
$-- HOA
What's special
- 144 days
- 1,543
- 88
Likely to sell faster than
Zillow last checked:
Listing updated:
Listed by:
BHHS River Towns Real Estate 914-739-5300,
Cecilia Feng 914-426-4316
Source: OneKey® MLS as distributed by MLS GRID,MLS#: 986935
Facts & features
Interior
Bedrooms & bathrooms
- Bedrooms: 4
- Bathrooms: 3
- Full bathrooms: 3
Other
- Description: Foyer, Living room, Larger family room w/ fireplace, Living room, Home office w/ fireplace, Kitchen, Dining area, Sunroom, Full bathroom, Mudroom, Garage
- Level: First
Other
- Description: Primary room w/ full bathroom, bedroom, bedroom, bedroom, hallway full bathroom
- Level: Second
Other
- Description: Utilities, Washer and Dryer, storage
- Level: Basement
Heating
- Baseboard, Hot Water, Oil
Cooling
- Central Air
Appliances
- Included: Dishwasher, Gas Cooktop, Microwave, Refrigerator, Stainless Steel Appliance(s), Washer
- Laundry: In Basement
Features
- First Floor Full Bath, Beamed Ceilings, Breakfast Bar, Cathedral Ceiling(s), Entrance Foyer, Open Floorplan, Open Kitchen, Walk Through Kitchen
- Flooring: Carpet, Ceramic Tile, Hardwood
- Basement: Crawl Space,Partial,Storage Space,Unfinished
- Attic: Pull Stairs
- Number of fireplaces: 2
- Fireplace features: Family Room, Wood Burning
Interior area
- Total structure area: 3,003
- Total interior livable area: 3,003 sqft
Property
Parking
- Total spaces: 1
- Parking features: Attached, Driveway
- Garage spaces: 1
- Has uncovered spaces: Yes
Features
- Levels: Two
- Patio & porch: Patio
- Has private pool: Yes
- Pool features: Fenced, In Ground
- Fencing: Fenced
Lot
- Size: 1.5 Acres
Details
- Parcel number: 3320890070000002001.2000000
- Special conditions: None
Construction
Type & style
- Home type: SingleFamily
- Architectural style: Colonial
- Property subtype: Single Family Residence, Residential
Materials
- Frame
Condition
- Actual
- Year built: 1967
- Major remodel year: 2020
Utilities & green energy
- Sewer: Septic Tank
- Water: Well
- Utilities for property: Electricity Available, Propane, Sewer Available, Trash Collection Public, Water Available
Community & HOA
HOA
- Has HOA: No
Location
- Region: Washingtonville
Financial & listing details
- Price per square foot: $212/sqft
- Tax assessed value: $57,700
- Annual tax amount: $14,690
- Date on market: 4/17/2026
- Cumulative days on market: 138 days
- Listing agreement: Exclusive Right To Sell
- Electric utility on property: Yes
Estimated market value
Not available
Estimated sales range
Not available
Not available
Price history
| Date | Event | Price |
|---|---|---|
| 7/24/2026 | Price change | $637,000-0.8%$212/sqft |
Source:  OneKey® MLS as distributed by MLS GRID #986935 Report a problem OneKey® MLS as distributed by MLS GRID #986935 Report a problem | ||
| 6/16/2026 | Price change | $642,000-1.2%$214/sqft |
Source: OneKey® MLS as distributed by MLS GRID #986935 Report a problem | ||
| 4/17/2026 | Listed for sale | $650,000+9.2%$216/sqft |
Source: OneKey® MLS as distributed by MLS GRID #986935 Report a problem | ||
| 3/1/2024 | Sold | $595,000$198/sqft |
Source: Public Record Report a problem | ||
| 11/14/2023 | Sold | $595,000$198/sqft |
Source: OneKey® MLS as distributed by MLS GRID #H6263572 Report a problem | ||
| 9/16/2023 | Pending sale | $595,000$198/sqft |
Source: OneKey® MLS as distributed by MLS GRID #H6263572 Report a problem | ||
| 8/10/2023 | Listed for sale | $595,000$198/sqft |
Source: OneKey® MLS as distributed by MLS GRID #H6263572 Report a problem | ||
Public tax history
| Year | Property taxes | Tax assessment |
|---|---|---|
| 2025 | -- | $57,700 |
| 2024 | -- | $57,700 |
| 2023 | -- | $57,700 |
| 2022 | -- | $57,700 |
| 2021 | -- | $57,700 |
| 2020 | -- | $57,700 |
| 2019 | -- | $57,700 |
| 2018 | -- | $57,700 |
| 2017 | $10,659 | $57,700 |
| 2016 | -- | $57,700 |
| 2015 | -- | $57,700 |
| 2014 | -- | $57,700 |
| 2013 | -- | $57,700 -4.2% |
| 2012 | -- | $60,200 |
| 2011 | -- | $60,200 |
| 2010 | -- | $60,200 |
| 2009 | -- | $60,200 |
| 2007 | -- | $60,200 |
| 2006 | -- | $60,200 |
| 2005 | -- | $60,200 +0.5% |
| 2004 | -- | $59,900 |
| 2002 | -- | $59,900 +18.4% |
| 2001 | -- | $50,600 |
| 2000 | -- | $50,600 |
Find assessor info on the county website
Monthly payment
Climate risks
Neighborhood: 10992
Nearby schools
Schools provided by the listing agent
- Elementary: Taft Elementary School
- Middle: Washingtonville Middle School
- High: Washingtonville Senior High School
Source: OneKey® MLS as distributed by MLS GRID. This data may not be complete. We recommend contacting the local school district to confirm school assignments for this home.
- $679,5005 bd4 ba2.6k sqft14 Mockingbird Ln, Washingtonville, NY 10992Off Market

- $34,200-- bd-- ba-- sqft14 Mockingbird Ln, Washingtonville, NY 10992Off Market
- $641,6005 bd2 ba2.1k sqft18 Mockingbird Ln, Washingtonville, NY 10992Off Market
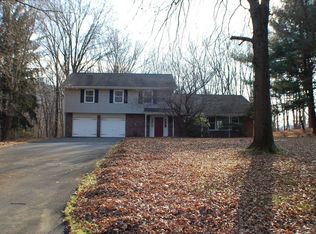
- $807,8004 bd3 ba3k sqft6 Kingfisher Ct, Washingtonville, NY 10992Off Market

Similar homes
- $587,0004 bd3 ba2.2k sqft3 Puritan Lane, Washingtonville, NY 10992For Sale
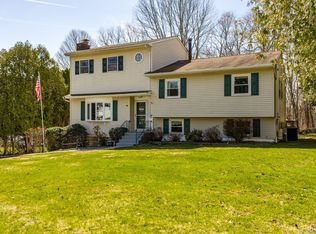
 MLS ID #1000573, Hanani Figueroa, Listing by: Mannys RE Concepts Premier. OneKey® MLS as distributed by MLS GRID
 - $599,9004 bd3 ba2.1k sqft72 Station Road, Salisbury Mills, NY 12577For Sale
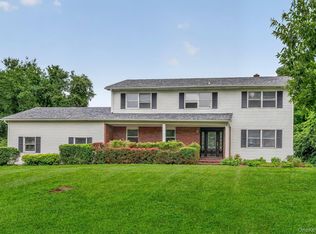 MLS ID #1023446, Celina I Rofer, Listing by: Howard Hanna Rand Realty. OneKey® MLS as distributed by MLS GRID
 - $699,0005 bd4 ba3.4k sqft65 Oxford Springs Road, Chester, NY 10918For Sale
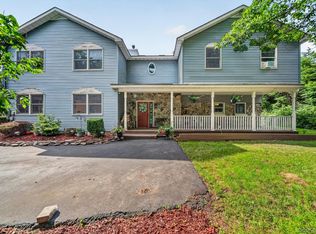 MLS ID #1041722, Stephanie Dolan, Listing by: HomeSmart Homes & Estates. OneKey® MLS as distributed by MLS GRID
 - $649,0004 bd3 ba2k sqft4 Sequoia Trail, Highland Mills, NY 10930For Sale
 MLS ID #1005912, Avigder Samet, Listing by: Avion. OneKey® MLS as distributed by MLS GRID
 - $689,0005 bd4 ba2.7k sqft13 James Wilkinson Road, Rock Tavern, NY 12575For SaleMLS ID #1034804, Sharon Kushner, Listing by: eXp Realty. OneKey® MLS as distributed by MLS GRID
- $618,4503 bd2 ba2.1k sqft15 Overlook Drive, Highland Mills, NY 10930For SaleMLS ID #1037999, Abraham Schwartz, Listing by: Priority Management. OneKey® MLS as distributed by MLS GRID
- $749,0004 bd3 ba3.3k sqft5 Harvey Way, Newburgh, NY 12550For SaleMLS ID #1048211, John R. Ruggieri, Listing by: BHHS Hudson Valley Properties. OneKey® MLS as distributed by MLS GRID
- $599,0003 bd3 ba1.9k sqft2 Lilac Hill Road, New Windsor, NY 12553For SaleMLS ID #1044757, Rosalie W Cook, Listing by: Weichert Realtors. OneKey® MLS as distributed by MLS GRID
- $619,0004 bd3 ba2.9k sqft243 Hill Road, Goshen, NY 10924For SaleMLS ID #1036432, Pedro Garcia, Listing by: Curasi Realty, Inc.. OneKey® MLS as distributed by MLS GRID
- $649,0005 bd3 ba3.4k sqft67 Carol Drive, Monroe, NY 10950For SaleMLS ID #1014145, Joan L Wortmann, Listing by: Weichert Realtors. OneKey® MLS as distributed by MLS GRID
- $520,0004 bd3 ba2.3k sqft1 Tenny Lane, Cornwall, NY 12518For SaleMLS ID #1018715, Karen R Taphorn, Listing by: Howard Hanna Rand Realty. OneKey® MLS as distributed by MLS GRID
- $455,0003 bd3 ba1.9k sqft25 Woodfield Drive, Washingtonville, NY 10992For SaleMLS ID #957360, Joseph J. Rubeo, Listing by: KW Hudson Valley United. OneKey® MLS as distributed by MLS GRID
- $675,0003 bd3 ba3.2k sqft188 Creamery Pond Road, Chester, NY 10918For SaleMLS ID #1038759, Patricia A Brady, Listing by: Keller Williams Realty. OneKey® MLS as distributed by MLS GRID
- $750,0004 bd4 ba3.1k sqft985 Craigville Road, Chester, NY 10918For SaleMLS ID #1020165, David Deberardinis, Listing by: Serhant LLC. OneKey® MLS as distributed by MLS GRID
- $669,0004 bd3 ba2.6k sqft83 Little Collabar Road, Montgomery, NY 12549For SaleMLS ID #1026839, James LaTempa, Listing by: Compass Greater NY, LLC. OneKey® MLS as distributed by MLS GRID
- $665,0004 bd4 ba3.3k sqft12 Greenwood Drive, Newburgh, NY 12550For SaleMLS ID #1036138, Aron Ungar, Listing by: eRealty Advisors, Inc. OneKey® MLS as distributed by MLS GRID
- $615,0003 bd2 ba1.8k sqft412 Laroe Road, Chester, NY 10918For SaleMLS ID #1035387, Nathalie M Sessoms, Listing by: Howard Hanna Rand Realty. OneKey® MLS as distributed by MLS GRID
- $780,0004 bd3 ba3k sqft17 Oldwyck Crescent, Highland Mills, NY 10930For SaleMLS ID #1034143, Yakov Winkler, Listing by: Preferred Properties Real Esta. OneKey® MLS as distributed by MLS GRID
- $679,9004 bd3 ba2.5k sqft604 Ridgebury Road, Slate Hill, NY 10973For SaleMLS ID #1026551, Tom Pahucki, Listing by: Keller Williams Realty. OneKey® MLS as distributed by MLS GRID
- $562,5004 bd3 ba1.8k sqft41 Forestdale Avenue, Monroe, NY 10950For SaleMLS ID #1041335, Jacqueline A Siracuse, Listing by: Absolute Real Estate of NY Inc. OneKey® MLS as distributed by MLS GRID
