The search for your DREAM HOME ends when you visit this property, since it will check all your boxes ! LOCATION which is perfect for commuters, just a few feet away from the charming Sugar Loaf Craft Village, situated between Warwick and Chester for your enjoyment and convenience of both town's amenities and activities. Sit on the rocking chair front porch in peace, quiet and tranquility while enjoying the spectacular VIEWS of Sugarloaf Mountain ! Corner lot, vinyl siding, deck overlooking the private backyard with a raised bed garden and large storage shed.The front porch welcomes you into the impressive two story foyer with the living room to the left and formal dining room to the right as you approach the open floor plan space consisting of the large eat in kitchen and family room with a fireplace. This home has hardwood floors , large spacious bedrooms, updated kitchen with granite counters, a walk up attic for lots of easy to get to storage or hobby space, a finished basement with a 1/2 bath and an oversized 2 car garage.
Pending
$675,000
188 Creamery Pond Road, Chester, NY 10918
3beds
3,202sqft
Single Family Residence, Residential
Built in 2002
0.37 Acres Lot
$-- Zestimate®
$211/sqft
$-- HOA
What's special
- 30 days
- 94
- 2
Zillow last checked:
Listing updated:
Listed by:
Keller Williams Realty 845-928-8000,
Patricia A Brady 646-739-1257
Source: OneKey® MLS as distributed by MLS GRID,MLS#: 1038759
Facts & features
Interior
Bedrooms & bathrooms
- Bedrooms: 3
- Bathrooms: 3
- Full bathrooms: 2
- 1/2 bathrooms: 1
Primary bedroom
- Level: Second
Bedroom 2
- Level: Second
Bedroom 3
- Level: Second
Primary bathroom
- Level: Second
Bathroom 1
- Description: Powder Room
- Level: First
Bathroom 3
- Level: Second
Bonus room
- Description: UNFINISHED WALK UP ATTIC (for lots of easy access storage )
- Level: Third
Dining room
- Level: First
Family room
- Level: First
Gym
- Level: Basement
Kitchen
- Level: First
Living room
- Level: First
Heating
- Hot Air, Natural Gas
Cooling
- Central Air
Appliances
- Included: Dishwasher, Dryer, Gas Oven, Refrigerator, Washer
- Laundry: Washer/Dryer Hookup, In Hall
Features
- Eat-in Kitchen, Entrance Foyer, Formal Dining, Granite Counters, Walk-In Closet(s)
- Flooring: Hardwood
- Basement: Partially Finished,Storage Space
- Attic: Partial,Unfinished,Walkup
- Number of fireplaces: 1
- Fireplace features: Family Room
Interior area
- Total structure area: 3,202
- Total interior livable area: 3,202 sqft
Video & virtual tour
Property
Parking
- Total spaces: 2
- Parking features: Driveway, Garage, Garage Door Opener, Storage
- Garage spaces: 2
- Has uncovered spaces: Yes
Features
- Patio & porch: Deck, Porch
- Exterior features: Garden, Lighting, Mailbox
- Has view: Yes
- View description: Mountain(s), Trees/Woods
Lot
- Size: 0.37 Acres
- Features: Back Yard, Corner Lot, Garden, Landscaped, Near Public Transit, Near Shops, Stone/Brick Wall
Details
- Additional structures: Outbuilding, Shed(s)
- Parcel number: 3322890370000001016.0000000
- Special conditions: None
Construction
Type & style
- Home type: SingleFamily
- Architectural style: Colonial
- Property subtype: Single Family Residence, Residential
Materials
- Vinyl Siding
Condition
- Updated/Remodeled
- Year built: 2002
Utilities & green energy
- Sewer: Public Sewer
- Water: Private
- Utilities for property: Cable Connected, Electricity Connected, Natural Gas Connected, Sewer Connected
Community & HOA
Community
- Subdivision: CREAMERY POND
HOA
- Has HOA: No
Location
- Region: Chester
Financial & listing details
- Price per square foot: $211/sqft
- Tax assessed value: $242,400
- Annual tax amount: $16,610
- Date on market: 8/28/2026
- Cumulative days on market: 41 days
- Listing agreement: Exclusive Right To Sell
- Electric utility on property: Yes
Estimated market value
Not available
Estimated sales range
Not available
Not available
Price history
| Date | Event | Price |
|---|---|---|
| 9/26/2026 | Pending sale | $675,000$211/sqft |
Source:  OneKey® MLS as distributed by MLS GRID #1038759 Report a problem OneKey® MLS as distributed by MLS GRID #1038759 Report a problem | ||
| 9/16/2026 | Listing removed | $675,000$211/sqft |
Source: OneKey® MLS as distributed by MLS GRID #1038759 Report a problem | ||
| 9/4/2026 | Listed for sale | $675,000+82.4%$211/sqft |
Source: OneKey® MLS as distributed by MLS GRID #1038759 Report a problem | ||
| 7/3/2012 | Sold | $370,000+23%$116/sqft |
Source: Public Record Report a problem | ||
| 5/3/2002 | Sold | $300,835$94/sqft |
Source: Public Record Report a problem | ||
Public tax history
| Year | Property taxes | Tax assessment |
|---|---|---|
| 2025 | -- | $242,400 |
| 2024 | -- | $242,400 |
| 2023 | -- | $242,400 |
| 2022 | -- | $242,400 |
| 2021 | -- | $242,400 |
| 2020 | -- | $242,400 |
| 2019 | -- | $242,400 |
| 2018 | -- | $242,400 |
| 2017 | $12,866 | $242,400 |
| 2016 | -- | $242,400 |
| 2015 | -- | $242,400 |
| 2014 | -- | $242,400 |
| 2013 | -- | $242,400 |
| 2012 | -- | $242,400 +3.3% |
| 2011 | -- | $234,600 |
| 2010 | -- | $234,600 |
| 2009 | -- | $234,600 |
| 2007 | -- | $234,600 |
| 2006 | -- | $234,600 |
| 2005 | -- | $234,600 +4.2% |
| 2004 | -- | $225,100 +80.1% |
| 2002 | -- | $125,000 +303.2% |
| 2001 | -- | $31,000 |
Find assessor info on the county website
Monthly payment
Climate risks
Neighborhood: 10918
Nearby schools
Schools provided by the listing agent
- Elementary: Park Avenue Elementary School
- Middle: Warwick Valley Middle School
- High: Warwick Valley High School
Source: OneKey® MLS as distributed by MLS GRID. This data may not be complete. We recommend contacting the local school district to confirm school assignments for this home.
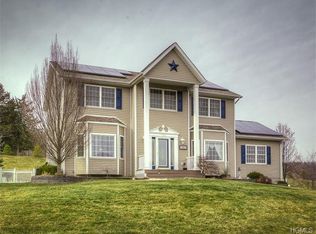
Similar homes
- $739,0004 bd3 ba2.5k sqft121 Conklingtown Road, Chester, NY 10918For Sale

 MLS ID #1042913, Chaim Weiss, Listing by: MS Realty Group USA, Inc. OneKey® MLS as distributed by MLS GRID
 - $744,9994 bd3 ba2.7k sqft58 Nancy Lane, Chester, NY 10918For Sale
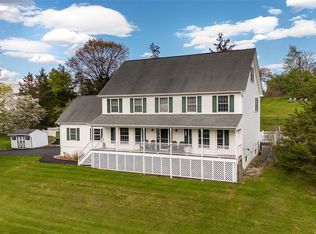 MLS ID #995624, Gina Dudgeon, Listing by: Howard Hanna Rand Realty. OneKey® MLS as distributed by MLS GRID
 - $699,0005 bd4 ba3.4k sqft65 Oxford Springs Road, Chester, NY 10918For Sale
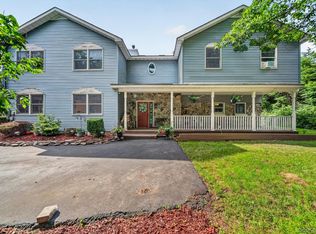 MLS ID #1041722, Stephanie Dolan, Listing by: HomeSmart Homes & Estates. OneKey® MLS as distributed by MLS GRID
 - $789,0004 bd3 ba2.5k sqft3 Garnett Hill Road, Chester, NY 10918For Sale
 MLS ID #1034771, Jacob Fried, Listing by: Keller Williams Realty. OneKey® MLS as distributed by MLS GRID
 - $799,0004 bd3 ba3k sqft197 Oxford Road, Chester, NY 10918For SaleMLS ID #1012284, Regina Carmel, Listing by: Howard Hanna Rand Realty. OneKey® MLS as distributed by MLS GRID
- $525,0004 bd3 ba2.6k sqft24 Walnut Street, Chester, NY 10918For SaleMLS ID #1004369, Tara Roufanis, Listing by: Keller Williams Village Sq Rlt. OneKey® MLS as distributed by MLS GRID
- $699,9973 bd3 ba2.2k sqft17 Terry Road, Monroe, NY 10950For SaleMLS ID #1032028, James J. Cosenza, Listing by: BHG Real Estate Green Team. OneKey® MLS as distributed by MLS GRID
- $714,9004 bd3 ba2.6k sqft7 Frances Lane, Monroe, NY 10950For SaleMLS ID #1037697, Amanda M Dnistrian, Listing by: ARC Realty 1 in Sales. OneKey® MLS as distributed by MLS GRID
- $650,0003 bd3 ba3.1k sqft27 Margaret Road, Monroe, NY 10950For SaleMLS ID #1050106, Rosalie W Cook, Listing by: Weichert Realtors. OneKey® MLS as distributed by MLS GRID
- $599,0003 bd3 ba1.7k sqft32 Valley Court, Florida, NY 10921For SaleMLS ID #1057397, Bernadette Giordano, Listing by: Howard Hanna Rand Realty. OneKey® MLS as distributed by MLS GRID
- $700,0004 bd3 ba2.9k sqft87 Summit Street, Monroe, NY 10950For SaleMLS ID #1045931, Carla J Terranova, Listing by: Keller Williams Realty. OneKey® MLS as distributed by MLS GRID
- $679,0004 bd3 ba3.1k sqft64 Normandy Court, New Hampton, NY 10958For SaleMLS ID #1057994, Erin K Connolly-Frontino, Listing by: Artisan Realty. OneKey® MLS as distributed by MLS GRID
- $499,9993 bd3 ba1.9k sqft11 Chandler Drive, Chester, NY 10918For SaleMLS ID #1018371, Daniella Restrepo, Listing by: Coldwell Banker Realty. OneKey® MLS as distributed by MLS GRID
- $849,9004 bd3 ba2.3k sqft2 Primrose Lane, Chester, NY 10918For SaleMLS ID #991517, Janet A Rendle, Listing by: Weichert Realtors. OneKey® MLS as distributed by MLS GRID
- $625,0004 bd3 ba2.8k sqft7 Briarwood Avenue, Monroe, NY 10950For SaleMLS ID #1026670, Joel Basch, Listing by: eRealty Advisors, Inc. OneKey® MLS as distributed by MLS GRID
- $595,0003 bd2 ba1.8k sqft161 Highland Avenue, Monroe, NY 10950For SaleMLS ID #1059180, Mitchell Kass, Listing by: eXp Realty. OneKey® MLS as distributed by MLS GRID
- $655,0002 bd2 ba2.6k sqft7 Myrtle Avenue, Greenwood Lake, NY 10925For SaleMLS ID #1052806, Jennifer DiCostanzo, Listing by: RE/MAX Town & Country. OneKey® MLS as distributed by MLS GRID
- $949,0004 bd3 ba3.3k sqft19 Bull Mine Road, Chester, NY 10918For SaleMLS ID #1007687, James J. Cosenza, Listing by: BHG Real Estate Green Team. OneKey® MLS as distributed by MLS GRID
- $659,9004 bd3 ba2.4k sqft228 W Mombasha Road, Monroe, NY 10950For SaleMLS ID #1007960, Hershel Lowy, Listing by: Master Realty Group Inc.. OneKey® MLS as distributed by MLS GRID
- $699,0004 bd3 ba3.8k sqft288 Prospect Road, Monroe, NY 10950For SaleMLS ID #1013628, Lazar Schvimmer, Listing by: Mount Realty. OneKey® MLS as distributed by MLS GRID
