Your search is over! This spacious 4-bedroom, 3 bath Country Colonial located in Breeze Hill Estates has it all! A warm and welcoming covered front porch offers the perfect spot for relaxing and enjoying peaceful mornings or evenings with amazing views. Step inside to a large foyer, a large formal living room, formal dining room, office, eat-in kitchen, sunken family room, and an additional media / game room. The spacious primary suite features large walk-in closet, a stall shower, a relaxing soaking tub, and a double vanity. A generously sized main bathroom and 3 additional bedrooms all with walk-in closets and full basement provide even more room to spread out. Additional highlights include a detached 2 story workshop, inground fiberglass pool, gazebo, electric dog fence, and so much more! New Hot water heater-3/2026, Well Pump 12/24 Nestled on almost an acre, this home offers space, comfort, and versatility. A wonderful opportunity to enjoy country-style living with room for everyone. Taxes $12,962 (T&C $2,634 School $10,328) Don't miss your chance to make this special property your own!
For sale
$679,000
64 Normandy Court, New Hampton, NY 10958
4beds
3,198sqft
Single Family Residence, Residential
Built in 2004
0.95 Acres Lot
$-- Zestimate®
$212/sqft
$-- HOA
What's special
- 6 days
- 595
- 51
Zillow last checked:
Listing updated:
Listed by:
Artisan Realty 845-721-2058,
Erin K Connolly-Frontino 845-721-2058
Source: OneKey® MLS as distributed by MLS GRID,MLS#: 1057994
Facts & features
Interior
Bedrooms & bathrooms
- Bedrooms: 4
- Bathrooms: 3
- Full bathrooms: 2
- 1/2 bathrooms: 1
Heating
- Oil
Cooling
- Central Air
Appliances
- Included: Dishwasher, Dryer, Electric Range, Freezer, Microwave, Refrigerator, Stainless Steel Appliance(s), Washer, Water Purifier Owned, Water Softener Owned
- Laundry: Washer/Dryer Hookup
Features
- Cathedral Ceiling(s), Ceiling Fan(s), Chefs Kitchen, Double Vanity, Eat-in Kitchen, Entrance Foyer, Formal Dining, Granite Counters, High Ceilings, Pantry, Primary Bathroom, Recessed Lighting, Soaking Tub, Storage, Walk Through Kitchen, Walk-In Closet(s)
- Flooring: Carpet, Ceramic Tile, Hardwood, Wood
- Basement: Full
- Attic: Pull Stairs
Interior area
- Total structure area: 3,198
- Total interior livable area: 3,198 sqft
Property
Parking
- Total spaces: 2
- Parking features: Driveway, Garage
- Garage spaces: 2
- Has uncovered spaces: Yes
Features
- Has private pool: Yes
Lot
- Size: 0.95 Acres
Details
- Parcel number: 3356000240000002030.0000000
- Special conditions: None
Construction
Type & style
- Home type: SingleFamily
- Architectural style: Colonial
- Property subtype: Single Family Residence, Residential
Materials
- Vinyl Siding
Condition
- Year built: 2004
Utilities & green energy
- Sewer: Septic Tank
- Water: Well
- Utilities for property: Cable Available, Electricity Connected, Phone Available
Community & HOA
HOA
- Has HOA: No
Location
- Region: New Hampton
Financial & listing details
- Price per square foot: $212/sqft
- Tax assessed value: $277,500
- Annual tax amount: $12,962
- Date on market: 10/8/2026
- Cumulative days on market: 4 days
- Listing agreement: Exclusive Right To Sell
- Electric utility on property: Yes
Estimated market value
Not available
Estimated sales range
Not available
Not available
Price history
| Date | Event | Price |
|---|---|---|
| 10/8/2026 | Listed for sale | $679,000+67.8%$212/sqft |
Source:  OneKey® MLS as distributed by MLS GRID #1057994 Report a problem OneKey® MLS as distributed by MLS GRID #1057994 Report a problem | ||
| 9/27/2004 | Sold | $404,757$127/sqft |
Source: Public Record Report a problem | ||
Public tax history
| Year | Property taxes | Tax assessment |
|---|---|---|
| 2025 | -- | $277,500 |
| 2024 | -- | $277,500 |
| 2023 | -- | $277,500 |
| 2022 | -- | $277,500 |
| 2021 | -- | $277,500 |
| 2020 | -- | $277,500 |
| 2019 | -- | $277,500 |
| 2018 | -- | $277,500 +1.3% |
| 2017 | $10,214 | $274,000 -1.1% |
| 2016 | -- | $277,000 |
| 2015 | -- | $277,000 +1.3% |
| 2014 | -- | $273,500 |
| 2013 | -- | $273,500 |
| 2012 | -- | $273,500 |
| 2011 | -- | $273,500 |
| 2010 | -- | $273,500 |
| 2009 | -- | $273,500 -5.3% |
| 2007 | -- | $288,800 |
| 2006 | -- | $288,800 |
| 2005 | -- | $288,800 +505.5% |
| 2004 | -- | $47,700 |
| 2002 | -- | $47,700 |
| 2001 | -- | $47,700 |
Find assessor info on the county website
Monthly payment
Climate risks
Neighborhood: 10958
Nearby schools
Schools provided by the listing agent
- Elementary: Minisink Valley Elementary
- Middle: Minisink Valley Middle School
- High: Minisink Valley High School
Source: OneKey® MLS as distributed by MLS GRID. This data may not be complete. We recommend contacting the local school district to confirm school assignments for this home.
Similar homes
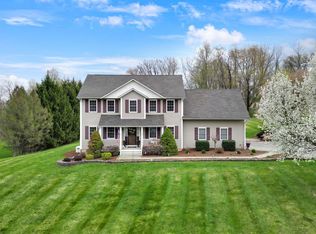
- $699,9004 bd3 ba2k sqft18 Sunset Lane, New Hampton, NY 10958For Sale
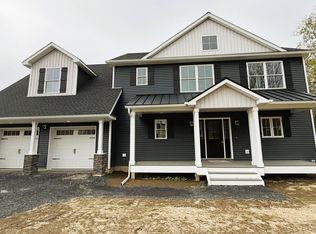
 MLS ID #965612, Christopher M Ogden, Listing by: Realty Promotions Inc. OneKey® MLS as distributed by MLS GRID
 - $699,9005 bd5 ba4.4k sqft334 Greeves Road, New Hampton, NY 10958For Sale
 MLS ID #1016227, John N Biasi, Listing by: Howard Hanna Rand Realty. OneKey® MLS as distributed by MLS GRID
 - $679,9004 bd3 ba2.5k sqft604 Ridgebury Road, Slate Hill, NY 10973For Sale
 MLS ID #1026551, Tom Pahucki, Listing by: Keller Williams Realty. OneKey® MLS as distributed by MLS GRID
 - $688,0004 bd3 ba2.6k sqft151 Bowser Road, Middletown, NY 10940For Sale
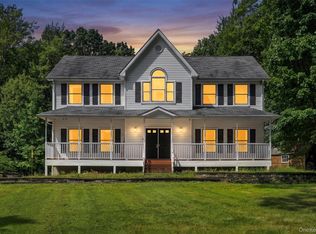 MLS ID #1044102, Zhiheng Tang, Listing by: KW Hudson Valley United. OneKey® MLS as distributed by MLS GRID
 - $635,0004 bd3 ba2.5k sqft2810 County Route 1, Port Jervis, NY 12771For SaleMLS ID #1028846, Johnette Berlingieri, Listing by: Houlihan Lawrence Inc.. OneKey® MLS as distributed by MLS GRID
- $699,8994 bd3 ba2.5k sqft473 Ingrassia Road, Middletown, NY 10940For SaleMLS ID #1039298, John N Biasi, Listing by: Howard Hanna Rand Realty. OneKey® MLS as distributed by MLS GRID
- $614,9004 bd3 ba2.6k sqft25 Mitchell Lane, Westtown, NY 10998For SaleMLS ID #1043223, Patricia M Sassi, Listing by: RE/MAX Benchmark Realty Group. OneKey® MLS as distributed by MLS GRID
- $789,0004 bd3 ba3.6k sqft643 Ridgebury Road, Slate Hill, NY 10973For SaleMLS ID #1035170, Philip Barnao, Listing by: eXp Realty. OneKey® MLS as distributed by MLS GRID
- $749,0004 bd3 ba2.5k sqft121 Conklingtown Road, Chester, NY 10918For SaleMLS ID #1042913, Chaim Weiss, Listing by: MS Realty Group USA, Inc. OneKey® MLS as distributed by MLS GRID
- $599,0003 bd3 ba1.7k sqft32 Valley Court, Florida, NY 10921For SaleMLS ID #1057397, Bernadette Giordano, Listing by: Howard Hanna Rand Realty. OneKey® MLS as distributed by MLS GRID
- $599,0004 bd2 ba2.9k sqft196 Newport Bridge Road, Warwick, NY 10990For SaleMLS ID #1034561, Erin E. Lee, Listing by: Keller Williams Realty Group. OneKey® MLS as distributed by MLS GRID
- $770,0004 bd4 ba2.6k sqft110 Owens Road, Goshen, NY 10924For SaleMLS ID #1052183, Jacqueline A Siracuse, Listing by: Absolute Real Estate of NY Inc. OneKey® MLS as distributed by MLS GRID
- $729,9004 bd3 ba2.6k sqft7 Frances Lane, Monroe, NY 10950For SaleMLS ID #1037697, Amanda M Dnistrian, Listing by: ARC Realty 1 in Sales. OneKey® MLS as distributed by MLS GRID
- $699,9004 bd4 ba2.7k sqft17 Allison Drive, Monroe, NY 10950For SaleMLS ID #1014862, Nicholas Cuomo, Listing by: Keller Williams Realty. OneKey® MLS as distributed by MLS GRID
- $625,0003 bd3 ba2.4k sqft58 Burnt Corners Road, Middletown, NY 10940For SaleMLS ID #1046838, Toni Kreusch, Listing by: BHG Real Estate Green Team. OneKey® MLS as distributed by MLS GRID
- $744,9994 bd3 ba2.7k sqft58 Nancy Lane, Chester, NY 10918For SaleMLS ID #995624, Gina Dudgeon, Listing by: Howard Hanna Rand Realty. OneKey® MLS as distributed by MLS GRID
- $675,0005 bd3 ba2.9k sqft1248 Lakes Road, Monroe, NY 10950For SaleMLS ID #1032873, Joseph F Galu, Listing by: Keller Williams Realty. OneKey® MLS as distributed by MLS GRID
- $799,9004 bd3 ba2.6k sqft175 Mulford Road, Middletown, NY 10940For SaleMLS ID #1058582, Christopher M Ogden, Listing by: Realty Promotions Inc. OneKey® MLS as distributed by MLS GRID
