Beautiful maintained 5 Bedroom, 4.5 Bathroom Colonial in New Hampton NY Goshen Schools!! Nestled on a peaceful country road in desirable New
Hampton NY, this spacious and beautifully maintained home offers the perfect blend of comfort, Functionality and scenic Hudson Valley Living.
Located in the Goshen School District and just 60 Minutes from NYC You will enjoy the proximity to schools, shopping and restaurants.
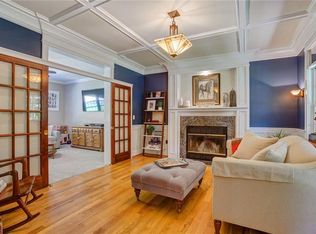
Step into this bright open concept living room and dining room area featuring hardwood floors and an abundance of natural light. The entertainer's
Kitchen is complete with Stainless Steel Appliances and two Granite islands with ample cabinetry for storage space.
Off the cozy Family room, French doors lead to a freshly painted, extended bi-level deck, perfect for indoor-outdoor living, entertaining or relaxing with
nature. Enjoy easy living with a spacious first floor primary suite featuring an upgraded en-suite bathroom and its own dedicated heating zone.
Upstairs, you'll find four generously sized bedrooms, hardwood floors with a skylit hallway and ample storage space. The second-floor master suite includes
a private bath, oversized walk-in closet with a bonus room for a dressing area. This suite also offers direct access to the newly renovated recreation room
located above the garage, flooded with natural light and complete private entrance-perfect for a potential gym, media room or home office.
This oversized, two car garage features blown-in insulation, and exceptional storage capacity.
The fully finished basement includes a spacious playroom with a full bath, Quiet home office space, and additional bonus room. There's also a dedicated dry storage room to keep seasonal items safe and organized, Additional highlights include a paved driveway, updated roof and siding (2022), a separate electrical panel wired for a generator and wiring in place for a future outdoor pool. Expansive Upper and Lower Decks !! This move in ready home is truly must-see. Schedule your private tour today and experience the best of Hudson Valley Living!!
For sale
Price cut: $10K (10/5)
$699,900
334 Greeves Road, New Hampton, NY 10958
5beds
4,464sqft
Single Family Residence, Residential
Built in 1991
0.93 Acres Lot
$-- Zestimate®
$157/sqft
$-- HOA
What's special
Abundance of natural lightQuiet home office spaceDedicated dry storage roomAmple storage spaceStainless steel appliancesPeaceful country roadUpgraded en-suite bathroom
- 107 days
- 316
- 10
Zillow last checked:
Listing updated:
Listed by:
Howard Hanna Rand Realty 845-562-0050,
John N Biasi 914-447-3308
Source: OneKey® MLS as distributed by MLS GRID,MLS#: 1016227
Facts & features
Interior
Bedrooms & bathrooms
- Bedrooms: 5
- Bathrooms: 5
- Full bathrooms: 4
- 1/2 bathrooms: 1
Primary bedroom
- Level: First
Primary bedroom
- Level: Second
Bedroom 1
- Level: Second
Bedroom 2
- Level: Second
Bedroom 3
- Level: Second
Primary bathroom
- Level: First
Primary bathroom
- Level: Second
Bathroom 1
- Level: Second
Bathroom 3
- Level: Lower
Bonus room
- Level: Second
Dining room
- Level: First
Family room
- Level: First
Family room
- Level: Lower
Kitchen
- Level: First
Lavatory
- Level: First
Living room
- Level: First
Heating
- Baseboard
Cooling
- Central Air
Appliances
- Included: Dishwasher, Dryer, Range, Refrigerator, Washer
Features
- First Floor Bedroom, Breakfast Bar, Eat-in Kitchen, Entrance Foyer, Formal Dining, Granite Counters
- Basement: Partially Finished
- Attic: Scuttle
- Has fireplace: No
Interior area
- Total structure area: 4,464
- Total interior livable area: 4,464 sqft
Property
Parking
- Total spaces: 8
- Parking features: Driveway
- Garage spaces: 2
- Has uncovered spaces: Yes
Lot
- Size: 0.93 Acres
Details
- Parcel number: 3356000060000001036.1100000
- Special conditions: None
Construction
Type & style
- Home type: SingleFamily
- Architectural style: Colonial
- Property subtype: Single Family Residence, Residential
Materials
- Frame
Condition
- Actual
- Year built: 1991
Utilities & green energy
- Sewer: Septic Tank
- Water: Well
- Utilities for property: Cable Connected, Electricity Connected
Community & HOA
HOA
- Has HOA: No
Location
- Region: New Hampton
Financial & listing details
- Price per square foot: $157/sqft
- Tax assessed value: $250,800
- Annual tax amount: $12,381
- Date on market: 6/22/2026
- Cumulative days on market: 156 days
- Listing agreement: Exclusive Right To Sell
- Electric utility on property: Yes
Estimated market value
Not available
Estimated sales range
Not available
Not available
Price history
| Date | Event | Price |
|---|---|---|
| 10/5/2026 | Price change | $699,900-1.4%$157/sqft |
Source:  OneKey® MLS as distributed by MLS GRID #1016227 Report a problem OneKey® MLS as distributed by MLS GRID #1016227 Report a problem | ||
| 7/14/2026 | Price change | $709,900-1.4%$159/sqft |
Source: OneKey® MLS as distributed by MLS GRID #1016227 Report a problem | ||
| 6/22/2026 | Listed for sale | $719,900-4%$161/sqft |
Source: OneKey® MLS as distributed by MLS GRID #1016227 Report a problem | ||
| 6/7/2026 | Listing removed | $749,900$168/sqft |
Source: eXp Realty #985101 Report a problem | ||
| 5/12/2026 | Price change | $749,900-0.7%$168/sqft |
Source: OneKey® MLS as distributed by MLS GRID #985101 Report a problem | ||
| 4/17/2026 | Listed for sale | $755,000+0.7%$169/sqft |
Source: OneKey® MLS as distributed by MLS GRID #985101 Report a problem | ||
| 2/13/2026 | Listing removed | $750,000$168/sqft |
Source: eXp Realty #894328 Report a problem | ||
| 2/13/2026 | Price change | $750,000-2%$168/sqft |
Source: OneKey® MLS as distributed by MLS GRID #894328 Report a problem | ||
| 9/25/2025 | Price change | $765,000-1.3%$171/sqft |
Source: OneKey® MLS as distributed by MLS GRID #894328 Report a problem | ||
| 8/2/2025 | Listed for sale | $775,000+360.8%$174/sqft |
Source: OneKey® MLS as distributed by MLS GRID #894328 Report a problem | ||
| 7/26/1995 | Sold | $168,200$38/sqft |
Source: Public Record Report a problem | ||
Public tax history
| Year | Property taxes | Tax assessment |
|---|---|---|
| 2025 | -- | $250,800 |
| 2024 | -- | $250,800 |
| 2023 | -- | $250,800 +19.8% |
| 2022 | -- | $209,400 |
| 2021 | -- | $209,400 |
| 2020 | -- | $209,400 |
| 2019 | -- | $209,400 |
| 2018 | -- | $209,400 +4% |
| 2017 | $8,396 | $201,400 |
| 2016 | -- | $201,400 |
| 2015 | -- | $201,400 |
| 2014 | -- | $201,400 |
| 2013 | -- | $201,400 |
| 2012 | -- | $201,400 |
| 2011 | -- | $201,400 |
| 2010 | -- | $201,400 |
| 2009 | -- | $201,400 |
| 2007 | -- | $201,400 |
| 2006 | -- | $201,400 |
| 2005 | -- | $201,400 |
| 2004 | -- | $201,400 |
| 2002 | -- | $201,400 |
| 2001 | -- | $201,400 +298.8% |
| 2000 | -- | $50,500 |
Find assessor info on the county website
Monthly payment
Climate risks
Neighborhood: 10958
Nearby schools
Schools provided by the listing agent
- Elementary: Minisink Valley Elementary
- Middle: Minisink Valley Middle School
- High: Minisink Valley High School
Source: OneKey® MLS as distributed by MLS GRID. This data may not be complete. We recommend contacting the local school district to confirm school assignments for this home.
Similar homes
- $699,8994 bd3 ba2.5k sqft473 Ingrassia Road, Middletown, NY 10940For Sale

 MLS ID #1039298, John N Biasi, Listing by: Howard Hanna Rand Realty. OneKey® MLS as distributed by MLS GRID
 - $679,9004 bd3 ba2.5k sqft604 Ridgebury Road, Slate Hill, NY 10973For Sale
 MLS ID #1026551, Tom Pahucki, Listing by: Keller Williams Realty. OneKey® MLS as distributed by MLS GRID
 - $699,0004 bd4 ba3.3k sqft571 Route 17M, Middletown, NY 10940For Sale
 MLS ID #984442, Angela R. Murphy, Listing by: BHG Real Estate Green Team. OneKey® MLS as distributed by MLS GRID
 - $699,0004 bd3 ba3.8k sqft288 Prospect Road, Monroe, NY 10950For Sale
 MLS ID #1013628, Lazar Schvimmer, Listing by: Mount Realty. OneKey® MLS as distributed by MLS GRID
 - $735,0005 bd4 ba3.3k sqft315 Arcadia Road, Goshen, NY 10924For SaleMLS ID #970632, Jin Pang, Listing by: Panorama Realty. OneKey® MLS as distributed by MLS GRID
- $670,0005 bd3 ba2.8k sqft20 3rd Street, Middletown, NY 10940For SaleMLS ID #1046887, Feng Ching Chang SFR, Listing by: Acer Realty Inc. OneKey® MLS as distributed by MLS GRID
- $688,0004 bd3 ba2.6k sqft151 Bowser Road, Middletown, NY 10940For SaleMLS ID #1044102, Zhiheng Tang, Listing by: KW Hudson Valley United. OneKey® MLS as distributed by MLS GRID
- $699,0005 bd4 ba3.4k sqft65 Oxford Springs Road, Chester, NY 10918For SaleMLS ID #1041722, Stephanie Dolan, Listing by: HomeSmart Homes & Estates. OneKey® MLS as distributed by MLS GRID
- $749,0004 bd3 ba2.5k sqft121 Conklingtown Road, Chester, NY 10918For SaleMLS ID #1042913, Chaim Weiss, Listing by: MS Realty Group USA, Inc. OneKey® MLS as distributed by MLS GRID
- $799,0004 bd3 ba3.2k sqft411 Mt Joy Road, Middletown, NY 10941For SaleMLS ID #1018190, Donna A Reese, Listing by: KW Hudson Valley United. OneKey® MLS as distributed by MLS GRID
- $729,9005 bd4 ba3.2k sqft80 Susan Lane, Circleville, NY 10919For SaleMLS ID #1036495, Susanne M Dermigny, Listing by: Howard Hanna Rand Realty. OneKey® MLS as distributed by MLS GRID
- $729,9004 bd3 ba2.6k sqft7 Frances Lane, Monroe, NY 10950For SaleMLS ID #1037697, Amanda M Dnistrian, Listing by: ARC Realty 1 in Sales. OneKey® MLS as distributed by MLS GRID
- $675,0005 bd3 ba2.9k sqft1248 Lakes Road, Monroe, NY 10950For SaleMLS ID #1032873, Joseph F Galu, Listing by: Keller Williams Realty. OneKey® MLS as distributed by MLS GRID
- $625,0003 bd3 ba2.4k sqft58 Burnt Corners Road, Middletown, NY 10940For SaleMLS ID #1046838, Toni Kreusch, Listing by: BHG Real Estate Green Team. OneKey® MLS as distributed by MLS GRID
- $584,0004 bd3 ba2.9k sqft243 Hill Road, Goshen, NY 10924For SaleMLS ID #1053235, Pedro Garcia, Listing by: Curasi Realty, Inc.. OneKey® MLS as distributed by MLS GRID
- $679,0005 bd4 ba2.7k sqft13 James Wilkinson Road, Rock Tavern, NY 12575For SaleMLS ID #1034804, Sharon Kushner, Listing by: eXp Realty. OneKey® MLS as distributed by MLS GRID
- $695,0005 bd3 ba2.4k sqft3836 State Route 52, Pine Bush, NY 12566For SaleMLS ID #1032581, Cindy Hayes, Listing by: Compass Greater NY, LLC. OneKey® MLS as distributed by MLS GRID
- $744,9994 bd3 ba2.7k sqft58 Nancy Lane, Chester, NY 10918For SaleMLS ID #995624, Gina Dudgeon, Listing by: Howard Hanna Rand Realty. OneKey® MLS as distributed by MLS GRID
- $899,9995 bd4 ba3.8k sqft2096 Route 6, Middletown, NY 10940For SaleMLS ID #1046363, Silena R. Marchetti, Listing by: S M Target Realty, LLC. OneKey® MLS as distributed by MLS GRID
