Subdividable - Spacious Country Retreat on 22.6 Acres in Minisink Valley School District -
This exceptional property offers privacy, comfort, and extensive amenities set on 22.6 picturesque acres. The master bedroom and bathroom were updated in 2016, complemented by a wet bar in the family room—perfect for entertaining. The home features three fireplaces and a wood stove, creating warmth and character throughout.
Major mechanical updates include a new furnace, hot water heater, oil tank, and six heating zones. The roof is approximately 12 years old with 40-year shingles, and vinyl windows were replaced in 2012. A water softener and water filtration system were installed 8 years ago.
Also completed were: Anderson Sliding Doors, Wood floor in Kitchen, New Back Deck and Front Porch, Newly painted interior, New Cap on Chimney.
For sale
Price cut: $34K (10/21)
$799,999
238 S Centerville Road, Middletown, NY 10940
5beds
3,764sqft
Single Family Residence, Residential
Built in 1860
22.6 Acres Lot
$-- Zestimate®
$213/sqft
$-- HOA
What's special
Three fireplacesFront porchNew back deckWood stoveAnderson sliding doorsNewly painted interiorWood floor in kitchen
- 326 days
- 625
- 58
Zillow last checked:
Listing updated:
Listed by:
BHG Real Estate Green Team 845-208-9928,
Linda VanDeWeert 845-902-0001
Source: OneKey® MLS as distributed by MLS GRID,MLS#: 945800
Facts & features
Interior
Bedrooms & bathrooms
- Bedrooms: 5
- Bathrooms: 3
- Full bathrooms: 2
- 1/2 bathrooms: 1
Bedroom 1
- Level: Second
Bedroom 2
- Level: Second
Bedroom 3
- Level: Second
Bedroom 4
- Level: Second
Bedroom 5
- Level: Second
Bathroom 1
- Level: Second
Bathroom 2
- Level: Second
Den
- Level: Second
Dining room
- Level: First
Family room
- Level: First
Kitchen
- Level: First
Laundry
- Level: First
Lavatory
- Level: First
Living room
- Level: First
Heating
- Oil
Cooling
- Wall/Window Unit(s)
Appliances
- Included: Dishwasher, Dryer, Electric Range, Microwave, Refrigerator, Washer, Oil Water Heater, Water Purifier Owned, Water Softener Owned
- Laundry: Washer/Dryer Hookup
Features
- Storage
- Basement: Full
- Attic: Pull Stairs
- Number of fireplaces: 3
- Fireplace features: Wood Burning, Wood Burning Stove
Interior area
- Total structure area: 3,764
- Total interior livable area: 3,764 sqft
Video & virtual tour
Property
Parking
- Total spaces: 1
- Parking features: Driveway, Garage
- Garage spaces: 1
- Has uncovered spaces: Yes
Features
- Has private pool: Yes
Lot
- Size: 22.6 Acres
Details
- Parcel number: 3356000180000001033.1300000
- Special conditions: None
Construction
Type & style
- Home type: SingleFamily
- Architectural style: Other
- Property subtype: Single Family Residence, Residential
Materials
- Aluminum Siding, Vinyl Siding
Condition
- Year built: 1860
Utilities & green energy
- Sewer: Septic Tank
- Water: Well
- Utilities for property: Cable Available, Electricity Connected, Phone Connected, Propane, Sewer Connected, Trash Collection Private, Water Connected
Community & HOA
HOA
- Has HOA: No
Location
- Region: Middletown
Financial & listing details
- Price per square foot: $213/sqft
- Tax assessed value: $267,500
- Annual tax amount: $12,122
- Date on market: 12/22/2025
- Cumulative days on market: 324 days
- Listing agreement: Exclusive Right To Sell
- Electric utility on property: Yes
Estimated market value
Not available
Estimated sales range
Not available
Not available
Price history
| Date | Event | Price |
|---|---|---|
| 10/21/2026 | Price change | $799,999-4.1%$213/sqft |
Source:  OneKey® MLS as distributed by MLS GRID #945800 Report a problem | ||
| 9/16/2026 | Price change | $834,000-0.6%$222/sqft |
Source: OneKey® MLS as distributed by MLS GRID #945800 Report a problem | ||
| 7/18/2026 | Price change | $839,000-0.6%$223/sqft |
Source: OneKey® MLS as distributed by MLS GRID #945800 Report a problem | ||
| 6/5/2026 | Price change | $844,000-0.6%$224/sqft |
Source: OneKey® MLS as distributed by MLS GRID #945800 Report a problem | ||
| 12/23/2025 | Listed for sale | $849,000+226.5%$226/sqft |
Source: OneKey® MLS as distributed by MLS GRID #945800 Report a problem | ||
| 1/18/2002 | Sold | $260,000$69/sqft |
Source: Agent Provided Report a problem | ||
Public tax history
| Year | Property taxes | Tax assessment |
|---|---|---|
| 2025 | -- | $267,500 |
| 2024 | -- | $267,500 |
| 2023 | -- | $267,500 |
| 2022 | -- | $267,500 |
| 2021 | -- | $267,500 |
| 2020 | -- | $267,500 |
| 2019 | -- | $267,500 |
| 2018 | -- | $267,500 |
| 2017 | $9,791 | $267,500 |
| 2016 | -- | $267,500 |
| 2015 | -- | $267,500 |
| 2014 | -- | $267,500 |
| 2013 | -- | $267,500 |
| 2012 | -- | $267,500 |
| 2011 | -- | $267,500 |
| 2010 | -- | $267,500 |
| 2009 | -- | $267,500 |
| 2007 | -- | $267,500 |
| 2006 | -- | $267,500 |
| 2005 | -- | $267,500 |
| 2004 | -- | $267,500 |
| 2002 | -- | $267,500 |
| 2001 | -- | $267,500 +184.6% |
| 2000 | -- | $94,000 |
Find assessor info on the county website
Monthly payment
Climate risks
Neighborhood: 10940
Nearby schools
Schools provided by the listing agent
- Elementary: Minisink Valley Elementary
- Middle: Minisink Valley Middle School
- High: Minisink Valley High School
Source: OneKey® MLS as distributed by MLS GRID. This data may not be complete. We recommend contacting the local school district to confirm school assignments for this home.
- $455,6003 bd2 ba1.2k sqft228 S Centerville Rd, Middletown, NY 10940Off Market
- $387,6003 bd2 ba1.1k sqft224 S Centerville Rd, Middletown, NY 10940Off Market
- $608,0004 bd3 ba3k sqft288 S Centerville Rd, Middletown, NY 10940Off Market
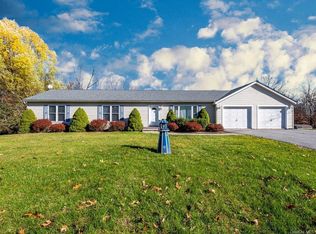
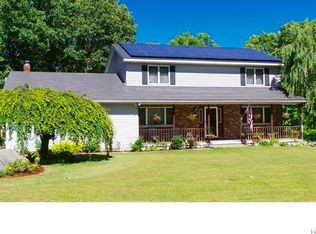
- $540,2003 bd3 ba2.1k sqft276 S Centerville Rd, Middletown, NY 10940Off Market
Similar homes
- $775,0004 bd3 ba3.2k sqft34 Stapleton Court, Middletown, NY 10940For Sale
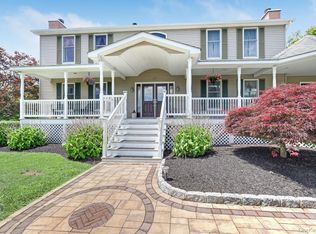
 MLS ID #1017645, Ann Hansen, Listing by: Howard Hanna Rand Realty. OneKey® MLS as distributed by MLS GRID
- $675,0004 bd3 ba3k sqft118 Ridge Drive, Middletown, NY 10940For Sale
 MLS ID #1035070, Patricia M Sassi, Listing by: RE/MAX Benchmark Realty Group. OneKey® MLS as distributed by MLS GRID
- $799,9994 bd3 ba2.2k sqft63 Carter Road, New Hampton, NY 10958For Sale
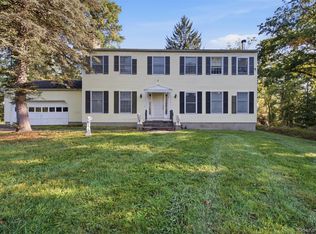 MLS ID #1022177, Kewin Garabito, Listing by: eXp Realty. OneKey® MLS as distributed by MLS GRID
- $659,0005 bd6 ba3.9k sqft59 Webb Road, Middletown, NY 10940For Sale
 MLS ID #1060361, Lori Kolesar, Listing by: Howard Hanna Rand Realty. OneKey® MLS as distributed by MLS GRID
- $499,9994 bd3 ba2.1k sqft612 Shoddy Hollow Road, Middletown, NY 10940For SaleMLS ID #1046168, Alexander Fayn, Listing by: Prominent Properties Sotheby's. OneKey® MLS as distributed by MLS GRID
- $899,0004 bd4 ba5.3k sqft289 Pine Grove Road, Middletown, NY 10940For SaleMLS ID #1046894, Pedro Garcia, Listing by: Curasi Realty, Inc.. OneKey® MLS as distributed by MLS GRID
- $799,9005 bd4 ba3.4k sqft71 Eagle Crest Road, Port Jervis, NY 12771For SaleMLS ID #981238, Paul Biagini, Listing by: Biagini Realty. OneKey® MLS as distributed by MLS GRID
- $795,0005 bd3 ba2.8k sqft37 S Plank Road, Westtown, NY 10998For SaleMLS ID #1065654, Nancy E. LaBarbera, Listing by: KW Hudson Valley United. OneKey® MLS as distributed by MLS GRID
- $699,0004 bd4 ba3.3k sqft571 Route 17M, Middletown, NY 10940For SaleMLS ID #984442, Angela R. Murphy, Listing by: BHG Real Estate Green Team. OneKey® MLS as distributed by MLS GRID
- $799,0004 bd3 ba2.6k sqft87 Hardscrabble Road, Blooming Grove, NY 10918For SaleMLS ID #1063958, Susan Walski, Listing by: HomeSmart Homes & Estates. OneKey® MLS as distributed by MLS GRID
- $749,0003 bd3 ba2.8k sqft99 Whitlock Road, Otisville, NY 10963For SaleMLS ID #1011075, Arya Rabinovits, Listing by: eRealty Advisors, Inc. OneKey® MLS as distributed by MLS GRID
- $795,0005 bd3 ba2.9k sqft107 Moffat Road, Washingtonville, NY 10992For SaleMLS ID #1011382, Robin M Butler-Koschei, Listing by: Hanson Real Estate Partners. OneKey® MLS as distributed by MLS GRID
- $670,0003 bd3 ba2.3k sqft55 Fairway Drive, Johnson, NY 10933For SaleMLS ID #1024464, Regina Clark, Listing by: Real Estate Circuit Inc. OneKey® MLS as distributed by MLS GRID
- $449,9003 bd2 ba2.2k sqft65 Maureen Drive, Middletown, NY 10940For SaleMLS ID #1051258, Frank Muccari, Listing by: Cronin & Company Real Estate. OneKey® MLS as distributed by MLS GRID
- $750,0004 bd3 ba2.7k sqft5 Spruce Hill Lane, Goshen, NY 10924For SaleMLS ID #1043187, Daniel J. Di Dio, Listing by: Cronin & Company Real Estate. OneKey® MLS as distributed by MLS GRID
- $448,0003 bd4 ba2.3k sqft405 County Route 22, Middletown, NY 10940For SaleMLS ID #1063876, Stephanie Dolan, Listing by: HomeSmart Homes & Estates. OneKey® MLS as distributed by MLS GRID
- $765,0004 bd3 ba2.6k sqft1168 Craigville Road, Chester, NY 10918For SaleMLS ID #1050193, Amanda M Dnistrian, Listing by: ARC Realty 1 in Sales. OneKey® MLS as distributed by MLS GRID
- $799,0003 bd4 ba3k sqft47 Points Of View, Warwick, NY 10990For SaleMLS ID #1058469, Michele Tobin, Listing by: Keller Williams Realty. OneKey® MLS as distributed by MLS GRID
- $760,0004 bd3 ba3.2k sqft214 W Mombasha Road, Monroe, NY 10950For SaleMLS ID #1033061, Laurel P Lustgarten, Listing by: Howard Hanna Rand Realty. OneKey® MLS as distributed by MLS GRID
- $649,9004 bd3 ba2.6k sqft1169 Ridgebury Road, New Hampton, NY 10958For SaleMLS ID #1041438, Ann Hansen, Listing by: Howard Hanna Rand Realty. OneKey® MLS as distributed by MLS GRID
