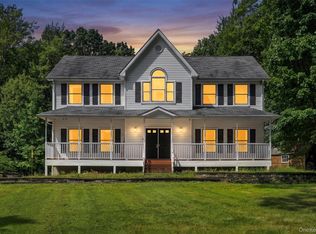
Perfect Colonial! Just move in! Unpack! Center hall Colonial that has been loved! Quiet Cul-de-sac! Beautiful hardwood floors throughout most of the main level. Bright and welcoming! Traditional layout with a formal living & dining area to either side of the entry with open family room and kitchen to the rear. There is a mud room from the garage with the laundry area and pantry. A Powder room is off to the side away from the living areas. The owners have upgraded everything in the home to create a warm and inviting surrounding for everyone! The owner will miss sipping coffee at the breakfast table and taking in the beauty that surrounds the home! The trees offer serenity and beauty only found in fairy tales! The upper level offers 4 spacious bedrooms, large windows, walk in closets, 2 magnificent bathrooms and more storage than you could ask for! The basement is a full walkout into the rear yard under the upper deck. This unfinished space could add over 1100 more square footage to your living area if finished. Never worry about a storm! This home features a Generac generator and takes care of itself when needed! Aside from being located within the Minisink School District, this home overlooks the golf course, through the trees of course! This yard does go down to the golf course. Don't worry about a stray ball hitting you! Privacy surrounds this home, yet you are 5-10 minutes back to town. Come live the good life in Orange County NY! The property features an electric fence for your FUR Babies if you need it.
For sale
Price cut: $10K (10/12)
$670,000
55 Fairway Drive, Johnson, NY 10933
3beds
2,320sqft
Single Family Residence, Residential
Built in 2001
2.1 Acres Lot
$-- Zestimate®
$289/sqft
$-- HOA
What's special
Center hall colonialBright and welcomingQuiet cul-de-sacLarge windowsPrivacy surrounds this home
- 100 days
- 411
- 24
Zillow last checked:
Listing updated:
Listed by:
Real Estate Circuit Inc 845-344-1480,
Regina Clark 845-344-1480
Source: OneKey® MLS as distributed by MLS GRID,MLS#: 1024464
Facts & features
Interior
Bedrooms & bathrooms
- Bedrooms: 3
- Bathrooms: 3
- Full bathrooms: 2
- 1/2 bathrooms: 1
Heating
- Baseboard, Oil
Cooling
- Central Air
Appliances
- Included: Dishwasher, Dryer, Range, Refrigerator, Stainless Steel Appliance(s), Washer
- Laundry: Laundry Room
Features
- Eat-in Kitchen, Granite Counters, Natural Woodwork, Soaking Tub, Walk-In Closet(s)
- Flooring: Carpet, Combination, Hardwood, Tile
- Basement: Full,Storage Space,Unfinished,Walk-Out Access
- Attic: Scuttle
- Number of fireplaces: 1
Interior area
- Total structure area: 2,320
- Total interior livable area: 2,320 sqft
Property
Parking
- Total spaces: 10
- Parking features: Driveway, Off Street, Oversized
- Garage spaces: 2
- Has uncovered spaces: Yes
Features
- Levels: Three Or More
- Has view: Yes
- View description: Trees/Woods
Lot
- Size: 2.1 Acres
- Features: On Golf Course, Secluded
- Residential vegetation: Partially Wooded
Details
- Parcel number: 3338890030000001063.0000000
- Special conditions: None
Construction
Type & style
- Home type: SingleFamily
- Architectural style: Colonial
- Property subtype: Single Family Residence, Residential
Materials
- Frame
- Foundation: Concrete Perimeter
Condition
- Updated/Remodeled
- Year built: 2001
Utilities & green energy
- Sewer: Septic Tank
- Water: Well
- Utilities for property: Cable Connected, Electricity Connected, See Remarks
Community & HOA
HOA
- Has HOA: No
Location
- Region: Johnson
Financial & listing details
- Price per square foot: $289/sqft
- Tax assessed value: $143,000
- Annual tax amount: $8,869
- Date on market: 7/10/2026
- Cumulative days on market: 101 days
- Listing agreement: Exclusive Right To Sell
- Electric utility on property: Yes
Estimated market value
Not available
Estimated sales range
Not available
Not available
Price history
| Date | Event | Price |
|---|---|---|
| 10/12/2026 | Price change | $670,000-1.5%$289/sqft |
Source:  OneKey® MLS as distributed by MLS GRID #1024464 Report a problem OneKey® MLS as distributed by MLS GRID #1024464 Report a problem | ||
| 9/21/2026 | Price change | $679,999-1.4%$293/sqft |
Source: OneKey® MLS as distributed by MLS GRID #1024464 Report a problem | ||
| 9/3/2026 | Price change | $689,987-1.3%$297/sqft |
Source: OneKey® MLS as distributed by MLS GRID #1024464 Report a problem | ||
| 8/26/2026 | Price change | $699,000-3.6%$301/sqft |
Source: OneKey® MLS as distributed by MLS GRID #1024464 Report a problem | ||
| 7/28/2026 | Price change | $725,000-3.3%$313/sqft |
Source: OneKey® MLS as distributed by MLS GRID #1024464 Report a problem | ||
| 7/10/2026 | Listed for sale | $750,000+163.2%$323/sqft |
Source: OneKey® MLS as distributed by MLS GRID #1024464 Report a problem | ||
| 11/14/2014 | Sold | $285,000-5%$123/sqft |
Source: OneKey® MLS as distributed by MLS GRID #H4421847 Report a problem | ||
| 10/9/2014 | Pending sale | $299,900$129/sqft |
Source: John R Olivero #4421847 Report a problem | ||
| 10/9/2014 | Listed for sale | $299,900$129/sqft |
Source: John R Olivero #4421847 Report a problem | ||
| 8/14/2014 | Listing removed | $299,900$129/sqft |
Source: John Olivero #301849855 Report a problem | ||
| 6/26/2014 | Listed for sale | $299,900$129/sqft |
Source: John Olivero Licensed Real Estate Broker #4421847 Report a problem | ||
Public tax history
| Year | Property taxes | Tax assessment |
|---|---|---|
| 2025 | -- | $143,000 |
| 2024 | -- | $143,000 |
| 2023 | -- | $143,000 |
| 2022 | -- | $143,000 |
| 2021 | -- | $143,000 |
| 2020 | -- | $143,000 |
| 2019 | -- | $143,000 |
| 2018 | -- | $143,000 |
| 2017 | $7,893 | $143,000 |
| 2016 | -- | $143,000 |
| 2015 | -- | $143,000 |
| 2014 | -- | $143,000 |
| 2013 | -- | $143,000 |
| 2012 | -- | $143,000 |
| 2011 | -- | $143,000 |
| 2010 | -- | $143,000 |
| 2009 | -- | $143,000 |
| 2007 | -- | $143,000 |
| 2006 | -- | $143,000 |
| 2005 | -- | $143,000 |
| 2004 | -- | $143,000 |
| 2002 | -- | $143,000 |
Find assessor info on the county website
Monthly payment
Climate risks
Neighborhood: 10933
Nearby schools
Schools provided by the listing agent
- Elementary: Minisink Valley Elementary
- Middle: Minisink Valley Middle School
- High: Minisink Valley High School
Source: OneKey® MLS as distributed by MLS GRID. This data may not be complete. We recommend contacting the local school district to confirm school assignments for this home.
Similar homes
- $679,9004 bd3 ba2.5k sqft604 Ridgebury Road, Slate Hill, NY 10973For Sale

 MLS ID #1026551, Tom Pahucki, Listing by: Keller Williams Realty. OneKey® MLS as distributed by MLS GRID
 - $679,0004 bd3 ba3.1k sqft64 Normandy Court, New Hampton, NY 10958For Sale
 MLS ID #1057994, Erin K Connolly-Frontino, Listing by: Artisan Realty. OneKey® MLS as distributed by MLS GRID
 - $688,0004 bd3 ba2.6k sqft151 Bowser Road, Middletown, NY 10940For Sale
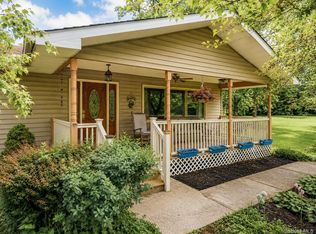
 MLS ID #1044102, Zhiheng Tang, Listing by: KW Hudson Valley United. OneKey® MLS as distributed by MLS GRID
 - $559,9003 bd2 ba2.2k sqft257 Fort Van Tyle Road, Port Jervis, NY 12771For Sale
 MLS ID #1032400, Elsie Nunez, Listing by: Keller Williams Realty. OneKey® MLS as distributed by MLS GRID
 - $585,0003 bd3 ba1.9k sqft41 Mt Hope Avenue, Otisville, NY 10963For SaleMLS ID #1058349, Elsie Nunez, Listing by: Keller Williams Realty. OneKey® MLS as distributed by MLS GRID
- $468,0003 bd2 ba2.2k sqft18 Hillside Road, Slate Hill, NY 10973For SaleMLS ID #1030873, Ann Hansen, Listing by: Howard Hanna Rand Realty. OneKey® MLS as distributed by MLS GRID
- $649,0003 bd3 ba1.8k sqft289 Seven Springs Mountain Road, Monroe, NY 10950For SaleMLS ID #1056119, Meyer Stoessel, Listing by: Keller Williams Hudson Valley. OneKey® MLS as distributed by MLS GRID
- $605,0003 bd2 ba1.8k sqft412 Laroe Road, Chester, NY 10918For SaleMLS ID #1035387, Nathalie M Sessoms, Listing by: Howard Hanna Rand Realty. OneKey® MLS as distributed by MLS GRID
- $724,9993 bd3 ba2k sqft165 Benedict Road, Montgomery, NY 12549For SaleMLS ID #1015155, Richard Baxter, Listing by: Keller Williams Realty. OneKey® MLS as distributed by MLS GRID
- $744,9994 bd3 ba2.7k sqft58 Nancy Lane, Chester, NY 10918For SaleMLS ID #995624, Gina Dudgeon, Listing by: Howard Hanna Rand Realty. OneKey® MLS as distributed by MLS GRID
- $775,0004 bd3 ba2.7k sqft5 Spruce Hill Lane, Goshen, NY 10924For SaleMLS ID #1043187, Daniel J. Di Dio, Listing by: Cronin & Company Real Estate. OneKey® MLS as distributed by MLS GRID
- $549,9004 bd3 ba2.7k sqft16 Panel Lane, Florida, NY 10921For SaleMLS ID #1024307, Christine Koenig, Listing by: Keller Williams Realty. OneKey® MLS as distributed by MLS GRID
- $659,9004 bd3 ba2.4k sqft228 W Mombasha Road, Monroe, NY 10950For SaleMLS ID #1007960, Hershel Lowy, Listing by: Master Realty Group Inc.. OneKey® MLS as distributed by MLS GRID
- $729,9004 bd3 ba2.6k sqft7 Frances Lane, Monroe, NY 10950For SaleMLS ID #1037697, Amanda M Dnistrian, Listing by: ARC Realty 1 in Sales. OneKey® MLS as distributed by MLS GRID
- $774,0003 bd3 ba2.4k sqft1 Cedar Hill Drive, Warwick, NY 10990For SaleMLS ID #1034702, Kimberly A Corkum, Listing by: Keller Williams Realty. OneKey® MLS as distributed by MLS GRID
- $779,9004 bd3 ba2.6k sqft1168 Craigville Road, Chester, NY 10918For SaleMLS ID #1050193, Amanda M Dnistrian, Listing by: ARC Realty 1 in Sales. OneKey® MLS as distributed by MLS GRID
- $599,9003 bd2 ba2k sqft210 Bible Camp Road, Bloomingburg, NY 12721For SaleMLS ID #1027850, Frank Muccari, Listing by: Cronin & Company Real Estate. OneKey® MLS as distributed by MLS GRID
- $629,9003 bd2 ba1.4k sqft7 Abbey Road, Warwick, NY 10990For SaleMLS ID #1048848, Christine R Staritz, Listing by: Howard Hanna Rand Realty. OneKey® MLS as distributed by MLS GRID
- $799,0003 bd4 ba3k sqft47 Points Of View, Warwick, NY 10990For SaleMLS ID #1058469, Michele Tobin, Listing by: Keller Williams Realty. OneKey® MLS as distributed by MLS GRID
- $935,0003 bd4 ba2.3k sqft194 White Bridge Road, Middletown, NY 10940For SaleMLS ID #1048303, Jody Atkinson, Listing by: Ellis Sotheby's Intl Realty. OneKey® MLS as distributed by MLS GRID
