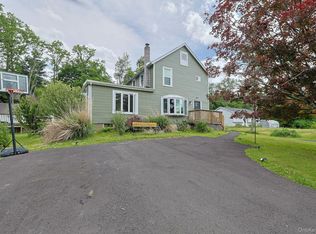
Welcome to the perfect place to purchase your home in the highly sought-after Minisink Valley School District! Perfectly situated in the desirable Robins Meadows community, this lovingly maintained raised ranch offers the ideal balance of comfort, style, and everyday convenience, all set within a peaceful, friendly neighborhood.
Step inside to discover gleaming hardwood floors that flow effortlessly throughout the main living spaces. The bright sun-filled family room provides a warm and inviting atmosphere, perfect for both relaxing evenings and lively gatherings. Just beyond, the formal dining room with custom built in cabinetry offers an elegant setting for entertaining or enjoying everyday meals.
The beautifully crafted custom kitchen serves as the heart of the home, expertly designed to inspire any home chef with its high-end cabinetry and elegant granite countertops. The main level also features three generously sized bedrooms and a beautifully updated full bathroom, offering comfort and ease for guests alike.
Downstairs, we have a ton more space! This lower level expands your living space with a second spacious living space currently serving as a primary suite with full bath and walk in closet this space is also ideal for entertaining, movie nights, or casual relaxation. This level also includes versatile flex space ready to adapt to your needs—whether it be a home office, gym, or guest suite and a mudroom/laundry room that could also serve many needs.
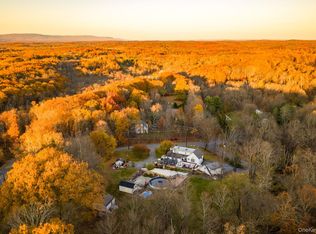
Step outside and experience your own private backyard oasis. A large multi leveled composite deck overlooks the fenced in backyard and your beautiful private pool, creating the perfect setting for summer fun, outdoor dining, or peaceful relaxation.
Additional highlights include central air conditioning, a large driveway, a detached two-car garage, and the added peace of mind of public water and sewer services.
Conveniently located just minutes from schools, shopping, dining, and all major commuting routes, this home offers the perfect blend of suburban tranquility and accessibility.
This incredible property truly checks all the boxes and is priced for a fast sale, don’t miss your opportunity to make it yours! Schedule today for a private viewing.
Pending
$499,900
65 Maureen Drive, Middletown, NY 10940
3beds
2,200sqft
Single Family Residence, Residential
Built in 1987
0.38 Acres Lot
$-- Zestimate®
$227/sqft
$-- HOA
What's special
Private backyard oasisVersatile flex spaceDetached two-car garageThree generously sized bedroomsBeautifully crafted custom kitchenBeautiful private poolHigh-end cabinetry
- 111 days |
- 67 |
- 1 |
Zillow last checked:
Listing updated:
Listed by:
Cronin & Company Real Estate 845-744-6275,
Frank Muccari 845-494-3678
Source: OneKey® MLS as distributed by MLS GRID,MLS#: 970664
Facts & features
Interior
Bedrooms & bathrooms
- Bedrooms: 3
- Bathrooms: 3
- Full bathrooms: 2
- 1/2 bathrooms: 1
Heating
- Baseboard, Oil
Cooling
- Central Air
Appliances
- Included: Dryer, Oven, Refrigerator, Washer
Features
- Built-in Features, Ceiling Fan(s), Granite Counters, Open Kitchen
- Flooring: Carpet, Hardwood
- Basement: Finished
- Attic: Scuttle
- Has fireplace: No
Interior area
- Total structure area: 2,200
- Total interior livable area: 2,200 sqft
Property
Parking
- Total spaces: 2
- Parking features: Detached, Driveway
- Garage spaces: 2
- Has uncovered spaces: Yes
Features
- Has private pool: Yes
- Pool features: Above Ground
Lot
- Size: 0.38 Acres
Details
- Parcel number: 3356000310000005004.0000000
- Special conditions: None
Construction
Type & style
- Home type: SingleFamily
- Architectural style: Raised Ranch
- Property subtype: Single Family Residence, Residential
Materials
- Vinyl Siding
Condition
- Year built: 1987
Utilities & green energy
- Sewer: Public Sewer
- Water: Public
- Utilities for property: Electricity Connected
Community & HOA
HOA
- Has HOA: No
Location
- Region: Middletown
Financial & listing details
- Price per square foot: $227/sqft
- Tax assessed value: $173,900
- Annual tax amount: $9,193
- Date on market: 4/15/2026
- Cumulative days on market: 94 days
- Listing agreement: Exclusive Right To Sell
- Exclusions: Hot tub
- Electric utility on property: Yes
Estimated market value
Not available
Estimated sales range
Not available
Not available
Price history
| Date | Event | Price |
|---|---|---|
| 5/12/2026 | Pending sale | $499,900$227/sqft |
Source:  OneKey® MLS as distributed by MLS GRID #970664 Report a problem OneKey® MLS as distributed by MLS GRID #970664 Report a problem | ||
| 4/15/2026 | Listed for sale | $499,900+81.8%$227/sqft |
Source: OneKey® MLS as distributed by MLS GRID #970664 Report a problem | ||
| 9/1/2012 | Listing removed | $275,000$125/sqft |
Source: Keller Williams Realty #456777 Report a problem | ||
| 7/8/2012 | Listed for sale | $275,000$125/sqft |
Source: Keller Williams Realty #456777 Report a problem | ||
| 2/15/2012 | Listing removed | $275,000$125/sqft |
Source: Keller Williams Realty #456777 Report a problem | ||
| 5/10/2011 | Price change | $275,000-1.8%$125/sqft |
Source: Keller Williams Realty #456777 Report a problem | ||
| 5/7/2011 | Price change | $279,900+1.8%$127/sqft |
Source: Better Homes and Gardens Rand Realty #456777 Report a problem | ||
| 2/25/2011 | Price change | $275,000-1.8%$125/sqft |
Source: Keller Williams Realty #456777 Report a problem | ||
| 6/26/2010 | Price change | $279,900+1.8%$127/sqft |
Source: Better Homes and Gardens Rand Realty #456777 Report a problem | ||
| 1/23/2010 | Price change | $275,000-1.4%$125/sqft |
Source: Keller Williams Realty #456777 Report a problem | ||
| 11/25/2009 | Price change | $279,000-3.5%$127/sqft |
Source: Keller Williams #456777 Report a problem | ||
| 11/10/2009 | Price change | $289,000+3.6%$131/sqft |
Source: Keller Williams Realty #456777 Report a problem | ||
| 8/6/2009 | Price change | $279,000-15.2%$127/sqft |
Source: Keller Williams #456777 Report a problem | ||
| 6/22/2009 | Price change | $329,000+17.9%$150/sqft |
Source: Keller Williams #456777 Report a problem | ||
| 6/21/2009 | Price change | $279,000-15.2%$127/sqft |
Source: Keller Williams #456777 Report a problem | ||
| 5/17/2009 | Price change | $329,000+17.9%$150/sqft |
Source: Keller Williams #456777 Report a problem | ||
| 5/15/2009 | Price change | $279,000-15.2%$127/sqft |
Source: Keller Williams #456777 Report a problem | ||
| 4/18/2009 | Price change | $329,000+10%$150/sqft |
Source: Keller Williams #456777 Report a problem | ||
| 4/14/2009 | Price change | $299,000+6.8%$136/sqft |
Source: Keller Williams #456777 Report a problem | ||
| 1/31/2009 | Price change | $279,900-6.4%$127/sqft |
Source: Keller Williams #456777 Report a problem | ||
| 12/21/2008 | Price change | $299,000-4.8%$136/sqft |
Source: Keller Williams #456777 Report a problem | ||
| 12/8/2008 | Price change | $314,000-4.6%$143/sqft |
Source: Keller Williams #456777 Report a problem | ||
| 11/10/2008 | Price change | $329,000-13.4%$150/sqft |
Source: Keller Williams #456777 Report a problem | ||
| 10/26/2008 | Price change | $379,900+5.6%$173/sqft |
Source: Keller Williams #456777 Report a problem | ||
| 10/19/2008 | Listed for sale | $359,900+14.3%$164/sqft |
Source: Keller Williams #456777 Report a problem | ||
| 7/20/2007 | Sold | $315,000+90.9%$143/sqft |
Source: Public Record Report a problem | ||
| 8/30/2001 | Sold | $165,000$75/sqft |
Source: Public Record Report a problem | ||
Public tax history
| Year | Property taxes | Tax assessment |
|---|---|---|
| 2025 | -- | $173,900 |
| 2024 | -- | $173,900 |
| 2023 | -- | $173,900 |
| 2022 | -- | $173,900 |
| 2021 | -- | $173,900 |
| 2020 | -- | $173,900 |
| 2019 | -- | $173,900 +6.1% |
| 2018 | -- | $163,900 |
| 2017 | $8,225 | $163,900 |
| 2016 | -- | $163,900 |
| 2015 | -- | $163,900 |
| 2014 | -- | $163,900 |
| 2013 | -- | $163,900 |
| 2012 | -- | $163,900 |
| 2011 | -- | $163,900 |
| 2010 | -- | $163,900 |
| 2009 | -- | $163,900 +16.8% |
| 2007 | -- | $140,300 |
| 2006 | -- | $140,300 |
| 2005 | -- | $140,300 |
| 2004 | -- | $140,300 |
| 2002 | -- | $140,300 |
| 2001 | -- | $140,300 +286.5% |
| 2000 | -- | $36,300 |
Find assessor info on the county website
Monthly payment
Climate risks
Neighborhood: 10940
Nearby schools
GreatSchools rating
- NAMinisink Valley Elementary SchoolGrades: K-2Distance: 3.1 mi
- 5/10Minisink Valley Middle SchoolGrades: 6-8Distance: 3.1 mi
- 6/10Minisink Valley High SchoolGrades: 9-12Distance: 3.1 mi
Schools provided by the listing agent
- Elementary: Minisink Valley Elementary
- Middle: Minisink Valley Middle School
- High: Minisink Valley High School
Source: OneKey® MLS as distributed by MLS GRID. This data may not be complete. We recommend contacting the local school district to confirm school assignments for this home.
- $475,9004 bd2 ba1.9k sqft61 Maureen Dr, Middletown, NY 10940Off Market
- $464,5003 bd1 ba1.5k sqft73 Maureen Dr, Middletown, NY 10940Off Market
- $516,1004 bd3 ba1.7k sqft19 Wayne Dr, Middletown, NY 10940Off Market
- $445,0003 bd2 ba1.5k sqft25 Wayne Dr, Middletown, NY 10940Sold

- $424,8003 bd1 ba1.2k sqft64 Maureen Dr, Middletown, NY 10940Off Market
- $431,7003 bd1 ba1.1k sqft68 Maureen Dr, Middletown, NY 10940Off Market
- $305,6003 bd1 ba1.2k sqft530 County Route 50, New Hampton, NY 10958Off Market
- $394,0003 bd1 ba1.1k sqft79 Maureen Dr, Middletown, NY 10940Off Market
A local agent can set up tours, give advice and negotiate with sellers.
Similar homes
- $498,0004 bd3 ba1.7k sqft9 Ashland Avenue, Middletown, NY 10940For Sale

 MLS ID #1030876, Jie Liu, Listing by: KW Hudson Valley United. OneKey® MLS as distributed by MLS GRID
 - $550,0003 bd2 ba3k sqft179 Reservoir Road, Middletown, NY 10940For Sale
 MLS ID #933548, Dulce M Ferrera, Listing by: KW Hudson Valley United. OneKey® MLS as distributed by MLS GRID
 - $478,0004 bd2 ba1.7k sqft25 Independence Avenue, Middletown, NY 10940For Sale
 MLS ID #1021551, Jin Pang, Listing by: Panorama Realty. OneKey® MLS as distributed by MLS GRID
 - $499,9994 bd2 ba1.8k sqft678 Prosperous Valley Road, Middletown, NY 10940For Sale
 MLS ID #1015915, Yonauris E. Gonzalez Then, Listing by: eXp Realty. OneKey® MLS as distributed by MLS GRID
 - $399,9993 bd3 ba1.5k sqft70 Peach Place, Middletown, NY 10940For SaleMLS ID #1014371, Virginia Corbett, Listing by: eXp Realty. OneKey® MLS as distributed by MLS GRID
- $575,0004 bd3 ba2.3k sqft5 Oak Ridge Road, Middletown, NY 10940For SaleMLS ID #923828, Sandra Laramore, Listing by: Redfin Real Estate. OneKey® MLS as distributed by MLS GRID
- $375,0003 bd2 ba1.6k sqft7 Allan Park Mews, Middletown, NY 10940For SaleMLS ID #1029852, John Nahass, Listing by: Century 21 Full Service Realty. OneKey® MLS as distributed by MLS GRID
- $490,0003 bd3 ba2.1k sqft19 Magnolia Park Road, Middletown, NY 10940For SaleMLS ID #974551, Daniel M. Amodeo, Listing by: AMO Realty. OneKey® MLS as distributed by MLS GRID
- $450,0003 bd2 ba1.5k sqft153 Ridgewood Avenue, Middletown, NY 10940For SaleMLS ID #1026883, Isaiah Lopez, Listing by: KW Hudson Valley United. OneKey® MLS as distributed by MLS GRID
- $420,5003 bd2 ba1.6k sqft34 Adams Avenue, Middletown, NY 10940For SaleMLS ID #1025550, Linda Potyak, Listing by: Iron Valley RE Tri-State. OneKey® MLS as distributed by MLS GRID
- $524,9004 bd2 ba2.1k sqft245 Stony Ford Road, Middletown, NY 10941For SaleMLS ID #1027190, Jacqueline Manzolillo-Blais, Listing by: Keller Williams Realty. OneKey® MLS as distributed by MLS GRID
- $549,0003 bd4 ba2.4k sqft178 Upper Pine Kill Road, Westbrookville, NY 12785For SaleMLS ID #1029399, Lauren Iacono, Listing by: Corcoran Baer & McIntosh. OneKey® MLS as distributed by MLS GRID
- $549,9003 bd2 ba1.7k sqft6 Elena Road, Campbell Hall, NY 10916For SaleMLS ID #1033608, Martin T Remo, Listing by: RE/MAX Prime Properties. OneKey® MLS as distributed by MLS GRID
- $370,0003 bd3 ba1.6k sqft15 Old Anvil Lane, Middletown, NY 10940For SaleMLS ID #1029917, Valeria Rios, Listing by: KW Hudson Valley United. OneKey® MLS as distributed by MLS GRID
- $435,0003 bd1 ba1.2k sqft11 Columbia Avenue, Middletown, NY 10940For SaleMLS ID #1013260, Norberto Tirado, Listing by: N Tirado Realty LLC. OneKey® MLS as distributed by MLS GRID
- $479,0003 bd3 ba2k sqft1 High Ridge Lane, Middletown, NY 10940For SaleMLS ID #1014031, Jason J. Madison, Listing by: eXp Realty. OneKey® MLS as distributed by MLS GRID
- $579,0004 bd3 ba2.2k sqft24 Gregory Drive, Goshen, NY 10924For SaleMLS ID #1028964, Elizabeth Marsh, Listing by: Keller Williams Realty. OneKey® MLS as distributed by MLS GRID
- $519,0003 bd3 ba2.5k sqft29 Avoncroft Lane, Middletown, NY 10940For SaleMLS ID #1003572, Gail J Rachlin, Listing by: KW Hudson Valley United. OneKey® MLS as distributed by MLS GRID
- $489,9993 bd3 ba2.2k sqft20 Patrick Drive, Bloomingburg, NY 12721For SaleMLS ID #1008649, Ray Reyes, Listing by: Keller Williams Realty. OneKey® MLS as distributed by MLS GRID
- $449,0003 bd2 ba1.5k sqft66 Whitetail Run, Chester, NY 10918For SaleMLS ID #1033721, Soleil Jackman, Listing by: Howard Hanna Rand Realty. OneKey® MLS as distributed by MLS GRID
