Welcome to this charming 3-bedroom, 1.5-bath Colonial nestled on a level, fenced lot in the heart of Middletown. Built in 1941, this well-maintained home beautifully blends timeless character with everyday functionality, showcasing original hardwood floors, classic woodwork, detailed moldings, and elegant arched doorways throughout.
The inviting first floor features a spacious living room, formal dining room, and a bright, versatile flex room perfect for a home office, playroom, or library. The kitchen offers an abundance of original wood cabinetry, Formica countertops, stainless steel appliances, a gas cooktop with wall oven, pantry storage, and convenient access to the driveway and backyard.
Upstairs, you'll find three generously sized bedrooms with hardwood flooring and original architectural details, along with a bright, oversized full bath. A walk-up attic provides excellent storage or future expansion possibilities, while the full unfinished basement offers even more storage space and endless potential.
Outside, enjoy a level backyard enclosed with vinyl fencing, a spacious deck for entertaining, and a charming gazebo that is included with the sale. Additional features include a detached one-car garage, private driveway, natural gas heat, public water and sewer, and low-maintenance vinyl siding.
Garage is in need of repair being sold as is for garage. Hot tub has not been used in two years no guarantees made. Was working two years ago.
Ideally located close to shopping, restaurants, schools, parks, major highways, and public transportation, this home offers convenience, character, and opportunity in one package. Whether you're looking for your first home or simply appreciate classic craftsmanship, this Middletown gem is ready to welcome its next owner.
Pending
$420,500
34 Adams Avenue, Middletown, NY 10940
3beds
1,656sqft
Single Family Residence, Residential
Built in 1941
7,000 Square Feet Lot
$-- Zestimate®
$254/sqft
$-- HOA
What's special
Bright versatile flex roomOriginal architectural detailsDetached one-car garageThree generously sized bedroomsSpacious deck for entertainingPrivate drivewayLevel fenced lot
- 88 days
- 225
- 25
Likely to sell faster than
Zillow last checked:
Listing updated:
Listed by:
Iron Valley RE Tri-State 570-559-4766,
Linda Potyak 845-313-9642
Source: OneKey® MLS as distributed by MLS GRID,MLS#: 1025550
Facts & features
Interior
Bedrooms & bathrooms
- Bedrooms: 3
- Bathrooms: 2
- Full bathrooms: 1
- 1/2 bathrooms: 1
Primary bedroom
- Description: Nice bright bedroom. All hardwood floors, beautiful wood work, nice large room
- Level: Second
Bedroom 2
- Description: Nice size bedroom, hardwood floors, original woodwork
- Level: Second
Bedroom 3
- Description: Nice bedroom with wood floors and bright windows.
- Level: Second
Bathroom 1
- Description: Beautiful bathroom. Great location off kitchen
- Level: First
Bathroom 2
- Description: Large full bath, bright and airy
- Level: Second
Dining room
- Description: Hard wood floors throughout, large windows, original woodwork accents.
- Level: First
Kitchen
- Description: Original wood cabinets. Formica countertops, stainless steel appliances. Gas range and wall oven. LOTS of storage. Door off kitchen leads to side door to driveway.
- Level: First
Living room
- Description: Hard wood floors, original woodwork and molding. Arched doorways
- Level: First
Office
- Description: Extra flex space can be used as office/playroom/library... Lots of bright windows looking into backyard.
- Level: First
Heating
- Baseboard, Hot Water, Natural Gas
Cooling
- Wall/Window Unit(s)
Appliances
- Included: Dishwasher, Gas Cooktop, Gas Oven, Refrigerator, Stainless Steel Appliance(s), Gas Water Heater
- Laundry: Gas Dryer Hookup, In Basement, Washer Hookup
Features
- Ceiling Fan(s), Formal Dining, Pantry, Storage
- Flooring: Carpet, Hardwood
- Basement: Full,Unfinished
- Attic: Finished,Full,Stairs,Walkup
- Has fireplace: No
Interior area
- Total structure area: 1,656
- Total interior livable area: 1,656 sqft
Property
Parking
- Total spaces: 4
- Parking features: Driveway, Garage
- Garage spaces: 1
- Has uncovered spaces: Yes
Features
- Levels: Two
- Patio & porch: Deck, Patio
- Exterior features: Mailbox, Rain Gutters
- Fencing: Back Yard,Vinyl
- Has view: Yes
- View description: Neighborhood
Lot
- Size: 7,000 Square Feet
- Features: Back Yard, Front Yard, Level, Near Public Transit, Near School, Near Shops
Details
- Additional structures: Garage(s)
- Parcel number: 3309000440000005011.0000000
- Special conditions: None
Construction
Type & style
- Home type: SingleFamily
- Architectural style: Colonial
- Property subtype: Single Family Residence, Residential
Materials
- Frame, Vinyl Siding
Condition
- Actual
- Year built: 1941
Utilities & green energy
- Sewer: Public Sewer
- Water: Public
- Utilities for property: Cable Available, Electricity Connected, Natural Gas Connected, Phone Available, Sewer Connected, Trash Collection Public, Water Connected
Community & HOA
HOA
- Has HOA: No
Location
- Region: Middletown
Financial & listing details
- Price per square foot: $254/sqft
- Tax assessed value: $30,000
- Annual tax amount: $8,397
- Date on market: 7/21/2026
- Cumulative days on market: 87 days
- Listing agreement: Exclusive Right To Sell
- Listing terms: Cash,Conventional,FHA,VA
- Inclusions: Gazebo is included
- Electric utility on property: Yes
Estimated market value
Not available
Estimated sales range
Not available
Not available
Price history
| Date | Event | Price |
|---|---|---|
| 9/24/2026 | Pending sale | $420,500$254/sqft |
Source:  OneKey® MLS as distributed by MLS GRID #1025550 Report a problem OneKey® MLS as distributed by MLS GRID #1025550 Report a problem | ||
| 7/21/2026 | Listed for sale | $420,500+20.1%$254/sqft |
Source: OneKey® MLS as distributed by MLS GRID #1025550 Report a problem | ||
| 12/12/2022 | Sold | $350,000+6.1%$211/sqft |
Source: OneKey® MLS as distributed by MLS GRID #H6208385 Report a problem | ||
| 10/22/2022 | Pending sale | $330,000$199/sqft |
Source: OneKey® MLS as distributed by MLS GRID #H6208385 Report a problem | ||
| 10/8/2022 | Listing removed | -- |
Source:  RE/MAX International Report a problem RE/MAX International Report a problem | ||
| 9/30/2022 | Listed for sale | $330,000+205.6%$199/sqft |
Source: OneKey® MLS as distributed by MLS GRID #H6208385 Report a problem | ||
| 8/13/1996 | Sold | $108,000$65/sqft |
Source: Public Record Report a problem | ||
Public tax history
| Year | Property taxes | Tax assessment |
|---|---|---|
| 2025 | -- | $30,000 |
| 2024 | -- | $30,000 |
| 2023 | -- | $30,000 +0.7% |
| 2022 | -- | $29,800 |
| 2021 | -- | $29,800 |
| 2020 | -- | $29,800 |
| 2019 | -- | $29,800 |
| 2018 | -- | $29,800 |
| 2017 | $6,888 | $29,800 |
| 2016 | -- | $29,800 |
| 2015 | -- | $29,800 |
| 2014 | -- | $29,800 |
| 2013 | -- | $29,800 |
| 2012 | -- | $29,800 |
| 2011 | -- | $29,800 |
| 2010 | -- | $29,800 |
| 2009 | -- | $29,800 |
| 2007 | -- | $29,800 |
| 2006 | -- | $29,800 |
| 2005 | -- | $29,800 |
| 2004 | -- | $29,800 |
| 2002 | -- | $29,800 |
| 2001 | -- | $29,800 |
| 2000 | -- | $29,800 |
Find assessor info on the county website
Monthly payment
Climate risks
Neighborhood: 10940
Nearby schools
Schools provided by the listing agent
- Elementary: Maple Hill Elementary School
- Middle: Monhagen Middle School
- High: Middletown High School
Source: OneKey® MLS as distributed by MLS GRID. This data may not be complete. We recommend contacting the local school district to confirm school assignments for this home.
Similar homes
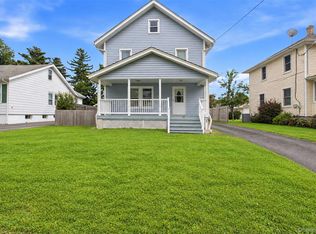
- $399,9993 bd1 ba1.3k sqft13 Columbia Avenue, Middletown, NY 10940For Sale
 MLS ID #1020678, Kewin Garabito, Listing by: eXp Realty. OneKey® MLS as distributed by MLS GRID
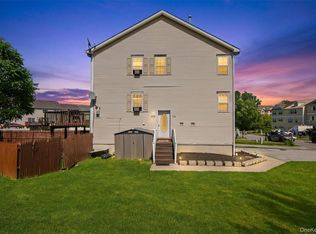
 - $399,9993 bd3 ba1.5k sqft70 Peach Place, Middletown, NY 10940For Sale
 MLS ID #1014371, Virginia Corbett, Listing by: eXp Realty. OneKey® MLS as distributed by MLS GRID
 - $389,0003 bd2 ba1.3k sqft30 Chestnut Avenue, Middletown, NY 10940For Sale
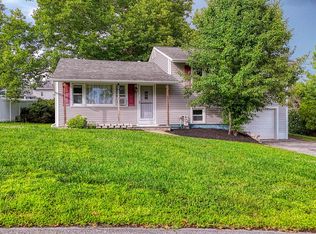 MLS ID #1029395, Lauren Iacono, Listing by: Corcoran Baer & McIntosh. OneKey® MLS as distributed by MLS GRID
 - $430,0003 bd1 ba1.2k sqft11 Columbia Avenue, Middletown, NY 10940For Sale
 MLS ID #1013260, Norberto Tirado, Listing by: N Tirado Realty LLC. OneKey® MLS as distributed by MLS GRID
 - $395,0004 bd2 ba1.5k sqft21 Harrison Street, Middletown, NY 10940For SaleMLS ID #1035684, Jie Liu, Listing by: KW Hudson Valley United. OneKey® MLS as distributed by MLS GRID
- $399,0003 bd1 ba912 sqft8 Keystone Park, Middletown, NY 10940For SaleMLS ID #1055264, Frank Muccari, Listing by: Cronin & Company Real Estate. OneKey® MLS as distributed by MLS GRID
- $490,0003 bd2 ba1.7k sqft95 Silver Lake Sctn Road, Middletown, NY 10940For SaleMLS ID #1046001, Ammar Iqbal, Listing by: eXp Realty. OneKey® MLS as distributed by MLS GRID
- $449,0004 bd2 ba1.7k sqft25 Independence Avenue, Middletown, NY 10940For SaleMLS ID #1021551, Jin Pang, Listing by: Panorama Realty. OneKey® MLS as distributed by MLS GRID
- $464,9993 bd3 ba1.9k sqft45 Brola Road, Middletown, NY 10940For SaleMLS ID #1037835, Chativa Bowen, Listing by: Keller Williams Realty. OneKey® MLS as distributed by MLS GRID
- $374,9992 bd1 ba1.4k sqft138 Prospect Avenue, Middletown, NY 10940For SaleMLS ID #1053196, Gina Dudgeon, Listing by: Howard Hanna Rand Realty. OneKey® MLS as distributed by MLS GRID
- $380,0003 bd3 ba1.6k sqft13 Old Anvil Lane, Middletown, NY 10940For SaleMLS ID #1048889, Hilary R. Goldman, Listing by: Howard Hanna Rand Realty. OneKey® MLS as distributed by MLS GRID
- $289,0002 bd1 ba1.1k sqft21 Dolson Avenue, Middletown, NY 10940For SaleMLS ID #1002333, Jacob Fried, Listing by: Keller Williams Realty. OneKey® MLS as distributed by MLS GRID
- $499,9003 bd2 ba2.2k sqft65 Maureen Drive, Middletown, NY 10940For SaleMLS ID #1051258, Frank Muccari, Listing by: Cronin & Company Real Estate. OneKey® MLS as distributed by MLS GRID
- $480,0003 bd2 ba1.4k sqft576 Burlingham Road, Bloomingburg, NY 12721For SaleMLS ID #1062668, Amanda Brehm, Listing by: KW Hudson Valley United. OneKey® MLS as distributed by MLS GRID
- $349,0003 bd3 ba1.2k sqft202 Concord Lane, Middletown, NY 10940For SaleMLS ID #1012400, Soleil Jackman, Listing by: Howard Hanna Rand Realty. OneKey® MLS as distributed by MLS GRID
- $469,0003 bd3 ba2k sqft1 High Ridge Lane, Middletown, NY 10940For SaleMLS ID #1014031, Jason J. Madison, Listing by: eXp Realty. OneKey® MLS as distributed by MLS GRID
- $420,0003 bd2 ba1.5k sqft115 E Main Street, Washingtonville, NY 10992For SaleMLS ID #1050484, Jennifer M. Rivera, Listing by: Keller Williams Realty. OneKey® MLS as distributed by MLS GRID
- $295,0003 bd2 ba1.4k sqft721 Goshen Turnpike, Circleville, NY 10919For SaleMLS ID #1059690, Patricia M Sassi, Listing by: RE/MAX Benchmark Realty Group. OneKey® MLS as distributed by MLS GRID
- $350,0004 bd1 ba1.1k sqft14 Mohin Park, New Hampton, NY 10958For SaleMLS ID #1031928, Elizabeth Marsh, Listing by: Keller Williams Realty. OneKey® MLS as distributed by MLS GRID
- $479,0003 bd2 ba1.9k sqft28 Maple Avenue, Goshen, NY 10924For SaleMLS ID #1021076, Zachary Leentjes, Listing by: Wansor Realty. OneKey® MLS as distributed by MLS GRID
