Coming to Market 7/24/26! Welcome to 28 Maple Avenue, where country charm meets everyday convenience in the highly desirable Town of Goshen. Set on a spacious 3/4 acre lot, this well-maintained almost 2,000 square foot 3-bedroom, 2-bath home offers comfortable one-level living with plenty of room to enjoy both indoors and out.
Step inside to find a bright, inviting layout featuring generously sized living spaces, an eat-in kitchen, and comfortable bedrooms designed for everyday living. The home's thoughtful floor plan provides flexibility for entertaining, working from home, or simply relaxing.
Outside, the expansive yard offers endless possibilities—gardening, outdoor gatherings, recreation, or creating your own private backyard retreat. Enjoy the peace and privacy of a country setting while remaining just minutes from the Village of Goshen's charming downtown, restaurants, shops, parks, schools, and commuter routes. Whether you're searching for your first home, looking to downsize, or simply seeking a move-in-ready property in one of Orange County's most sought-after communities, 28 Maple Avenue is a wonderful opportunity to make your next move.
For sale
Price cut: $20K (9/10)
$499,000
28 Maple Avenue, Goshen, NY 10924
3beds
1,996sqft
Single Family Residence, Residential
Built in 1960
0.71 Acres Lot
$-- Zestimate®
$250/sqft
$-- HOA
What's special
Bright inviting layoutExpansive yardComfortable one-level livingEat-in kitchenGenerously sized living spaces
- 94 days
- 1,072
- 100
Zillow last checked:
Listing updated:
Listed by:
Wansor Realty 845-986-4220,
Zachary Leentjes 845-325-6725
Source: OneKey® MLS as distributed by MLS GRID,MLS#: 1021076
Facts & features
Interior
Bedrooms & bathrooms
- Bedrooms: 3
- Bathrooms: 2
- Full bathrooms: 2
Heating
- Baseboard, Natural Gas
Cooling
- None
Appliances
- Included: Oven, Refrigerator
Features
- First Floor Bedroom, Eat-in Kitchen, Kitchen Island
- Basement: Walk-Out Access
- Attic: Full
- Number of fireplaces: 1
Interior area
- Total structure area: 2,336
- Total interior livable area: 1,996 sqft
Property
Parking
- Total spaces: 1
- Parking features: Off Street
- Garage spaces: 1
Features
- Levels: Two
- Patio & porch: Screened
Lot
- Size: 0.71 Acres
Details
- Parcel number: 3330890120000001065.0000000
- Special conditions: None
Construction
Type & style
- Home type: SingleFamily
- Architectural style: Ranch
- Property subtype: Single Family Residence, Residential
Materials
- Frame
Condition
- Year built: 1960
Utilities & green energy
- Sewer: Septic Tank
- Water: Well
- Utilities for property: Cable Connected, Electricity Connected, Natural Gas Connected
Community & HOA
HOA
- Has HOA: No
Location
- Region: Goshen
Financial & listing details
- Price per square foot: $250/sqft
- Tax assessed value: $137,900
- Annual tax amount: $7,626
- Date on market: 7/17/2026
- Cumulative days on market: 86 days
- Listing agreement: Exclusive Right To Sell
- Electric utility on property: Yes
Estimated market value
Not available
Estimated sales range
Not available
Not available
Price history
| Date | Event | Price |
|---|---|---|
| 9/10/2026 | Price change | $499,000-3.9%$250/sqft |
Source:  OneKey® MLS as distributed by MLS GRID #1021076 Report a problem OneKey® MLS as distributed by MLS GRID #1021076 Report a problem | ||
| 7/18/2026 | Listed for sale | $519,000+23.6%$260/sqft |
Source: OneKey® MLS as distributed by MLS GRID #1021076 Report a problem | ||
| 6/8/2022 | Sold | $420,000+9.2%$210/sqft |
Source: OneKey® MLS as distributed by MLS GRID #H6168318 Report a problem | ||
| 4/4/2022 | Pending sale | $384,500$193/sqft |
Source: OneKey® MLS as distributed by MLS GRID #H6168318 Report a problem | ||
| 3/9/2022 | Listing removed | -- |
Source: OneKey® MLS as distributed by MLS GRID #H6168318 Report a problem | ||
| 3/5/2022 | Listed for sale | $384,500-8.4%$193/sqft |
Source: OneKey® MLS as distributed by MLS GRID #H6168318 Report a problem | ||
| 1/3/2014 | Listing removed | $419,900$210/sqft |
Source: RE/MAX Benchmark Realty Group #550124 Report a problem | ||
| 12/11/2013 | Listed for sale | $419,900+5%$210/sqft |
Source: RE/MAX Benchmark Realty Group #550124 Report a problem | ||
| 8/23/2013 | Listing removed | $399,900$200/sqft |
Source: RE/MAX Benchmark Realty Group #550124 Report a problem | ||
| 8/17/2013 | Listed for sale | $399,900$200/sqft |
Source: RE/MAX Benchmark Realty Group #550124 Report a problem | ||
Public tax history
| Year | Property taxes | Tax assessment |
|---|---|---|
| 2025 | -- | $137,900 |
| 2024 | -- | $137,900 |
| 2023 | -- | $137,900 |
| 2022 | -- | $137,900 |
| 2021 | -- | $137,900 |
| 2020 | -- | $137,900 |
| 2019 | -- | $137,900 |
| 2018 | -- | $137,900 |
| 2017 | $4,866 | $137,900 |
| 2016 | -- | $137,900 |
| 2015 | -- | $137,900 |
| 2014 | -- | $137,900 |
| 2013 | -- | $137,900 |
| 2012 | -- | $137,900 |
| 2011 | -- | $137,900 |
| 2010 | -- | $137,900 |
| 2009 | -- | $137,900 +0.7% |
| 2007 | -- | $136,900 |
| 2006 | -- | $136,900 |
| 2005 | -- | $136,900 |
| 2004 | -- | $136,900 |
| 2002 | -- | $136,900 |
| 2001 | -- | $136,900 |
| 2000 | -- | $136,900 |
Find assessor info on the county website
Monthly payment
Climate risks
Neighborhood: 10924
Nearby schools
Schools provided by the listing agent
- Elementary: Goshen Intermediate
- Middle: C J Hooker Middle School
- High: Goshen Central High School
Source: OneKey® MLS as distributed by MLS GRID. This data may not be complete. We recommend contacting the local school district to confirm school assignments for this home.


Similar homes
- $499,0004 bd2 ba1.9k sqft5 Walnut Court, Goshen, NY 10924For Sale
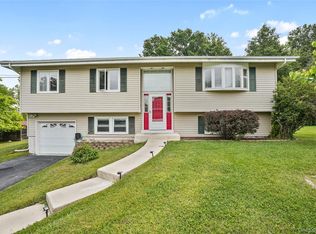
 MLS ID #963560, Pamela Burns, Listing by: Corcoran Legends Realty. OneKey® MLS as distributed by MLS GRID
 - $599,9993 bd3 ba2k sqft119 Scotchtown Avenue, Goshen, NY 10924For Sale
 MLS ID #1035987, Jasper Champagne, Listing by: eXp Realty. OneKey® MLS as distributed by MLS GRID
 - $584,0004 bd3 ba2.9k sqft243 Hill Road, Goshen, NY 10924For Sale
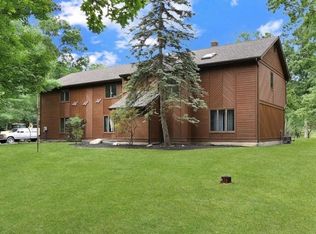 MLS ID #1053235, Pedro Garcia, Listing by: Curasi Realty, Inc.. OneKey® MLS as distributed by MLS GRID
 - $499,0003 bd2 ba1.9k sqft3 Dussenbury Drive, Call Listing Agent, NY 10921For Sale
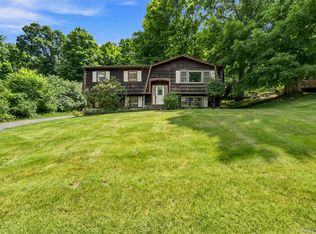 MLS ID #1045039, Mark R. Lofton Jr., Listing by: Real New York, II LLC. OneKey® MLS as distributed by MLS GRID
 - $500,0003 bd2 ba2.1k sqft328 Big Island Road, Florida, NY 10921For SaleMLS ID #1042773, John R Olivero, Listing by: Keller Williams Realty. OneKey® MLS as distributed by MLS GRID
- $499,9003 bd3 ba2.2k sqft65 Maureen Drive, Middletown, NY 10940For SaleMLS ID #1051258, Frank Muccari, Listing by: Cronin & Company Real Estate. OneKey® MLS as distributed by MLS GRID
- $479,0003 bd2 ba1.5k sqft30 Glenmere Avenue, Florida, NY 10921For SaleMLS ID #1050085, Jean F Costanzo, Listing by: J C Realty International Inc.. OneKey® MLS as distributed by MLS GRID
- $545,1003 bd3 ba2.5k sqft2 Harvest Hill Lane, Middletown, NY 10940For SaleMLS ID #1037842, Kevin Grier, Listing by: KW Hudson Valley United. OneKey® MLS as distributed by MLS GRID
- $549,9003 bd3 ba1.9k sqft91 Tuthill Road, Blooming Grove, NY 10914For SaleMLS ID #1050838, Celina I Rofer, Listing by: Howard Hanna Rand Realty. OneKey® MLS as distributed by MLS GRID
- $534,9003 bd2 ba1.7k sqft6 Elena Road, Campbell Hall, NY 10916For SaleMLS ID #1033608, Martin T Remo, Listing by: RE/MAX Prime Properties. OneKey® MLS as distributed by MLS GRID
- $599,0003 bd3 ba1.7k sqft32 Valley Court, Florida, NY 10921For SaleMLS ID #1057397, Bernadette Giordano, Listing by: Howard Hanna Rand Realty. OneKey® MLS as distributed by MLS GRID
- $479,0003 bd3 ba2.1k sqft32 Woodstock Lane, Middletown, NY 10941For SaleMLS ID #962240, Anne Mahoney, Listing by: Hudson Valley Home Connection. OneKey® MLS as distributed by MLS GRID
- $500,0003 bd2 ba1.6k sqft74 Heaton Road, Monroe, NY 10950For SaleMLS ID #1037241, Barbara R Bloch, Listing by: Coldwell Banker Realty. OneKey® MLS as distributed by MLS GRID
- $499,9003 bd3 ba2.1k sqft296 Ridge Road, Westtown, NY 10998For SaleMLS ID #1048643, Annmarie Kovacs, Listing by: Howard Hanna Rand Realty. OneKey® MLS as distributed by MLS GRID
- $499,0005 bd3 ba2.6k sqft86 Main Street, Otisville, NY 10963For SaleMLS ID #1058299, Hai Li, Listing by: KW Hudson Valley United. OneKey® MLS as distributed by MLS GRID
- $499,0002 bd2 ba1.2k sqft35 Beverly Drive, Warwick, NY 10990For SaleMLS ID #1034381, Jennifer DiCostanzo, Listing by: RE/MAX Town & Country. OneKey® MLS as distributed by MLS GRID
- $549,9003 bd3 ba2.3k sqft27 High Hill Avenue, Warwick, NY 10990For SaleMLS ID #989269, Tracy McNamara, Listing by: Keller Williams Realty. OneKey® MLS as distributed by MLS GRID
- $499,9993 bd2 ba1.4k sqft18 Valley Drive, Salisbury Mills, NY 12577For SaleMLS ID #1048208, Alexander Fayn, Listing by: Prominent Properties Sotheby's. OneKey® MLS as distributed by MLS GRID
- $464,9993 bd3 ba1.9k sqft45 Brola Road, Middletown, NY 10940For SaleMLS ID #1037835, Chativa Bowen, Listing by: Keller Williams Realty. OneKey® MLS as distributed by MLS GRID
- $559,0003 bd2 ba1.7k sqft70 Bayberry Drive, Monroe, NY 10950For SaleMLS ID #1051134, Avigder Samet, Listing by: Avion. OneKey® MLS as distributed by MLS GRID
