Warm and inviting brick-sided bi-level set on 1 beautifully manicured acre with lush landscaping and plenty of outdoor space to enjoy. Offering 1,950sqft, this well-maintained home features 3 bedrooms, an office/den and 2.5 baths. Hardwood floors and crown molding add character throughout. The family and living rooms feature recessed lighting and custom built-ins, while the office/den includes recessed lighting, crown molding, a storage closet and flexible space for work or hobbies. The laundry room offers shelving and a convenient folding counter. Outside, enjoy a spacious deck, two patio areas ideal for dining and relaxing, and a fenced garden area. Additional features include central air, solar panels, generator hookup and an expansive 2-car garage with workbench and room for a large pickup and SUV plus oversized driveway for 4+ cars. Located in the Washingtonville School District.
For sale
$549,900
91 Tuthill Road, Blooming Grove, NY 10914
3beds
1,950sqft
Single Family Residence, Residential
Built in 1975
1 Acres Lot
$-- Zestimate®
$282/sqft
$-- HOA
What's special
- 45 days
- 335
- 25
Zillow last checked:
Listing updated:
Listed by:
Howard Hanna Rand Realty 845-928-9691,
Celina I Rofer 845-492-1715
Source: OneKey® MLS as distributed by MLS GRID,MLS#: 1050838
Facts & features
Interior
Bedrooms & bathrooms
- Bedrooms: 3
- Bathrooms: 3
- Full bathrooms: 2
- 1/2 bathrooms: 1
Primary bedroom
- Description: Hardwood floors, walk-in-closet, private bathroom
- Level: First
Bedroom 1
- Description: Hardwood floors
- Level: First
Bedroom 2
- Description: Hardwood floors
- Level: First
Primary bathroom
- Level: First
Bathroom 1
- Description: Hall bathroom, single sink vanity, tub with tiled surround
- Level: First
Bathroom 2
- Description: Shower stall enclosure with bench seat and frameless glass doors, single sink with vanity
- Level: Lower
Dining room
- Description: Crown molding, hardwood floors, door to spacious deck
- Level: First
Family room
- Description: Custom built-ins, recessed lighting, crown molding
- Level: Lower
Kitchen
- Description: Crown molding, granite counters, maple cabinetry
- Level: First
Laundry
- Description: Utility room and laundry room. Washer and dryer included
- Level: Lower
Living room
- Description: Hardwood floors, recessed lights, ceiling fan, custom built-in shelves
- Level: First
Office
- Description: Office/Den/Rec room with built-in shelving/storage and desk
- Level: Lower
Heating
- Baseboard, Oil
Cooling
- Central Air
Appliances
- Included: Dishwasher, Dryer, Electric Oven, Electric Range, Exhaust Fan, Refrigerator, Washer
- Laundry: Washer/Dryer Hookup, Laundry Room
Features
- Built-in Features, Ceiling Fan(s), Crown Molding, Eat-in Kitchen, Granite Counters, Primary Bathroom, Walk-In Closet(s)
- Flooring: Ceramic Tile, Hardwood
- Basement: Finished
- Attic: Scuttle
Interior area
- Total structure area: 1,950
- Total interior livable area: 1,950 sqft
Property
Parking
- Total spaces: 4
- Parking features: Attached, Driveway
- Garage spaces: 2
- Has uncovered spaces: Yes
Features
- Levels: Bi-Level
Lot
- Size: 1 Acres
Details
- Parcel number: 3320890090000001050.0000000
- Special conditions: None
Construction
Type & style
- Home type: SingleFamily
- Architectural style: Hi Ranch
- Property subtype: Single Family Residence, Residential
Materials
- Frame
Condition
- Year built: 1975
Utilities & green energy
- Sewer: Septic Tank
- Water: Well
- Utilities for property: Cable Connected, Electricity Connected, Phone Connected
Community & HOA
HOA
- Has HOA: No
Location
- Region: Blooming Grove
Financial & listing details
- Price per square foot: $282/sqft
- Tax assessed value: $43,200
- Annual tax amount: $11,213
- Date on market: 10/6/2026
- Cumulative days on market: 42 days
- Listing agreement: Exclusive Right To Sell
- Electric utility on property: Yes
Estimated market value
Not available
Estimated sales range
Not available
Not available
Price history
| Date | Event | Price |
|---|---|---|
| 10/6/2026 | Listed for sale | $549,900+347.1%$282/sqft |
Source:  OneKey® MLS as distributed by MLS GRID #1050838 Report a problem | ||
| 3/9/2005 | Sold | $123,000+7%$63/sqft |
Source: Public Record Report a problem | ||
| 6/26/2000 | Sold | $115,000$59/sqft |
Source: Public Record Report a problem | ||
Public tax history
| Year | Property taxes | Tax assessment |
|---|---|---|
| 2025 | -- | $43,200 |
| 2024 | -- | $43,200 |
| 2023 | -- | $43,200 |
| 2022 | -- | $43,200 |
| 2021 | -- | $43,200 |
| 2020 | -- | $43,200 |
| 2019 | -- | $43,200 |
| 2018 | -- | $43,200 |
| 2017 | $7,804 | $43,200 |
| 2016 | -- | $43,200 |
| 2015 | -- | $43,200 |
| 2014 | -- | $43,200 |
| 2013 | -- | $43,200 |
| 2012 | -- | $43,200 |
| 2011 | -- | $43,200 |
| 2010 | -- | $43,200 |
| 2009 | -- | $43,200 +1.6% |
| 2007 | -- | $42,500 |
| 2006 | -- | $42,500 +1% |
| 2005 | -- | $42,100 |
| 2004 | -- | $42,100 |
| 2002 | -- | $42,100 |
| 2001 | -- | $42,100 |
| 2000 | -- | $42,100 |
Find assessor info on the county website
Monthly payment
Climate risks
Neighborhood: 10914
Nearby schools
Schools provided by the listing agent
- Elementary: Taft Elementary School
- Middle: Washingtonville Middle School
- High: Washingtonville Senior High School
Source: OneKey® MLS as distributed by MLS GRID. This data may not be complete. We recommend contacting the local school district to confirm school assignments for this home.

Similar homes
- $498,0003 bd2 ba1.7k sqft6 Elena Road, Campbell Hall, NY 10916For Sale
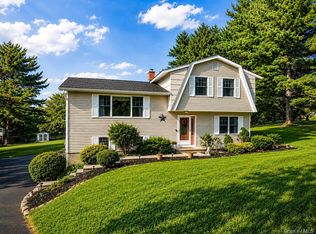
 MLS ID #1033608, Martin T Remo, Listing by: RE/MAX Prime Properties. OneKey® MLS as distributed by MLS GRID
- $549,9004 bd2 ba1.8k sqft6 Liberty Court, Washingtonville, NY 10992For Sale
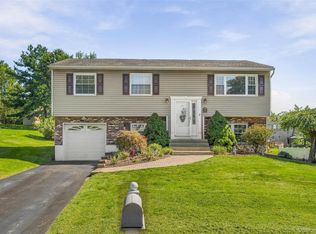 MLS ID #1050025, Celina I Rofer, Listing by: Howard Hanna Rand Realty. OneKey® MLS as distributed by MLS GRID
- $549,0004 bd3 ba2k sqft19 Decker Drive, Walden, NY 12586For Sale
 MLS ID #1069722, Colin Seitz, Listing by: RE/MAX Benchmark Realty Group. OneKey® MLS as distributed by MLS GRID
- $550,0003 bd3 ba2k sqft119 Scotchtown Avenue, Goshen, NY 10924For Sale
 MLS ID #1035987, Jasper Champagne, Listing by: eXp Realty. OneKey® MLS as distributed by MLS GRID
- $599,9004 bd3 ba2.1k sqft72 Station Road, Salisbury Mills, NY 12577For SaleMLS ID #1023446, Celina I Rofer, Listing by: Howard Hanna Rand Realty. OneKey® MLS as distributed by MLS GRID
- $550,0003 bd3 ba1.8k sqft1750 Route 302, Circleville, NY 10919For SaleMLS ID #1070841, Elizabeth Walter, Listing by: Coldwell Banker Realty. OneKey® MLS as distributed by MLS GRID
- $539,9004 bd2 ba2.2k sqft2 Iris Road, Cornwall, NY 12518For SaleMLS ID #1057434, Jennifer Gold, Listing by: RE/MAX Benchmark Realty Group. OneKey® MLS as distributed by MLS GRID
- $583,0004 bd3 ba2.9k sqft243 Hill Road, Goshen, NY 10924For SaleMLS ID #1053235, Pedro Garcia, Listing by: Curasi Realty, Inc.. OneKey® MLS as distributed by MLS GRID
- $560,0003 bd3 ba1.8k sqft23 Alden Road, Monroe, NY 10950For SaleMLS ID #1043705, Samantha Pfeiffer, Listing by: Keller Williams Realty. OneKey® MLS as distributed by MLS GRID
- $574,0003 bd2 ba2.1k sqft15 Overlook Drive, Highland Mills, NY 10930For SaleMLS ID #1037999, Abraham Schwartz, Listing by: Priority Management. OneKey® MLS as distributed by MLS GRID
- $559,0003 bd2 ba1.7k sqft70 Bayberry Drive, Monroe, NY 10950For SaleMLS ID #1051134, Avigder Samet, Listing by: Avion. OneKey® MLS as distributed by MLS GRID
- $539,9003 bd2 ba1.6k sqft181 Stony Ford Road, Middletown, NY 10941For SaleMLS ID #1016194, Rana Ali, Listing by: eXp Realty. OneKey® MLS as distributed by MLS GRID
- $579,9993 bd2 ba1.6k sqft111 Hilltop Road, Monroe, NY 10950For SaleMLS ID #1036585, Lauren Kelly, Listing by: Howard Hanna Rand Realty. OneKey® MLS as distributed by MLS GRID
- $545,0004 bd3 ba1.8k sqft41 Forestdale Avenue, Monroe, NY 10950For SaleMLS ID #1041335, Jacqueline A Siracuse, Listing by: Absolute Real Estate of NY Inc. OneKey® MLS as distributed by MLS GRID
- $529,5004 bd4 ba2.3k sqft45 Oreco Terrace, Monroe, NY 10950For SaleMLS ID #1051823, Moses Schreiber, Listing by: MS Realty Group USA, Inc. OneKey® MLS as distributed by MLS GRID
- $599,9904 bd3 ba2k sqft95 Pine Hill Road, Highland Mills, NY 10930For SaleMLS ID #1000710, Haakim Byrd, Listing by: HomeSmart Homes & Estates. OneKey® MLS as distributed by MLS GRID
- $595,0003 bd2 ba1.8k sqft161 Highland Avenue, Monroe, NY 10950For SaleMLS ID #1059180, Mitchell Kass, Listing by: eXp Realty. OneKey® MLS as distributed by MLS GRID
- $559,8884 bd3 ba2k sqft15 Guernsey Drive, New Windsor, NY 12553For SaleMLS ID #1053022, Brent R. VanAken, Listing by: Keller Williams Village Sq Rlt. OneKey® MLS as distributed by MLS GRID
- $475,0003 bd2 ba1.6k sqft28 Marshall Drive W, New Windsor, NY 12553For SaleMLS ID #1068362, Susan Walski, Listing by: HomeSmart Homes & Estates. OneKey® MLS as distributed by MLS GRID
- $475,0003 bd2 ba1.8k sqft3 Mari Road, Sugar Loaf, NY 10918For SaleMLS ID #1068654, Victoria Wander, Listing by: Divine Realty NY, LLC. OneKey® MLS as distributed by MLS GRID
