Beautifully maintained split-level home, perfectly situated on a picturesque one-acre property offering privacy, comfort, and exceptional outdoor living. Extremely Low Taxes! The backyard is an entertainer's dream, featuring a saltwater in-ground pool surrounded by a paver patio, perfect for relaxing or hosting family and friends. Inside, you'll find a spacious and versatile floor plan designed for today's lifestyle, including a lower-level in-law suite with a beautifully updated full bathroom, ideal for extended family, guests, or a private home office. A Harman pellet stove adds warmth and charm while helping reduce heating costs. This move-in-ready home has been meticulously updated with numerous major improvements, including a new roof and windows (2024). The pool has been extensively renovated with new coping, pump, and Hayward sand filter (2022), plus a new liner, Hayward saltwater chlorinator, and Loop-Loc safety cover (2021). Additional updates include a new well pump and pressure tank (2012), insulated garage doors (2018), a transfer switch with 240-volt outdoor generator hookup (2020), and participation in the transferable NexAmp Community Solar Program (2022), providing valuable energy savings. A 10' x 10' Tuff Shed (2019) offers additional storage for lawn equipment and outdoor essentials. Water Softener replaced (2020). Combining quality updates, flexible living space, and an incredible backyard retreat, this home offers the perfect blend of comfort, efficiency, and outdoor enjoyment on a beautiful one-acre setting.
For sale
Price cut: $15K (8/24)
$534,900
6 Elena Road, Campbell Hall, NY 10916
3beds
1,760sqft
Single Family Residence, Residential
Built in 1971
1 Acres Lot
$-- Zestimate®
$304/sqft
$-- HOA
What's special
Lower-level in-law suiteBeautifully maintained split-level homeIncredible backyard retreatPaver patioSaltwater in-ground poolPicturesque one-acre property
- 53 days
- 997
- 122
Likely to sell faster than
Zillow last checked:
Listing updated:
Listed by:
RE/MAX Prime Properties 914-723-1212,
Martin T Remo 845-656-2527
Source: OneKey® MLS as distributed by MLS GRID,MLS#: 1033608
Facts & features
Interior
Bedrooms & bathrooms
- Bedrooms: 3
- Bathrooms: 2
- Full bathrooms: 2
Heating
- Oil
Cooling
- Wall/Window Unit(s)
Appliances
- Included: Dishwasher, Dryer, Range, Refrigerator, Washer
- Laundry: Washer/Dryer Hookup
Features
- Eat-in Kitchen, Entrance Foyer, Formal Dining, Storage
- Flooring: Hardwood
- Attic: Scuttle
- Has fireplace: No
- Fireplace features: Pellet Stove
Interior area
- Total structure area: 2,160
- Total interior livable area: 1,760 sqft
Video & virtual tour
Property
Parking
- Total spaces: 2
- Parking features: Garage
- Garage spaces: 2
Features
- Levels: Three Or More
- Patio & porch: Covered, Porch, Screened
- Has private pool: Yes
- Pool features: In Ground, Salt Water
Lot
- Size: 1 Acres
Details
- Parcel number: 3334890120000001025.6000000
- Special conditions: None
Construction
Type & style
- Home type: SingleFamily
- Architectural style: Contemporary
- Property subtype: Single Family Residence, Residential
Materials
- Frame
Condition
- Actual
- Year built: 1971
Utilities & green energy
- Sewer: Septic Tank
- Water: Well
- Utilities for property: Cable Connected, Electricity Connected
Community & HOA
HOA
- Has HOA: No
Location
- Region: Campbell Hall
Financial & listing details
- Price per square foot: $304/sqft
- Tax assessed value: $247,000
- Annual tax amount: $7,548
- Date on market: 8/2/2026
- Cumulative days on market: 53 days
- Listing agreement: Exclusive Right To Sell
- Exclusions: None
- Electric utility on property: Yes
Estimated market value
Not available
Estimated sales range
Not available
Not available
Price history
| Date | Event | Price |
|---|---|---|
| 8/24/2026 | Price change | $534,900-2.7%$304/sqft |
Source:  OneKey® MLS as distributed by MLS GRID #1033608 Report a problem OneKey® MLS as distributed by MLS GRID #1033608 Report a problem | ||
| 8/2/2026 | Listed for sale | $549,900+105.1%$312/sqft |
Source: OneKey® MLS as distributed by MLS GRID #1033608 Report a problem | ||
| 12/5/2013 | Listing removed | $268,119$152/sqft |
Source: St. Lawrence Properties, LLC #3331982 Report a problem | ||
| 10/21/2013 | Listed for sale | $268,119-15.8%$152/sqft |
Source: St. Lawrence Properties, LLC #3331982 Report a problem | ||
| 10/30/2008 | Sold | $318,500+139.7%$181/sqft |
Source: Public Record Report a problem | ||
| 7/25/1995 | Sold | $132,900$76/sqft |
Source: Public Record Report a problem | ||
Public tax history
| Year | Property taxes | Tax assessment |
|---|---|---|
| 2025 | -- | $247,000 |
| 2024 | -- | $247,000 |
| 2023 | -- | $247,000 |
| 2022 | -- | $247,000 |
| 2021 | -- | $247,000 |
| 2020 | -- | $247,000 |
| 2019 | -- | $247,000 |
| 2018 | -- | $247,000 |
| 2017 | $6,916 | $247,000 |
| 2016 | -- | $247,000 |
| 2015 | -- | $247,000 |
| 2014 | -- | $247,000 |
| 2013 | -- | $247,000 -7.5% |
| 2012 | -- | $267,000 |
| 2011 | -- | $267,000 |
| 2010 | -- | $267,000 |
| 2009 | -- | $267,000 |
| 2007 | -- | $267,000 |
| 2006 | -- | $267,000 |
| 2005 | -- | $267,000 +94.7% |
| 2004 | -- | $137,100 |
| 2002 | -- | $137,100 |
| 2001 | -- | $137,100 |
| 2000 | -- | $137,100 |
Find assessor info on the county website
Monthly payment
Climate risks
Neighborhood: 10916
Nearby schools
Schools provided by the listing agent
- Elementary: Taft Elementary School
- Middle: Washingtonville Middle School
- High: Washingtonville Senior High School
Source: OneKey® MLS as distributed by MLS GRID. This data may not be complete. We recommend contacting the local school district to confirm school assignments for this home.
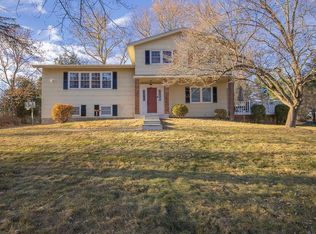
Similar homes
- $539,9003 bd2 ba1.6k sqft181 Stony Ford Road, Middletown, NY 10941For Sale

 MLS ID #1016194, Rana Ali, Listing by: eXp Realty. OneKey® MLS as distributed by MLS GRID
 - $550,0003 bd2 ba1.5k sqft50 Hambletonian Avenue, Chester, NY 10918For Sale
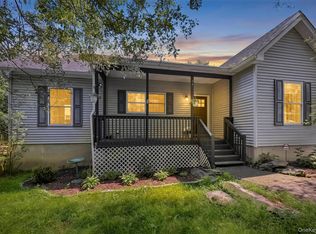 MLS ID #1042882, Jennifer Loprieno, Listing by: Howard Hanna Rand Realty. OneKey® MLS as distributed by MLS GRID
 - $509,9004 bd3 ba2k sqft2 Summerset Drive, Wallkill, NY 12589For Sale
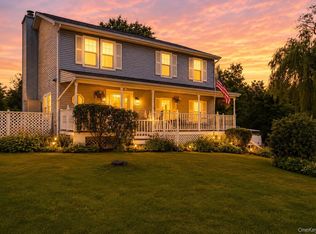 MLS ID #1051664, Virginia Corbett, Listing by: eXp Realty. OneKey® MLS as distributed by MLS GRID
 - $499,9993 bd2 ba1.4k sqft18 Valley Drive, Salisbury Mills, NY 12577For Sale
 MLS ID #1048208, Alexander Fayn, Listing by: Prominent Properties Sotheby's. OneKey® MLS as distributed by MLS GRID
 - $545,0003 bd3 ba2.5k sqft2 Harvest Hill Lane, Middletown, NY 10940For SaleMLS ID #1037842, Kevin Grier, Listing by: KW Hudson Valley United. OneKey® MLS as distributed by MLS GRID
- $499,9993 bd3 ba1.9k sqft11 Chandler Drive, Chester, NY 10918For SaleMLS ID #1018371, Daniella Restrepo, Listing by: Coldwell Banker Realty. OneKey® MLS as distributed by MLS GRID
- $550,0003 bd3 ba1.9k sqft2 Lilac Hill Road, New Windsor, NY 12553For SaleMLS ID #1044757, Rosalie W Cook, Listing by: Weichert Realtors. OneKey® MLS as distributed by MLS GRID
- $625,0003 bd2 ba2.3k sqft4 Rena Marie Circle, Washingtonville, NY 10992For SaleMLS ID #1045769, Yoel Kornbluh, Listing by: Mount Realty. OneKey® MLS as distributed by MLS GRID
- $559,8884 bd3 ba2k sqft15 Guernsey Drive, New Windsor, NY 12553For SaleMLS ID #1053022, Brent R. VanAken, Listing by: Keller Williams Village Sq Rlt. OneKey® MLS as distributed by MLS GRID
- $435,0003 bd2 ba1.5k sqft66 Whitetail Run, Chester, NY 10918For SaleMLS ID #1033721, Soleil Jackman, Listing by: Howard Hanna Rand Realty. OneKey® MLS as distributed by MLS GRID
- $499,0003 bd2 ba1.9k sqft28 Maple Avenue, Goshen, NY 10924For SaleMLS ID #1021076, Zachary Leentjes, Listing by: Wansor Realty. OneKey® MLS as distributed by MLS GRID
- $425,0004 bd2 ba2.1k sqft6 Old Dominion Road, Blooming Grove, NY 10914For SaleMLS ID #1042602, Martin T Remo, Listing by: RE/MAX Prime Properties. OneKey® MLS as distributed by MLS GRID
- $605,0003 bd2 ba1.8k sqft412 Laroe Road, Chester, NY 10918For SaleMLS ID #1035387, Nathalie M Sessoms, Listing by: Howard Hanna Rand Realty. OneKey® MLS as distributed by MLS GRID
- $599,9004 bd3 ba2.1k sqft72 Station Road, Salisbury Mills, NY 12577For SaleMLS ID #1023446, Celina I Rofer, Listing by: Howard Hanna Rand Realty. OneKey® MLS as distributed by MLS GRID
- $525,0004 bd3 ba2k sqft210 Dairy Lane, New Windsor, NY 12553For SaleMLS ID #1040427, Julissa Amaro, Listing by: Keller Williams Hudson Valley. OneKey® MLS as distributed by MLS GRID
- $572,0003 bd2 ba1.8k sqft17 Old Hemlock Drive, New Windsor, NY 12553For SaleMLS ID #1041638, Heidi Oliver, Listing by: Houlihan Lawrence Inc.. OneKey® MLS as distributed by MLS GRID
- $499,0004 bd2 ba1.5k sqft11 St Andrews Road, Walden, NY 12586For SaleMLS ID #1041443, Virginia Corbett, Listing by: eXp Realty. OneKey® MLS as distributed by MLS GRID
- $569,9003 bd2 ba2k sqft596 Angola Road, Cornwall, NY 12518For SaleMLS ID #1043550, Jennifer Gold, Listing by: RE/MAX Benchmark Realty Group. OneKey® MLS as distributed by MLS GRID
- $539,0003 bd3 ba2k sqft2 Schrempp Lane, Pine Bush, NY 12566For SaleMLS ID #1032637, Michelle P Gruberger, Listing by: Real Estate Circuit Inc. OneKey® MLS as distributed by MLS GRID
- $599,9994 bd3 ba1.9k sqft80 Decker Drive, Washingtonville, NY 10992For SaleMLS ID #1031663, Crystal Santiago, Listing by: Keller Williams Hudson Valley. OneKey® MLS as distributed by MLS GRID
