Welcome to 2 Garden Terrace, Goshen, NY 10924—a charming and meticulously maintained home offering the perfect blend of comfort and style. This delightful property features 3 spacious bedrooms and 2 modern bathrooms, thoughtfully designed to meet all your living needs. With just over 1,600 square feet of living space, you'll appreciate the updated kitchen, complete with contemporary finishes ideal for culinary enthusiasts. Gleaming hardwood floors flow seamlessly throughout, adding warmth and elegance to every room. The partially finished basement provides versatile space for a home office, playroom, or additional storage, adapting easily to your lifestyle. Step outside to enjoy the inviting front porch, perfect for morning coffee, a cozy side deck for intimate gatherings, and a back patio ideal for entertaining. The partially fenced-in yard offers both privacy and room for outdoor activities on the 9,000 square foot lot. Nestled in a desirable neighborhood, 2 Garden Terrace is more than just a house—it's a place to call home. Don't miss the opportunity to make this beautiful property yours!
For sale
Price cut: $20K (10/12)
$479,000
2 Garden Terrace, Goshen, NY 10924
3beds
1,634sqft
Single Family Residence, Residential
Built in 1959
9,000 Square Feet Lot
$-- Zestimate®
$293/sqft
$-- HOA
What's special
- 30 days
- 1,784
- 116
Likely to sell faster than
Zillow last checked:
Listing updated:
Listed by:
Wansor Realty 845-986-4220,
Zachary Leentjes 845-325-6725
Source: OneKey® MLS as distributed by MLS GRID,MLS#: 1054023
Facts & features
Interior
Bedrooms & bathrooms
- Bedrooms: 3
- Bathrooms: 2
- Full bathrooms: 2
Heating
- Forced Air
Cooling
- Central Air
Appliances
- Included: Dishwasher, Gas Cooktop, Gas Oven, Microwave, Refrigerator, Washer
- Laundry: Washer/Dryer Hookup, In Basement
Features
- Eat-in Kitchen, Master Downstairs
- Flooring: Hardwood, Tile
- Basement: Full,Partially Finished,Walk-Out Access
- Attic: Pull Stairs
- Has fireplace: No
Interior area
- Total structure area: 1,634
- Total interior livable area: 1,634 sqft
Property
Parking
- Total spaces: 2
- Parking features: Driveway, Garage, Garage Door Opener
- Garage spaces: 1
- Has uncovered spaces: Yes
Features
- Patio & porch: Deck, Patio, Porch
- Fencing: Partial
Lot
- Size: 9,000 Square Feet
Details
- Parcel number: 3330011130000007003.0000000
- Special conditions: None
Construction
Type & style
- Home type: SingleFamily
- Architectural style: Ranch
- Property subtype: Single Family Residence, Residential
Materials
- Frame
- Foundation: Block
Condition
- Updated/Remodeled
- Year built: 1959
- Major remodel year: 2012
Utilities & green energy
- Sewer: Public Sewer
- Water: Public
- Utilities for property: Cable Available, Electricity Available, Electricity Connected, Natural Gas Available, Natural Gas Connected, Phone Available, Sewer Connected, Water Connected
Community & HOA
HOA
- Has HOA: No
Location
- Region: Goshen
Financial & listing details
- Price per square foot: $293/sqft
- Tax assessed value: $132,300
- Annual tax amount: $8,898
- Date on market: 9/25/2026
- Cumulative days on market: 28 days
- Listing agreement: Exclusive Right To Sell
- Electric utility on property: Yes
Estimated market value
Not available
Estimated sales range
Not available
Not available
Price history
| Date | Event | Price |
|---|---|---|
| 10/12/2026 | Price change | $479,000-4%$293/sqft |
Source:  OneKey® MLS as distributed by MLS GRID #1054023 Report a problem | ||
| 9/25/2026 | Listed for sale | $499,000+2.9%$305/sqft |
Source: OneKey® MLS as distributed by MLS GRID #1054023 Report a problem | ||
| 6/4/2025 | Listing removed | $485,000$297/sqft |
Source: OneKey® MLS as distributed by MLS GRID #821267 Report a problem | ||
| 3/7/2025 | Pending sale | $485,000$297/sqft |
Source: OneKey® MLS as distributed by MLS GRID #821267 Report a problem | ||
| 2/28/2025 | Listing removed | $485,000$297/sqft |
Source: OneKey® MLS as distributed by MLS GRID #821267 Report a problem | ||
| 2/19/2025 | Price change | $485,000-2.8%$297/sqft |
Source: OneKey® MLS as distributed by MLS GRID #821267 Report a problem | ||
| 2/8/2025 | Listed for sale | $499,000+93.8%$305/sqft |
Source: OneKey® MLS as distributed by MLS GRID #821267 Report a problem | ||
| 9/20/2018 | Sold | $257,500$158/sqft |
Source: Public Record Report a problem | ||
Public tax history
| Year | Property taxes | Tax assessment |
|---|---|---|
| 2025 | -- | $134,500 +1.7% |
| 2024 | -- | $132,300 |
| 2023 | -- | $132,300 |
| 2022 | -- | $132,300 |
| 2021 | -- | $132,300 |
| 2020 | -- | $132,300 |
| 2019 | -- | $132,300 |
| 2018 | -- | $132,300 |
| 2017 | $8,074 | $132,300 |
| 2016 | -- | $132,300 |
| 2015 | -- | $132,300 |
| 2014 | -- | $132,300 |
| 2013 | -- | $132,300 |
| 2012 | -- | $132,300 |
| 2011 | -- | $132,300 |
| 2010 | -- | $132,300 |
| 2009 | -- | $132,300 |
| 2007 | -- | $132,300 |
| 2006 | -- | $132,300 |
| 2005 | -- | $132,300 |
| 2004 | -- | $132,300 |
| 2002 | -- | $132,300 |
| 2001 | -- | $132,300 |
| 2000 | -- | $132,300 |
Find assessor info on the county website
Monthly payment
Climate risks
Neighborhood: 10924
Nearby schools
Schools provided by the listing agent
- Elementary: Scotchtown Avenue
- Middle: C J Hooker Middle School
- High: Goshen Central High School
Source: OneKey® MLS as distributed by MLS GRID. This data may not be complete. We recommend contacting the local school district to confirm school assignments for this home.
Similar homes
- $519,0003 bd3 ba2k sqft2 Oxford Road, Goshen, NY 10924For Sale
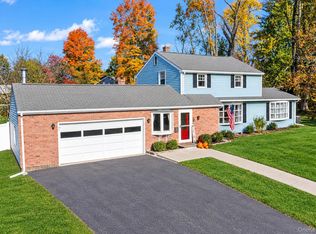
 MLS ID #1064625, Pedro Garcia, Listing by: Curasi Realty, Inc.. OneKey® MLS as distributed by MLS GRID
- $479,0003 bd2 ba1.9k sqft28 Maple Avenue, Goshen, NY 10924For Sale
 MLS ID #1021076, Zachary Leentjes, Listing by: Wansor Realty. OneKey® MLS as distributed by MLS GRID
- $499,0004 bd2 ba1.9k sqft5 Walnut Court, Goshen, NY 10924For Sale
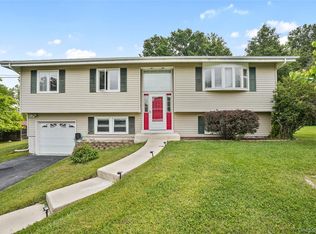 MLS ID #963560, Pamela Burns, Listing by: Corcoran Legends Realty. OneKey® MLS as distributed by MLS GRID
- $599,9993 bd3 ba2k sqft119 Scotchtown Avenue, Goshen, NY 10924For Sale
 MLS ID #1035987, Jasper Champagne, Listing by: eXp Realty. OneKey® MLS as distributed by MLS GRID
- $479,0003 bd2 ba1.5k sqft30 Glenmere Avenue, Florida, NY 10921For SaleMLS ID #1050085, Jean F Costanzo, Listing by: J C Realty International Inc.. OneKey® MLS as distributed by MLS GRID
- $468,0003 bd2 ba2.2k sqft18 Hillside Road, Slate Hill, NY 10973For SaleMLS ID #1030873, Ann Hansen, Listing by: Howard Hanna Rand Realty. OneKey® MLS as distributed by MLS GRID
- $499,0003 bd2 ba1.9k sqft3 Dussenbury Drive, Call Listing Agent, NY 10921For SaleMLS ID #1045039, Mark R. Lofton Jr., Listing by: Real New York, II LLC. OneKey® MLS as distributed by MLS GRID
- $499,5003 bd3 ba1.9k sqft15 Randall Heights, Middletown, NY 10940For SaleMLS ID #1057215, Lynelle D Alessi, Listing by: KW Hudson Valley United. OneKey® MLS as distributed by MLS GRID
- $480,0003 bd2 ba1.4k sqft576 Burlingham Road, Bloomingburg, NY 12721For SaleMLS ID #1062668, Amanda Brehm, Listing by: KW Hudson Valley United. OneKey® MLS as distributed by MLS GRID
- $525,0003 bd2 ba1.7k sqft6 Elena Road, Campbell Hall, NY 10916For SaleMLS ID #1033608, Martin T Remo, Listing by: RE/MAX Prime Properties. OneKey® MLS as distributed by MLS GRID
- $539,9003 bd2 ba1.6k sqft181 Stony Ford Road, Middletown, NY 10941For SaleMLS ID #1016194, Rana Ali, Listing by: eXp Realty. OneKey® MLS as distributed by MLS GRID
- $520,0003 bd3 ba2k sqft4 Hunt Drive, Call Listing Agent, NY 10921For SaleMLS ID #1015136, Jennifer R. Figueroa, Listing by: KW Hudson Valley United. OneKey® MLS as distributed by MLS GRID
- $499,9003 bd2 ba2.2k sqft65 Maureen Drive, Middletown, NY 10940For SaleMLS ID #1051258, Frank Muccari, Listing by: Cronin & Company Real Estate. OneKey® MLS as distributed by MLS GRID
- $499,9993 bd3 ba1.9k sqft11 Chandler Drive, Chester, NY 10918For SaleMLS ID #1018371, Daniella Restrepo, Listing by: Coldwell Banker Realty. OneKey® MLS as distributed by MLS GRID
- $469,0004 bd2 ba1.9k sqft12 Walnut Lane, Middletown, NY 10940For SaleMLS ID #1016454, Xiaohui Cui, Listing by: KW Hudson Valley United. OneKey® MLS as distributed by MLS GRID
- $500,0003 bd2 ba1.6k sqft74 Heaton Road, Monroe, NY 10950For SaleMLS ID #1037241, Barbara R Bloch, Listing by: Coldwell Banker Realty. OneKey® MLS as distributed by MLS GRID
- $549,9004 bd3 ba2.4k sqft28 Brady Road, Warwick, NY 10990For SaleMLS ID #1060657, Dennis Decina, Listing by: RE/MAX Country Realty. OneKey® MLS as distributed by MLS GRID
- $549,9003 bd3 ba1.9k sqft91 Tuthill Road, Blooming Grove, NY 10914For SaleMLS ID #1050838, Celina I Rofer, Listing by: Howard Hanna Rand Realty. OneKey® MLS as distributed by MLS GRID
- $420,0003 bd2 ba1.5k sqft115 E Main Street, Washingtonville, NY 10992For SaleMLS ID #1050484, Jennifer M. Rivera, Listing by: Keller Williams Realty. OneKey® MLS as distributed by MLS GRID
- $465,0004 bd1 ba1k sqft621 Jersey Avenue, Greenwood Lake, NY 10925For SaleMLS ID #991815, Yin C. Koh, Listing by: MYNY Real Estate. OneKey® MLS as distributed by MLS GRID
