MOVE-IN READY WITH MAJOR UPDATES ALREADY DONE! Impeccably maintained and lovingly cared for, this spacious 3-bedroom, 2-bath, 48-foot bi-level ranch is tucked away in a desirable private cul-de-sac setting in Monroe. Recent improvements include a new roof, Brazilian Oak flooring upstairs with a transferable warranty, Stone Coast Pine engineered vinyl plank flooring downstairs with a lifetime warranty, rebuilt deck, updated water filtration system, HVAC improvements, recapped and resealed driveway, chimney repairs, replacement window panes, new exterior accent lighting, newer appliances and more giving the next owner the benefit of so many important updates already completed.
Inside, bright and welcoming living spaces, generous room sizes and beautiful hardwood floors create a warm and comfortable feel. The main living area is centered around a cozy wood-burning fireplace, while the kitchen offers upgraded cabinetry, excellent workspace and easy flow into the dining area for everyday living and entertaining.
The finished lower level adds incredible flexibility with plenty of room for a family room, recreation area, home office or guest space, along with a full bath, laundry and abundant storage.
A large 2-car garage provides plenty of room for vehicles, tools, hobbies and additional storage, while stairs lead to a floored attic offering even more storage space.
Outside, enjoy the rebuilt deck, beautifully maintained grounds and private setting, along with the convenience of low-maintenance HOA services.
Solid, spacious, move-in ready and clearly cared for with pride 152 Highland Avenue offers the kind of improvements, space and peace of mind today's buyers are looking for.
For sale
Price cut: $10K (9/11)
$549,900
152 Highland Avenue, Monroe, NY 10950
3beds
1,644sqft
Single Family Residence, Residential
Built in 1998
0.33 Acres Lot
$-- Zestimate®
$334/sqft
$50/mo HOA
What's special
Cozy wood-burning fireplaceNew roofRebuilt deckPrivate settingPrivate cul-de-sac settingUpgraded cabinetryNewer appliances
- 108 days
- 446
- 19
Zillow last checked:
Listing updated:
Listed by:
Krumpfer Realty Group, LLC 845-558-0075,
Aja R. Deming 201-953-3943
Source: OneKey® MLS as distributed by MLS GRID,MLS#: 1021151
Facts & features
Interior
Bedrooms & bathrooms
- Bedrooms: 3
- Bathrooms: 2
- Full bathrooms: 2
Bedroom 1
- Level: First
Bedroom 2
- Level: First
Bathroom 1
- Level: First
Bathroom 2
- Level: Lower
Bathroom 3
- Level: First
Dining room
- Level: First
Kitchen
- Level: First
Laundry
- Level: Lower
Office
- Level: Lower
Heating
- Oil
Cooling
- Central Air
Appliances
- Included: Dishwasher, Dryer, Electric Oven, Electric Range, Microwave, Refrigerator, Washer
Features
- Eat-in Kitchen, Formal Dining
- Attic: Full
Interior area
- Total structure area: 1,644
- Total interior livable area: 1,644 sqft
Video & virtual tour
Property
Parking
- Total spaces: 6
- Parking features: Driveway
- Garage spaces: 2
- Has uncovered spaces: Yes
Lot
- Size: 0.33 Acres
Details
- Parcel number: 3340890130000005001.1200000
- Special conditions: None
Construction
Type & style
- Home type: SingleFamily
- Architectural style: Other
- Property subtype: Single Family Residence, Residential
Materials
- Vinyl Siding
Condition
- Year built: 1998
Utilities & green energy
- Sewer: Septic Tank
- Water: Well
- Utilities for property: See Remarks
Community & HOA
HOA
- Has HOA: Yes
- Services included: Other
- HOA fee: $50 monthly
Location
- Region: Monroe
Financial & listing details
- Price per square foot: $334/sqft
- Tax assessed value: $47,250
- Annual tax amount: $10,821
- Date on market: 7/3/2026
- Cumulative days on market: 109 days
- Listing agreement: Exclusive Right To Sell
Estimated market value
Not available
Estimated sales range
Not available
Not available
Price history
| Date | Event | Price |
|---|---|---|
| 9/11/2026 | Price change | $549,900-1.8%$334/sqft |
Source:  OneKey® MLS as distributed by MLS GRID #1021151 Report a problem OneKey® MLS as distributed by MLS GRID #1021151 Report a problem | ||
| 9/7/2026 | Price change | $559,900-1.8%$341/sqft |
Source: OneKey® MLS as distributed by MLS GRID #1021151 Report a problem | ||
| 8/17/2026 | Price change | $570,000-1.6%$347/sqft |
Source: OneKey® MLS as distributed by MLS GRID #1021151 Report a problem | ||
| 7/3/2026 | Listed for sale | $579,000+234.7%$352/sqft |
Source: OneKey® MLS as distributed by MLS GRID #1021151 Report a problem | ||
| 11/16/1998 | Sold | $173,000$105/sqft |
Source: Public Record Report a problem | ||
Public tax history
| Year | Property taxes | Tax assessment |
|---|---|---|
| 2025 | -- | $47,250 |
| 2024 | -- | $47,250 |
| 2023 | -- | $47,250 |
| 2022 | -- | $47,250 |
| 2021 | -- | $47,250 |
| 2020 | -- | $47,250 |
| 2019 | -- | $47,250 |
| 2018 | -- | $47,250 |
| 2017 | $8,164 | $47,250 |
| 2016 | -- | $47,250 |
| 2015 | -- | $47,250 |
| 2014 | -- | $47,250 |
| 2013 | -- | $47,250 -0.5% |
| 2012 | -- | $47,500 -12.5% |
| 2011 | -- | $54,300 |
| 2010 | -- | $54,300 |
| 2009 | -- | $54,300 |
| 2007 | -- | $54,300 |
| 2006 | -- | $54,300 |
| 2005 | -- | $54,300 |
| 2004 | -- | $54,300 |
| 2002 | -- | $54,300 |
| 2001 | -- | $54,300 |
| 2000 | -- | $54,300 |
Find assessor info on the county website
Monthly payment
Climate risks
Neighborhood: Walton Park
Nearby schools
Schools provided by the listing agent
- Elementary: Pine Tree Elementary School
- Middle: Monroe-Woodbury High School
- High: Monroe-Woodbury High School
Source: OneKey® MLS as distributed by MLS GRID. This data may not be complete. We recommend contacting the local school district to confirm school assignments for this home.
Similar homes
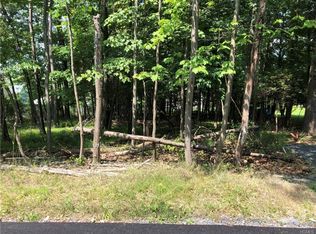
- $595,0003 bd2 ba1.8k sqft161 Highland Avenue, Monroe, NY 10950For Sale
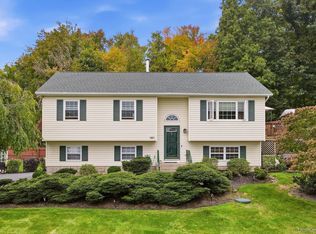
 MLS ID #1059180, Mitchell Kass, Listing by: eXp Realty. OneKey® MLS as distributed by MLS GRID
 - $550,0004 bd3 ba1.7k sqft7 Laura Road, Monroe, NY 10950For Sale
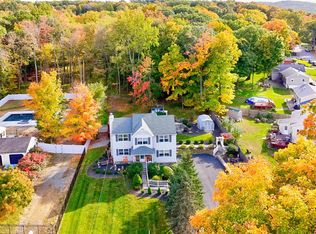 MLS ID #1041995, Mary T. Rice Israelski, Listing by: Howard Hanna Rand Realty. OneKey® MLS as distributed by MLS GRID
 - $562,5004 bd3 ba1.8k sqft41 Forestdale Avenue, Monroe, NY 10950For Sale
 MLS ID #1041335, Jacqueline A Siracuse, Listing by: Absolute Real Estate of NY Inc. OneKey® MLS as distributed by MLS GRID
 - $500,0003 bd2 ba1.6k sqft74 Heaton Road, Monroe, NY 10950For Sale
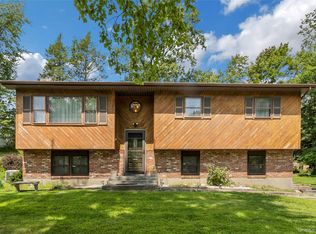 MLS ID #1037241, Barbara R Bloch, Listing by: Coldwell Banker Realty. OneKey® MLS as distributed by MLS GRID
 - $559,0003 bd2 ba1.7k sqft70 Bayberry Drive, Monroe, NY 10950For SaleMLS ID #1051134, Avigder Samet, Listing by: Avion. OneKey® MLS as distributed by MLS GRID
- $409,0003 bd1 ba1.2k sqft21 Midway Drive, Monroe, NY 10950For SaleMLS ID #1044454, Alyssa Woods, Listing by: Howard Hanna Rand Realty. OneKey® MLS as distributed by MLS GRID
- $524,9004 bd2 ba1.7k sqft5 McGarrah Road, Monroe, NY 10950For SaleMLS ID #1033662, Rosalie W Cook, Listing by: Weichert Realtors. OneKey® MLS as distributed by MLS GRID
- $469,0003 bd2 ba1.2k sqft21 McGill Road, Monroe, NY 10950For SaleMLS ID #1037784, Layla R Boyles, Listing by: Century 21 Realty Center. OneKey® MLS as distributed by MLS GRID
- $529,5004 bd4 ba2.3k sqft45 Oreco Terrace, Monroe, NY 10950For SaleMLS ID #1051823, Moses Schreiber, Listing by: MS Realty Group USA, Inc. OneKey® MLS as distributed by MLS GRID
- $699,9973 bd3 ba2.2k sqft17 Terry Road, Monroe, NY 10950For SaleMLS ID #1032028, James J. Cosenza, Listing by: BHG Real Estate Green Team. OneKey® MLS as distributed by MLS GRID
- $649,0003 bd3 ba1.8k sqft289 Seven Springs Mountain Road, Monroe, NY 10950For SaleMLS ID #1056119, Meyer Stoessel, Listing by: Keller Williams Hudson Valley. OneKey® MLS as distributed by MLS GRID
- $659,9004 bd3 ba2.4k sqft228 W Mombasha Road, Monroe, NY 10950For SaleMLS ID #1007960, Hershel Lowy, Listing by: Master Realty Group Inc.. OneKey® MLS as distributed by MLS GRID
- $549,9003 bd3 ba1.9k sqft91 Tuthill Road, Blooming Grove, NY 10914For SaleMLS ID #1050838, Celina I Rofer, Listing by: Howard Hanna Rand Realty. OneKey® MLS as distributed by MLS GRID
- $599,0003 bd3 ba1.7k sqft32 Valley Court, Florida, NY 10921For SaleMLS ID #1057397, Bernadette Giordano, Listing by: Howard Hanna Rand Realty. OneKey® MLS as distributed by MLS GRID
- $824,0003 bd3 ba1.7k sqft564 Clove Road, Monroe, NY 10950For SaleMLS ID #1022099, Lazar Schvimmer, Listing by: Mount Realty. OneKey® MLS as distributed by MLS GRID
- $549,0004 bd2 ba2.4k sqft139 Pine Island Turnpike, Warwick, NY 10990For SaleMLS ID #1031433, Carol M Buchanan, Listing by: BHG Real Estate Green Team. OneKey® MLS as distributed by MLS GRID
- $574,9994 bd2 ba1.8k sqft5 Columbia Circle, Highland Mills, NY 10930For SaleMLS ID #1054281, John A. Scarano, Listing by: Keller Williams Realty. OneKey® MLS as distributed by MLS GRID
- $520,0003 bd3 ba2k sqft4 Hunt Drive, Call Listing Agent, NY 10921For SaleMLS ID #1015136, Jennifer R. Figueroa, Listing by: KW Hudson Valley United. OneKey® MLS as distributed by MLS GRID
- $550,0003 bd3 ba1.9k sqft2 Lilac Hill Road, New Windsor, NY 12553For SaleMLS ID #1044757, Rosalie W Cook, Listing by: Weichert Realtors. OneKey® MLS as distributed by MLS GRID
- $525,0003 bd2 ba1.7k sqft6 Elena Road, Campbell Hall, NY 10916For SaleMLS ID #1033608, Martin T Remo, Listing by: RE/MAX Prime Properties. OneKey® MLS as distributed by MLS GRID
