This Chester raised ranch checks every box: bright, spacious living areas, a stainless steel kitchen, and a finished basement ready for a home office, gym, or guest space. Smart-home upgrades — Nest thermostat, Ring security with window sensors, reverse osmosis filtration — add everyday ease, while the primary boiler plus central HVAC keeps you comfortable in every season.
Out back: a deck, above-ground pool, and new white vinyl privacy fence for total backyard privacy. Just 12 minutes to Woodbury Common Outlets with easy highway access. This home offers the perfect blend of peaceful suburban living and everyday convenience. Don't miss the opportunity to make it yours!
For sale
Price cut: $30K (8/21)
$545,000
11 Chandler Drive, Chester, NY 10918
3beds
1,908sqft
Single Family Residence, Residential
Built in 1988
0.46 Acres Lot
$-- Zestimate®
$286/sqft
$-- HOA
What's special
Finished basementAbove-ground poolStainless steel kitchen
- 64 days
- 805
- 53
Zillow last checked:
Listing updated:
Listed by:
Coldwell Banker Realty 914-967-0059,
Daniella Restrepo 917-499-9027
Source: OneKey® MLS as distributed by MLS GRID,MLS#: 1018371
Facts & features
Interior
Bedrooms & bathrooms
- Bedrooms: 3
- Bathrooms: 3
- Full bathrooms: 2
- 1/2 bathrooms: 1
Heating
- Baseboard, Electric, Oil
Cooling
- Central Air, Wall/Window Unit(s)
Appliances
- Included: Dishwasher, Electric Oven, Microwave, Refrigerator, Stainless Steel Appliance(s), Water Purifier Owned, Water Softener Owned
Features
- Ceiling Fan(s), Chandelier, Granite Counters, Walk Through Kitchen
- Flooring: Hardwood, Laminate
- Basement: Finished
- Attic: None
- Has fireplace: No
Interior area
- Total structure area: 1,908
- Total interior livable area: 1,908 sqft
Property
Parking
- Total spaces: 2
- Parking features: Driveway, Garage
- Garage spaces: 2
- Has uncovered spaces: Yes
Features
- Has private pool: Yes
- Pool features: Above Ground
- Fencing: Vinyl
Lot
- Size: 0.46 Acres
Details
- Parcel number: 3320890600000004012.0000000
- Special conditions: None
Construction
Type & style
- Home type: SingleFamily
- Architectural style: Raised Ranch
- Property subtype: Single Family Residence, Residential
Materials
- Unknown
Condition
- Year built: 1988
Utilities & green energy
- Sewer: Public Sewer
- Water: Public
- Utilities for property: Electricity Connected, Sewer Connected, Water Connected
Community & HOA
HOA
- Has HOA: No
Location
- Region: Chester
Financial & listing details
- Price per square foot: $286/sqft
- Tax assessed value: $39,900
- Annual tax amount: $12,064
- Date on market: 7/6/2026
- Cumulative days on market: 63 days
- Listing agreement: Exclusive Right To Sell
- Inclusions: AC units, playground, built-in shelves
- Exclusions: deck furniture
- Electric utility on property: Yes
Estimated market value
Not available
Estimated sales range
Not available
Not available
Price history
| Date | Event | Price |
|---|---|---|
| 8/21/2026 | Price change | $545,000-5.2%$286/sqft |
Source:  OneKey® MLS as distributed by MLS GRID #1018371 Report a problem OneKey® MLS as distributed by MLS GRID #1018371 Report a problem | ||
| 7/29/2026 | Price change | $575,000-6.5%$301/sqft |
Source: OneKey® MLS as distributed by MLS GRID #1018371 Report a problem | ||
| 7/6/2026 | Listed for sale | $615,000+123.6%$322/sqft |
Source: OneKey® MLS as distributed by MLS GRID #1018371 Report a problem | ||
| 3/24/2021 | Listing removed | -- |
Source: Owner Report a problem | ||
| 6/24/2019 | Sold | $275,000-5.1%$144/sqft |
Source: Public Record Report a problem | ||
| 12/8/2018 | Listed for sale | $289,900$152/sqft |
Source: Owner Report a problem | ||
Public tax history
| Year | Property taxes | Tax assessment |
|---|---|---|
| 2025 | -- | $39,900 |
| 2024 | -- | $39,900 |
| 2023 | -- | $39,900 |
| 2022 | -- | $39,900 |
| 2021 | -- | $39,900 |
| 2020 | -- | $39,900 |
| 2019 | -- | $39,900 |
| 2018 | -- | $39,900 |
| 2017 | $7,853 | $39,900 |
| 2016 | -- | $39,900 |
| 2015 | -- | $39,900 |
| 2014 | -- | $39,900 |
| 2013 | -- | $39,900 |
| 2012 | -- | $39,900 |
| 2011 | -- | $39,900 |
| 2010 | -- | $39,900 |
| 2009 | -- | $39,900 |
| 2007 | -- | $39,900 |
| 2006 | -- | $39,900 |
| 2005 | -- | $39,900 |
| 2004 | -- | $39,900 |
| 2002 | -- | $39,900 |
| 2001 | -- | $39,900 |
| 2000 | -- | $39,900 |
Find assessor info on the county website
Monthly payment
Climate risks
Neighborhood: 10918
Nearby schools
Schools provided by the listing agent
- Elementary: Chester Elementary School
- Middle: Monroe-Woodbury Middle School
- High: Monroe-Woodbury High School
Source: OneKey® MLS as distributed by MLS GRID. This data may not be complete. We recommend contacting the local school district to confirm school assignments for this home.
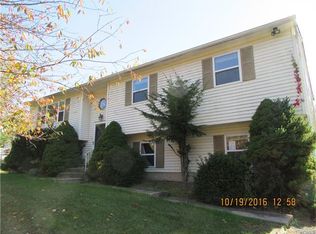
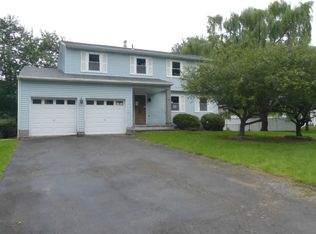
Similar homes
- $550,0003 bd2 ba1.5k sqft50 Hambletonian Avenue, Chester, NY 10918For Sale
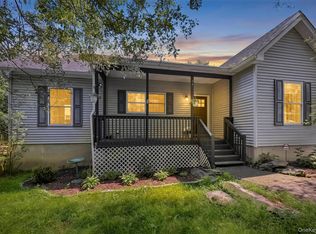
 MLS ID #1042882, Jennifer Loprieno, Listing by: Howard Hanna Rand Realty. OneKey® MLS as distributed by MLS GRID
 - $449,0003 bd2 ba1.5k sqft66 Whitetail Run, Chester, NY 10918For Sale
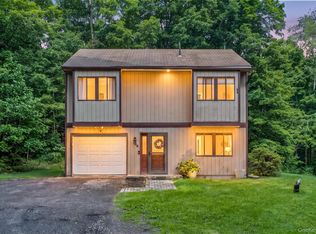 MLS ID #1033721, Soleil Jackman, Listing by: Howard Hanna Rand Realty. OneKey® MLS as distributed by MLS GRID
 - $615,0003 bd2 ba1.8k sqft412 Laroe Road, Chester, NY 10918For Sale
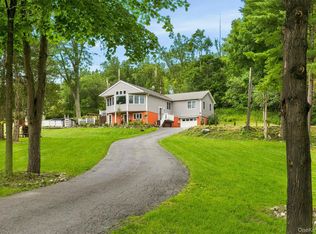 MLS ID #1035387, Nathalie M Sessoms, Listing by: Howard Hanna Rand Realty. OneKey® MLS as distributed by MLS GRID
 - $540,0003 bd2 ba2.3k sqft44 Sayer Road, Blooming Grove, NY 10914For Sale
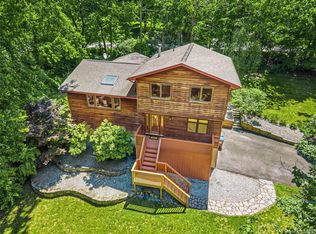 MLS ID #1010809, Eliezer Safdie, Listing by: Sage Realty Center LLC. OneKey® MLS as distributed by MLS GRID
 - $562,5004 bd3 ba1.8k sqft41 Forestdale Avenue, Monroe, NY 10950For SaleMLS ID #1041335, Jacqueline A Siracuse, Listing by: Absolute Real Estate of NY Inc. OneKey® MLS as distributed by MLS GRID
- $534,9003 bd2 ba1.7k sqft6 Elena Road, Campbell Hall, NY 10916For SaleMLS ID #1033608, Martin T Remo, Listing by: RE/MAX Prime Properties. OneKey® MLS as distributed by MLS GRID
- $549,0003 bd3 ba2.3k sqft44 Wilson Road, Monroe, NY 10950For SaleMLS ID #1016146, Claudia Lepore, Listing by: Keller Williams Realty. OneKey® MLS as distributed by MLS GRID
- $515,0003 bd2 ba1.6k sqft74 Heaton Road, Monroe, NY 10950For SaleMLS ID #1037241, Barbara R Bloch, Listing by: Coldwell Banker Realty. OneKey® MLS as distributed by MLS GRID
- $550,0004 bd2 ba1.9k sqft2 Sycamore Lane, Goshen, NY 10924For SaleMLS ID #1004057, Jeanette A Santory, Listing by: Howard Hanna Rand Realty. OneKey® MLS as distributed by MLS GRID
- $519,0004 bd2 ba1.9k sqft5 Walnut Court, Goshen, NY 10924For SaleMLS ID #963560, Pamela Burns, Listing by: Corcoran Legends Realty. OneKey® MLS as distributed by MLS GRID
- $549,9003 bd2 ba2.3k sqft255 Woodcock Mountain Road, Salisbury Mills, NY 12577For SaleMLS ID #1031814, Leib Glanz, Listing by: Point Realty USA. OneKey® MLS as distributed by MLS GRID
- $549,9003 bd2 ba1.6k sqft96 Galloway Road, Warwick, NY 10990For SaleMLS ID #1046907, Geoffrey M Green, Listing by: BHG Real Estate Green Team. OneKey® MLS as distributed by MLS GRID
- $549,9002 bd2 ba1.7k sqft270 Cromwell Hill Road, Monroe, NY 10950For SaleMLS ID #1032428, Elizabeth Muniz, Listing by: Howard Hanna Rand Realty. OneKey® MLS as distributed by MLS GRID
- $535,0003 bd3 ba2.3k sqft600 Twin Arch Road, Rock Tavern, NY 12575For SaleMLS ID #1032934, Aron Ungar, Listing by: eRealty Advisors, Inc. OneKey® MLS as distributed by MLS GRID
- $530,0003 bd3 ba2k sqft4 Hunt Drive, Call Listing Agent, NY 10921For SaleMLS ID #1015136, Jennifer R. Figueroa, Listing by: KW Hudson Valley United. OneKey® MLS as distributed by MLS GRID
- $499,9993 bd2 ba1.4k sqft18 Valley Drive, Salisbury Mills, NY 12577For SaleMLS ID #1048208, Alexander Fayn, Listing by: Prominent Properties Sotheby's. OneKey® MLS as distributed by MLS GRID
- $550,0004 bd2 ba1.7k sqft5 McGarrah Road, Monroe, NY 10950For SaleMLS ID #1033662, Rosalie W Cook, Listing by: Weichert Realtors. OneKey® MLS as distributed by MLS GRID
- $599,9004 bd4 ba2.3k sqft27 Walton Terrace, Monroe, NY 10950For SaleMLS ID #1028003, Frank Muccari, Listing by: Cronin & Company Real Estate. OneKey® MLS as distributed by MLS GRID
- $599,0003 bd3 ba1.9k sqft2 Lilac Hill Road, New Windsor, NY 12553For SaleMLS ID #1044757, Rosalie W Cook, Listing by: Weichert Realtors. OneKey® MLS as distributed by MLS GRID
- $649,0004 bd3 ba2k sqft4 Sequoia Trail, Highland Mills, NY 10930For SaleMLS ID #1005912, Avigder Samet, Listing by: Avion. OneKey® MLS as distributed by MLS GRID
