Welcome to 27 Walton Terrace, where timeless Colonial architecture, thoughtful design, and an exceptional Hudson Valley lifestyle come together in one beautifully maintained residence. Featuring four bedrooms, three and a half bathrooms, and an incredibly versatile floor plan, this move in ready home offers the perfect blend of elegance, comfort, and everyday functionality.
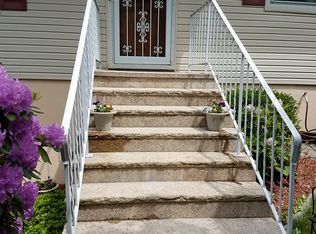
A charming covered front porch accented by beautiful stonework creates an inviting first impression, while the welcoming foyer opens to hardwood floors that flow throughout the main level. Designed for both everyday living and effortless entertaining, the spacious family room is anchored by a warm gas fireplace and seamlessly connects to the formal dining room before opening into the expansive kitchen, complete with stainless steel appliances, abundant cabinetry, and generous counter space.
One of this home's most unique and desirable features is its two primary suites, offering exceptional flexibility for multigenerational living, or guests. The first-floor primary suite provides privacy and convenience with its own en suite bath, while an additional home office/den that could serve as a fifth bedroom and beautifully appointed full bathroom with dual vanities complete the main level. Upstairs, you'll find three generously sized bedrooms, including a spectacular second primary retreat featuring soaring cathedral ceilings, dual walk-in closets, and a spa inspired en suite bath with separate vanities and a relaxing whirlpool tub.
Adding even more convenience, the home offers dual laundry hookups, with laundry areas on both the second floor and in the expansive walkout basement. The lower level provides endless possibilities, whether you envision a future recreation room, home gym, media room, office, or additional living space, while still offering abundant storage. Walk directly out to the concrete patio, creating a seamless transition to the backyard.
Outside, you'll discover your own private retreat. A spacious rear deck overlooks the peaceful, fully fenced yard, while the patio below provides the perfect setting for outdoor entertaining.
Adding to the home's appeal are optional lake rights for just $50 per year, providing access to a beautiful sandy beach and a private lake where residents can enjoy kayaking, canoeing, paddle boarding, and other non-motorized boating activities, offering a peaceful escape just moments from your front door.
Perfectly positioned for commuters, the home is conveniently located near Route 17/I-86, Interstate 87 (New York State Thruway), and Route 6, with nearby park-and-ride bus service to Manhattan and regional rail options within a short drive. Enjoy all the beauty, recreation, and charm of the Hudson Valley while remaining well connected to New York City.
27 Walton Terrace offers the rare combination of generous living space, timeless style, modern convenience, and an outstanding lifestyle in one exceptional property.
For sale
Price cut: $24.9K (9/19)
$575,000
27 Walton Terrace, Monroe, NY 10950
4beds
2,330sqft
Single Family Residence, Residential
Built in 1971
0.4 Acres Lot
$-- Zestimate®
$247/sqft
$-- HOA
What's special
Two primary suitesWelcoming foyerDual walk-in closetsStainless steel appliancesWarm gas fireplaceFormal dining roomGenerous counter space
- 76 days
- 1,396
- 108
Likely to sell faster than
Zillow last checked:
Listing updated:
Listed by:
Cronin & Company Real Estate 845-744-6275,
Frank Muccari 845-494-3678
Source: OneKey® MLS as distributed by MLS GRID,MLS#: 1028003
Facts & features
Interior
Bedrooms & bathrooms
- Bedrooms: 4
- Bathrooms: 4
- Full bathrooms: 3
- 1/2 bathrooms: 1
Heating
- Baseboard
Cooling
- Central Air
Appliances
- Included: Dishwasher, Dryer, Range, Refrigerator, Washer
- Laundry: Washer/Dryer Hookup, In Basement, In Hall
Features
- First Floor Bedroom, First Floor Full Bath, Entrance Foyer, Formal Dining, His and Hers Closets, Open Floorplan, Open Kitchen, Primary Bathroom, Master Downstairs, Storage, Walk-In Closet(s)
- Basement: Unfinished
- Attic: Scuttle
- Number of fireplaces: 1
- Fireplace features: Gas
Interior area
- Total structure area: 2,330
- Total interior livable area: 2,330 sqft
Property
Parking
- Total spaces: 1
- Parking features: Driveway, Garage
- Garage spaces: 1
- Has uncovered spaces: Yes
Lot
- Size: 0.4 Acres
Details
- Parcel number: 3340890170000008035.0000000
- Special conditions: None
Construction
Type & style
- Home type: SingleFamily
- Architectural style: Colonial
- Property subtype: Single Family Residence, Residential
Materials
- Vinyl Siding
Condition
- Year built: 1971
Utilities & green energy
- Sewer: Public Sewer
- Water: Well
- Utilities for property: Electricity Connected
Community & HOA
HOA
- Has HOA: No
Location
- Region: Monroe
Financial & listing details
- Price per square foot: $247/sqft
- Tax assessed value: $65,400
- Annual tax amount: $13,349
- Date on market: 7/22/2026
- Cumulative days on market: 76 days
- Listing agreement: Exclusive Right To Sell
- Electric utility on property: Yes
Estimated market value
Not available
Estimated sales range
Not available
Not available
Price history
| Date | Event | Price |
|---|---|---|
| 9/19/2026 | Price change | $575,000-4.2%$247/sqft |
Source:  OneKey® MLS as distributed by MLS GRID #1028003 Report a problem OneKey® MLS as distributed by MLS GRID #1028003 Report a problem | ||
| 7/22/2026 | Listed for sale | $599,900+108.7%$257/sqft |
Source: OneKey® MLS as distributed by MLS GRID #1028003 Report a problem | ||
| 1/16/2015 | Sold | $287,500-9.3%$123/sqft |
Source: OneKey® MLS as distributed by MLS GRID #H4412049 Report a problem | ||
| 8/24/2014 | Price change | $317,000-0.9%$136/sqft |
Source: RE/MAX Classic Realty #4412049 Report a problem | ||
| 8/2/2014 | Price change | $320,000-1.5%$137/sqft |
Source: RE/MAX Classic Realty #4412049 Report a problem | ||
| 5/7/2014 | Listed for sale | $325,000$139/sqft |
Source: RE/MAX Classic Realty #4412049 Report a problem | ||
| 1/18/2014 | Listing removed | $325,000$139/sqft |
Source: Keller Williams Realty #548318 Report a problem | ||
| 10/24/2013 | Price change | $325,000-1.5%$139/sqft |
Source: Keller Williams Realty #548318 Report a problem | ||
| 9/25/2013 | Price change | $330,000-4.3%$142/sqft |
Source: Keller Williams Realty #548318 Report a problem | ||
| 8/10/2013 | Price change | $345,000+1.5%$148/sqft |
Source: Keller Williams Realty #548318 Report a problem | ||
| 7/18/2013 | Listed for sale | $339,900$146/sqft |
Source: Keller Williams Realty #548318 Report a problem | ||
Public tax history
| Year | Property taxes | Tax assessment |
|---|---|---|
| 2025 | -- | $65,400 |
| 2024 | -- | $65,400 |
| 2023 | -- | $65,400 |
| 2022 | -- | $65,400 |
| 2021 | -- | $65,400 |
| 2020 | -- | $65,400 |
| 2019 | -- | $65,400 |
| 2018 | -- | $65,400 |
| 2017 | $11,275 | $65,400 |
| 2016 | -- | $65,400 |
| 2015 | -- | $65,400 |
| 2014 | -- | $65,400 |
| 2013 | -- | $65,400 |
| 2012 | -- | $65,400 |
| 2011 | -- | $65,400 |
| 2010 | -- | $65,400 |
| 2009 | -- | $65,400 |
| 2007 | -- | $65,400 |
| 2006 | -- | $65,400 |
| 2005 | -- | $65,400 +43.4% |
| 2004 | -- | $45,600 |
| 2002 | -- | $45,600 |
| 2001 | -- | $45,600 |
| 2000 | -- | $45,600 |
Find assessor info on the county website
Monthly payment
Climate risks
Neighborhood: Walton Park
Nearby schools
Schools provided by the listing agent
- Elementary: North Main Street
- Middle: Monroe-Woodbury Middle School
- High: Monroe-Woodbury High School
Source: OneKey® MLS as distributed by MLS GRID. This data may not be complete. We recommend contacting the local school district to confirm school assignments for this home.


Similar homes
- $562,5004 bd3 ba1.8k sqft41 Forestdale Avenue, Monroe, NY 10950For Sale

 MLS ID #1041335, Jacqueline A Siracuse, Listing by: Absolute Real Estate of NY Inc. OneKey® MLS as distributed by MLS GRID
 - $579,9004 bd3 ba2.4k sqft10 Sunset Heights, Monroe, NY 10950For Sale
 MLS ID #1045069, Antoinette M Gundersen, Listing by: HomeSmart Homes & Estates. OneKey® MLS as distributed by MLS GRID
 - $625,0004 bd3 ba2.8k sqft7 Briarwood Avenue, Monroe, NY 10950For Sale
 MLS ID #1026670, Joel Basch, Listing by: eRealty Advisors, Inc. OneKey® MLS as distributed by MLS GRID
 - $524,9004 bd2 ba1.7k sqft5 McGarrah Road, Monroe, NY 10950For Sale
 MLS ID #1033662, Rosalie W Cook, Listing by: Weichert Realtors. OneKey® MLS as distributed by MLS GRID
 - $569,9003 bd2 ba2.6k sqft193 Old Dutch Hollow Road, Monroe, NY 10950For SaleMLS ID #1044317, Jennifer DiCostanzo, Listing by: RE/MAX Town & Country. OneKey® MLS as distributed by MLS GRID
- $565,0003 bd3 ba2.6k sqft92 Barr Lane, Monroe, NY 10950For SaleMLS ID #810002, Mary Ann M Mitchell, Listing by: eXp Realty. OneKey® MLS as distributed by MLS GRID
- $450,0004 bd3 ba1.9k sqft22 Center Hill Road, Monroe, NY 10950For SaleMLS ID #974484, Trudi Iglesias, Listing by: Howard Hanna Rand Realty. OneKey® MLS as distributed by MLS GRID
- $590,0004 bd3 ba1.9k sqft15 Cindy Lane, Highland Mills, NY 10930For SaleMLS ID #1043320, Colin Seitz, Listing by: RE/MAX Benchmark Realty Group. OneKey® MLS as distributed by MLS GRID
- $782,0004 bd3 ba3.2k sqft214 W Mombasha Road, Monroe, NY 10950For SaleMLS ID #1033061, Laurel P Lustgarten, Listing by: Howard Hanna Rand Realty. OneKey® MLS as distributed by MLS GRID
- $409,0003 bd1 ba1.2k sqft21 Midway Drive, Monroe, NY 10950For SaleMLS ID #1044454, Alyssa Woods, Listing by: Howard Hanna Rand Realty. OneKey® MLS as distributed by MLS GRID
- $825,0004 bd3 ba3k sqft4 Augusta Court, Monroe, NY 10950For SaleMLS ID #1010099, Ewa Kusmierek, Listing by: eXp Realty. OneKey® MLS as distributed by MLS GRID
- $619,9904 bd3 ba2k sqft95 Pine Hill Road, Highland Mills, NY 10930For SaleMLS ID #1000710, Haakim Byrd, Listing by: HomeSmart Homes & Estates. OneKey® MLS as distributed by MLS GRID
- $525,0004 bd3 ba2.6k sqft24 Walnut Street, Chester, NY 10918For SaleMLS ID #1004369, Tara Roufanis, Listing by: Keller Williams Village Sq Rlt. OneKey® MLS as distributed by MLS GRID
- $549,0003 bd2 ba2k sqft43 Sunset Terrace, Highland Mills, NY 10930For SaleMLS ID #965720, Elizabeth Broderick, Listing by: Tuxedo Hudson Realty Corp. OneKey® MLS as distributed by MLS GRID
- $599,0005 bd2 ba1.9k sqft108 Ridge Road, Highland Mills, NY 10930For SaleMLS ID #1030932, James J. Cosenza, Listing by: BHG Real Estate Green Team. OneKey® MLS as distributed by MLS GRID
- $799,0006 bd3 ba3.2k sqft358 Lake Shore Drive, Monroe, NY 10950For SaleMLS ID #1033040, Carmela Lopez Borrazas, Listing by: Serhant LLC. OneKey® MLS as distributed by MLS GRID
- $599,9004 bd3 ba2.1k sqft72 Station Road, Salisbury Mills, NY 12577For SaleMLS ID #1023446, Celina I Rofer, Listing by: Howard Hanna Rand Realty. OneKey® MLS as distributed by MLS GRID
- $499,9993 bd3 ba1.9k sqft11 Chandler Drive, Chester, NY 10918For SaleMLS ID #1018371, Daniella Restrepo, Listing by: Coldwell Banker Realty. OneKey® MLS as distributed by MLS GRID
- $579,0003 bd2 ba1.4k sqft103 Old Ridge Road, Warwick, NY 10990For SaleMLS ID #1023112, Marie Savage, Listing by: Curasi Realty, Inc.. OneKey® MLS as distributed by MLS GRID
- $789,0005 bd4 ba2.9k sqft181 Penaluna Road, Monroe, NY 10950For SaleMLS ID #1009971, Haakim Byrd, Listing by: HomeSmart Homes & Estates. OneKey® MLS as distributed by MLS GRID
